

Table of Contents
- Multifunctional Zones Define Modern Basement Design Trends
- Small Basement Remodeling Ideas That Maximize Every Square Foot
- Basement Lighting Ideas for Spaces Without Natural Light
- Basement Home Theater Ideas for Premium Entertainment
- Basement Gym Ideas and Wellness Spaces
- Bold Colors, Textures, and Finishes for 2026
- Moisture Control and Durability in Modern Basements
- Frequently Asked Questions
Last Updated: October 10, 2026
Multifunctional Zones Define Modern Basement Design Trends
Modern basement design trends for 2026 center on flexibility and layered living. Rather than dedicating an entire basement to a single purpose, today’s homeowners create spaces that adapt to multiple needs, a home office becomes a fitness studio on weekends, a game room transforms into a guest bedroom when family visits. This approach maximizes your investment and ensures your finished basement serves your family’s actual lifestyle.
Intentional zoning is key: use area rugs, lighting changes, and subtle flooring transitions to define zones without permanent barriers. A dining table with task lighting marks your work zone; different lighting and comfortable seating nearby signal the entertainment area.
Create zones with lighting rather than walls. Pendant lights over a workspace and softer ambient lighting in the lounge area cost far less than framing walls and allow you to reconfigure the space as your needs change.
Small Basement Remodeling Ideas That Maximize Every Square Foot
Small basements demand ruthless prioritization and code compliance. Choose the two or three activities your family does most, then verify your layout meets egress, ceiling height, and ventilation requirements before design begins.
Assessing Feasibility: Ceiling Height and Egress
Most finished basements require a minimum of 7 feet from floor to ceiling; some jurisdictions allow 6 feet 8 inches in bathrooms or hallways. If your basement ceiling is lower, you cannot legally finish it as a bedroom, office, or recreation room. Check your local building code before committing to a design.
Every bedroom must have at least one emergency exit, a door to the outside or an operable window at least 5.7 square feet in area and 24 inches wide and 20 inches tall. Without egress, a basement room is legally a storage area or recreation room, not a bedroom.
Basement stairs must have a minimum width of 36 inches and a handrail on at least one side. Assess your staircase before designing spaces requiring bulky furniture or equipment.
Building Permits and Professional Assessment
Most basement finishing projects require a building permit. Skipping permits creates liability and can void homeowner’s insurance coverage for that space.
Hire a structural engineer or licensed contractor to assess your basement’s condition. They’ll identify moisture issues, foundation cracks, and code compliance gaps, and advise on suitability for your planned uses.
Space Planning for Small Basements
Eliminate wasted circulation space: use narrow passages (36 inches minimum) and built-in storage along walls. Vertical shelving and wall-mounted cabinets keep the floor clear and the room feeling larger.
Multipurpose Furniture and Flexible Layouts
Multipurpose furniture is essential: murphy beds, storage ottomans, and fold-down desks cost more upfront but deliver flexibility that fixed furniture cannot match.
Lighting and Visual Expansion
Layered lighting, overhead fixtures, task lights, and accent lighting, makes a compact basement feel intentional. Mirrors opposite light sources expand perceived space. Light-colored walls and ceilings reflect light and prevent a cave-like feel.
Install recessed lights on dimmers to adjust brightness for different activities. Supplement with table lamps and wall sconces for warmth and dimension.
Budget Expectations for Small Basement Projects
Cosmetic updates, semi-finished basements, and fully finished basements with waterproofing and egress windows vary in cost.
Cost drivers include waterproofing, egress windows, HVAC, and electrical work. Labor and materials are significant cost drivers.
Return on Investment
Basement finishing recovers 50-70% of its cost at resale, depending on the quality and local market. A well-executed guest suite or home office adds functional square footage that buyers value. A poorly executed or code-noncompliant basement may not add value and could create liability. Invest in professional waterproofing, proper egress, and code-compliant electrical and HVAC to ensure your basement addition is both usable and saleable.
Basement Lighting Ideas for Spaces Without Natural Light
Basements have no windows, so you must engineer an artificial lighting environment that feels natural.
Use layered lighting: ambient (ceiling fixtures or recessed lights), task (desk lamps, pendant lights, spotlights), and accent (architectural features or artwork).
Avoid relying only on overhead recessed lights, which create flat, institutional illumination. Add table lamps, floor lamps, and wall sconces with dimmers to adjust mood for different activities.
Choose warm white light (2700K) for residential feel; reserve cooler temperatures (4000K+) for task-specific areas like workout zones.
Avoid relying on a single overhead light source. Basements lit this way feel institutional and create harsh shadows that make the space feel smaller and less welcoming.
Basement Home Theater Ideas for Premium Entertainment
Modern home theaters are immersive environments that rival commercial cinemas for image and sound quality while integrating seamlessly into everyday basement use.
Acoustic treatment is the real investment: sound bounces chaotically off concrete walls and floors. Acoustic panels, bass traps, and heavy curtains absorb sound and prevent echoes, transforming the viewing experience to cinema-quality.
Stadium-style seating ensures everyone sees the screen. Recliners with cup holders and built-in storage feel premium; leave adequate space between rows for movement.
Install dimmable wall sconces for gentle illumination without washing out the screen. LED strip lighting along the floor provides safe navigation without overhead light.
Basement Gym Ideas and Wellness Spaces
A basement gym is convenient and cost-effective, but only if the space feels inviting rather than industrial.
Concrete is cheap but hard on joints. Rubber flooring, foam mats, or vinyl planks absorb impact and create a finished aesthetic that encourages use.
Mirrors check form and enlarge the space. Bright, cool-toned lighting (4000K-5000K) energizes and supports focus; avoid dim or warm lighting.
Wall-mounted racks, pegboards, and shelving keep equipment organized and the floor clear, encouraging consistent use.
A separate wellness area with comfortable seating and soft lighting balances high-energy training with restorative practices.
Bold Colors, Textures, and Finishes for 2026
Basement design trends for 2026 embrace deeper, warmer tones that make basements feel like intentional living spaces. However, basement-specific material selection is non-negotiable: aesthetics must align with moisture exposure, temperature swings, and durability demands.
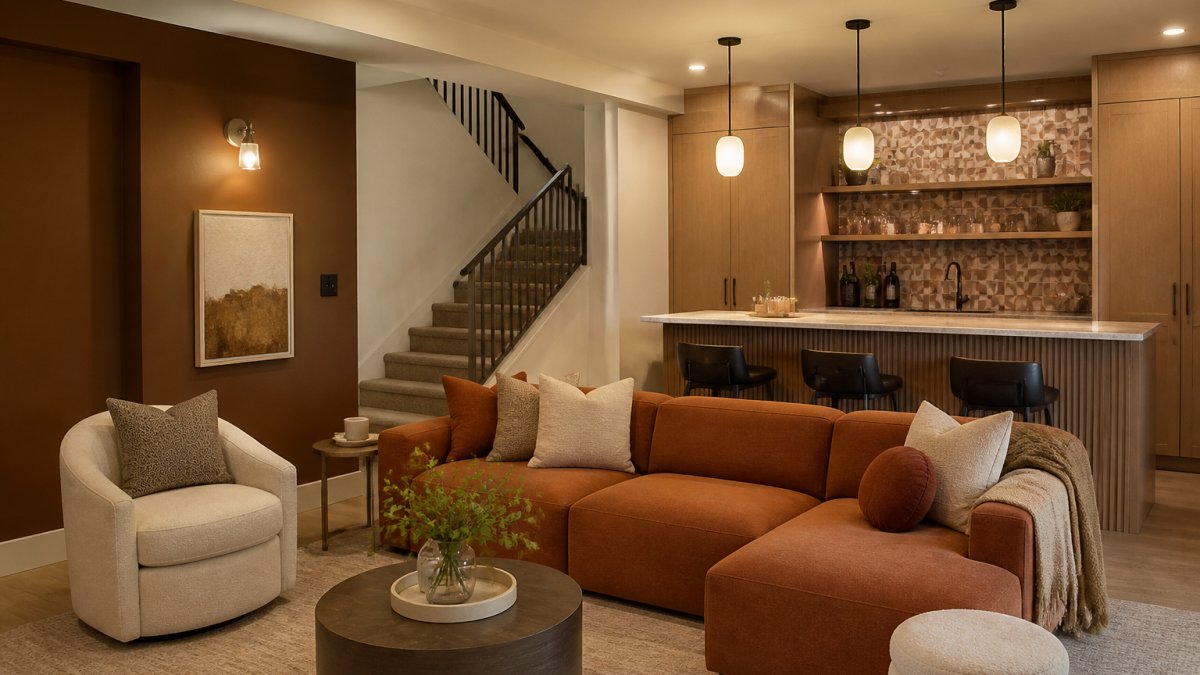
Color Palettes for 2026 Basements
Warm earth tones, mushroom, terracotta, sage green, warm grays, dominate 2026 basement design. Use them on accent walls or trim, not entire basements. They mask dust and condensation marks better than light neutrals.
Use basement-specific paint labeled “mildew-resistant” or “moisture-resistant.” Standard paint traps moisture and peels in high-humidity conditions. Moisture-resistant options resist moisture and maintain color.
Wall Treatments and Acoustic Performance
Textured wall treatments add visual interest and improve acoustics. Acoustic slat walls absorb sound and look intentional.
Use vinyl-backed or non-woven wallpapers; standard paper-backed wallpaper absorbs humidity and peels. Avoid grasscloth and natural fibers. Textured geometric patterns hide imperfections and feel more sophisticated than flat paint.
Choose light-to-medium wood tones (soft oak, warm walnut) that reflect light. Engineered wood or vinyl planks are more practical than solid hardwood, which expands and contracts with humidity changes.
Flooring: Durability and Warmth
Luxury vinyl planks (LVP) offer durability and warmth and resist mold. Polished concrete creates industrial-modern aesthetics but feels cold; pair with area rugs and radiant heating.
Porcelain tile outperforms ceramic due to lower water absorption. Radiant heating turns the floor into a comfort feature.
Standard carpet absorbs moisture and promotes mold. Moisture-resistant carpet tiles allow individual replacement and pair well with a moisture barrier and dehumidifier.
Area rugs define zones and add warmth to hard flooring. In basements, use rugs with moisture-resistant backing and ensure air circulation underneath to prevent mold. Rugs should be 80% of the width of the space they define; a 5×8 rug anchors a seating zone without overwhelming a small basement.
Lighting Fixtures as Design Elements
Lighting fixtures themselves are design elements in 2026 basements. Pendant lights with warm brass or copper finishes, decorative sconces, and statement ceiling fixtures replace generic recessed lights. These fixtures become part of the design story rather than invisible infrastructure.
When selecting fixtures, prioritize dimmable LED bulbs (2700K color temperature for warm, residential feel). LED fixtures cost more upfront but use less energy than incandescent and last longer, reducing maintenance in hard-to-reach basement locations. Avoid fixtures with exposed fabric shades in high-humidity basements; they absorb moisture and dust.
Material Budgets and Trade-offs
A cosmetic basement refresh, a semi-permanent upgrade, and full basement conversion with waterproofing, HVAC, and premium finishes vary in cost depending on square footage and scope.
The trade-off is between aesthetic impact and durability. Deep colors and textured finishes look premium but show dust and condensation marks; lighter, smoother finishes hide imperfections but feel less intentional. Moisture-resistant materials cost 20-40% more than standard options but prevent costly replacement cycles.
Moisture Control and Durability in Modern Basements
Moisture control and durability are non-negotiable in modern basement design. A beautifully finished basement with moisture problems becomes unusable within months. Water damage ruins finishes, promotes mold, and creates health risks.
Start with the foundation. Basement waterproofing must happen before any finishing work begins. Interior waterproofing (sealers and coatings) addresses minor moisture. Exterior waterproofing (foundation drainage, sump pumps, exterior sealing) is required for basements with serious water issues. This is not optional and not a DIY project, it requires professional assessment and installation.
Material selection throughout the space must account for moisture exposure. Standard drywall absorbs water and fails quickly. Moisture-resistant drywall (green board) performs better. Cement board is best for high-moisture areas like bathrooms or near basement walls. Flooring should be moisture-resistant: luxury vinyl, sealed concrete, or tile rather than hardwood or standard laminate.
HVAC and dehumidification matter more in basements than anywhere else in the home. Basements naturally trap moisture because they’re underground and cooler than upper levels. A dehumidifier or basement-specific HVAC system keeps humidity below 50%, which prevents mold and odors. This ongoing system is cheaper than replacing water-damaged finishes.
Proper grading and drainage around the foundation prevent water from entering the basement in the first place. Gutters and downspouts should direct water at least 4-6 feet away from the foundation. Grading should slope away from the house, not toward it. These exterior measures cost far less than interior fixes.
The best basement finish is built on a dry foundation. Invest in waterproofing before you invest in aesthetics. A damp basement will ruin every design choice you make.
Modern basement design trends for 2026 reflect how families actually live: they need flexibility, they want their homes to work harder, and they’re willing to invest in spaces that genuinely improve daily life. Whether you’re planning a multifunctional zone, a wellness space, or a premium entertainment area, the foundation is always the same: address moisture, plan lighting carefully, and choose materials built to last in a basement environment. Berry Basements brings licensed expertise to every phase of basement transformation, from waterproofing and structural planning through design execution. Get a free estimate and discover how we can turn your basement into the functional, beautiful space your family deserves.
Frequently Asked Questions
What are the biggest basement design trends for 2026?
The top trends include multifunctional zones that blend work, play, and wellness; bold color palettes with deep blues, rich greens, and warm earth tones; layered lighting systems; and flexible layouts that adapt to changing family needs. Home theaters, fitness areas, and entertainment spaces remain popular, while moisture control and smart connectivity are increasingly important for comfort and durability.
How can I make a small basement feel larger?
Use light colors on walls and ceilings to reflect light and create visual openness. Install layered lighting with ambient and accent options to brighten dark corners. Choose built-in storage to minimize clutter and maximize usable floor space. An open layout with fewer walls between zones makes the space feel more expansive. Mirrors and glass partitions also help create the illusion of depth without sacrificing functionality.
How can basement lighting ideas improve comfort in a space without windows?
Layered lighting is essential: combine ambient overhead lighting, task lighting for specific activities, and accent lighting to add depth and visual interest. LED options provide bright, energy-efficient illumination. Consider warm color temperatures (2700K-3000K) to create a welcoming atmosphere. Recessed lights, track lighting, and wall sconces can be positioned to eliminate shadows and highlight design features, making the basement feel brighter and more inviting year-round.
What should I consider before remodeling a basement?
Assess moisture levels and waterproofing needs first, as basements are prone to dampness. Check local building codes for egress requirements, ceiling height minimums, and ventilation standards. Plan your electrical and HVAC systems to support new uses. Define how you’ll use the space (entertainment, fitness, guest suite) to guide layout and design choices. Budget for both visible finishes and hidden infrastructure like plumbing and structural work. Finally, work with a licensed contractor experienced in complex basement projects to manage these interconnected systems.