

Last Updated: October 29, 2026
Quick Summary
Basement egress windows provide a backup escape route when stairs are blocked by fire, give first responders faster access to people below grade, and offer a safe exit for kids, older adults, and pets. They are a life-safety feature first and a source of natural light second, not a design upgrade.
- The IRC requires a minimum net clear opening of 5.7 square feet, at least 20 inches wide and 24 inches high.
- The sill must be no more than 44 inches above the floor so an occupant can climb out without a ladder.
- A window well below grade needs at least 9 square feet of horizontal area, with a ladder required where the well depth exceeds 44 inches.
- Test the window in winter, when cold, ice, and swollen frames most often cause egress windows to fail.
- Run the full maintenance routine once a year, after any major storm, and any time the basement layout changes.
Table of Contents
- Why Basement Egress Windows Matter for Emergency Escape
- Basement Egress Window Requirements You Need to Know
- Basement Egress Window Dimensions: What the Code Expects
- Basement Window Well Safety: Ladders, Covers, and Clear Access
- Egress Window Installation: A Practical Inspection Checklist
- Maintenance and Failure Prevention for Long-Term Safety
- Book Your Free Egress Window Estimate with Berry Basements
- Frequently Asked Questions
Why Basement Egress Windows Matter for Emergency Escape
A basement egress window is a large, code-compliant opening that gives anyone in a basement a safe way out during a fire or other emergency.
Here is the core problem. Most basements have one way in and out: the stairs. If a fire starts near those stairs, anyone below is cut off. The U.S. Fire Administration notes that fire can spread through a home in seconds, leaving little time to react. A second exit is not a luxury. It is a lifeline.
The safety benefits of basement egress windows come down to a few simple points:
- A backup escape route. When stairs are blocked, a window becomes the way out.
- Faster first-responder access. Firefighters can reach people below grade through a clear opening.
- A safe exit for everyone. Kids, older adults, and pets can climb out through a properly sized window and well.
A common mistake is treating an egress window as a design upgrade. It is a life-safety feature first and a source of natural light second.
Basement Egress Window Requirements You Need to Know
Basement egress window requirements come from the building code your state or local jurisdiction has adopted, and the details matter more than most homeowners expect. The model code most U.S. jurisdictions start from is the International Residential Code (IRC), published by the International Code Council. Many states and cities adopt the IRC with local amendments, so two homes a few miles apart can face slightly different rules. Always confirm the exact edition and amendments with your local building department before you cut a foundation wall.
The IRC’s emergency escape and rescue opening provisions (Chapter 3, Section R310 in recent editions) set the core rules. The main requirements cover:
- Clear opening size. The opening must provide a minimum net clear opening of 5.7 square feet. Where the sill is more than 44 inches above the floor, the minimum increases to 9 square feet.
- Minimum dimensions. The net clear opening must be at least 20 inches wide and at least 24 inches high. A window can be large overall and still fail if the clear opening, measured with the sash fully open, falls short.
- Sill height. The sill must be no more than 44 inches above the floor, so an occupant can climb out without a ladder. A permanently installed ladder or steps can satisfy the climb-out requirement where the sill is higher, but the code treats this as a specific allowance, not a default.
- Operable from inside. The window must open from the inside without keys, tools, or special knowledge. A window that requires a screwdriver or a hidden latch fails the intent of the code.
- Window well. Where the window is below grade, the well must provide at least 9 square feet of horizontal area with a minimum horizontal projection and width of 36 inches, and it must allow the window to fully open. A ladder or steps are required where the well depth exceeds 44 inches.
- Obstruction. The opening must be kept clear. Furniture, stored boxes, and even a permanently closed cover can render an otherwise compliant window non-compliant in practice.
Skipping the local code check is the most common and most expensive mistake. A window that looks right but fails inspection means rebuilding the opening, the well, or both. Confirm the adopted code edition, any local amendments, and the inspection sequence before work begins.
A common pattern is for jurisdictions to amend the IRC’s egress provisions, for example, tightening window-well ladder requirements or adding drainage rules for wells. Because those amendments are local, a generic national summary can only take you so far. For the full breakdown of rules as they apply to sleeping rooms, see our guide to basement bedroom egress window requirements.
Basement Egress Window Dimensions: What the Code Expects
Basement egress window dimensions are set by code to make sure a person can actually fit through the opening.
Those numbers matter because a window can be large overall yet still fail. The clear opening is what counts, measured with the sash open. A window that is wide but short may not pass.
Sill height matters just as much. The code generally caps the sill at 44 inches from the floor, so a person can climb out without a ladder. A window well below grade must also give enough room to stand.
Here is how the key figures stack up:
| Requirement | Code Target | Why It Matters |
|---|---|---|
| Clear opening area | 5.7 sq ft minimum | Room to pass through |
| Opening width | 20 in minimum | Shoulder clearance |
| Opening height | 24 in minimum | Head and body clearance |
| Sill height | 44 in maximum | Climb-out without a ladder |
| Window well | Room to stand | Space to exit safely |
Always confirm the exact figures with your local building department. Amendments are common.
Basement Window Well Safety: Ladders, Covers, and Clear Access
Basement window well safety depends on three things working together: a sturdy ladder, a cover that opens easily, and a well kept clear of clutter. A perfect window is useless if the well below it traps someone.
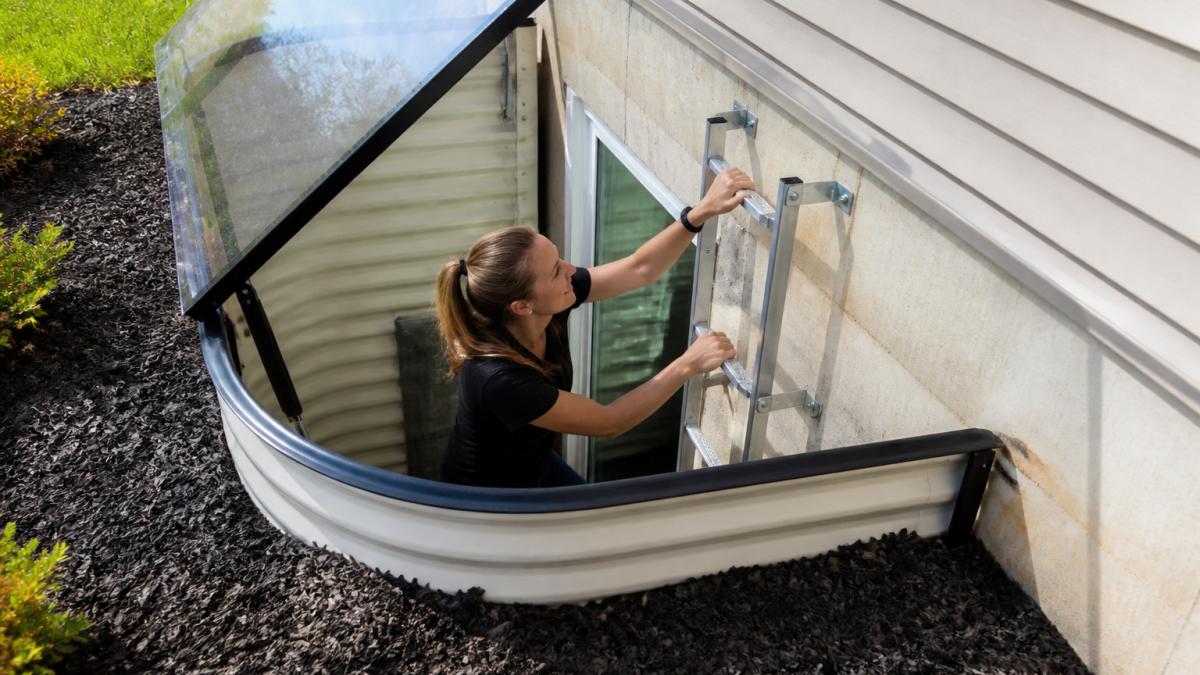
A fixed ladder gives smaller or older occupants a safe foothold. A cover keeps rain, leaves, and pests out, but it must open from inside without tools.
The risks are real:
- Covers that lock from outside. These trap people in.
- Wells full of debris. Leaves and snow block the climb-out.
- No ladder in a deep well. A steep drop becomes a fall hazard.
If you are choosing a cover, our guide to basement window well covers walks through the options and safety trade-offs.
Egress Window Installation: A Practical Inspection Checklist
Egress window installation should be checked against a short, clear list before anyone calls the job done. Use this checklist to confirm the window will work when it counts.
- Clear opening meets the local size minimums
- Sill height is at or below the code limit
- Window opens from inside without tools
- Ladder is fixed and reaches the sill
- Well is clear and wide enough to stand in
- Cover opens easily from inside
- No water pooling in the well after rain
- Window latch works smoothly for all ages
Run through this list once a year and after any major storm. It takes minutes and catches problems early.
Deciding who does the work is the next question. Our comparison of DIY vs professional egress window installation lays out the trade-offs so you can choose with clear eyes.
Maintenance and Failure Prevention for Long-Term Safety
Maintenance and failure prevention keep an egress window ready for the one night it matters. Most guides stop at “clear the leaves and test the window.” The more useful question is what actually causes egress windows to fail, and how to catch each failure before it traps someone.
In practice, failures cluster into four mechanisms:
- Water and drainage failure. A well that does not drain lets water sit against the frame and sill. Over time that leads to rot, mold, and a sash that swells and will not open. Check that the well drain or gravel bed is clear, that the well floor slopes toward the drain, and that no water pools after a heavy rain.
- Hardware and latch failure. Latches, hinges, and operators corrode or stiffen with age. A window that opened smoothly last year can seize after a season of disuse. Test the full operating cycle, unlatch, open to the full clear opening, and close, not just a partial crack.
- Cover interference. A cover that is supposed to open from inside can bind, ice over, or be blocked by snow load. Test the cover from inside the basement, the way an occupant would use it, and confirm it opens without tools.
- Obstruction and clutter. Stored items, shelving, or furniture placed in front of the window defeat the exit even when the window itself is compliant. Keep the approach to the window and the well clear.
A practical yearly routine that addresses each mechanism:
- Clear leaves, snow, and debris from the well and the window track
- Confirm the well drain is open and that water drains away from the foundation
- Open the window to its full clear opening and check the latch and hinges
- Test the cover from inside without tools
- Inspect the frame and sill for cracks, water stains, or soft wood
- Confirm the ladder or steps are secure and reach the sill
- Verify nothing is stored in front of the window or in the well
Test the window in winter, not just in warm weather. Cold, ice, and swollen frames are when egress windows most often fail, and when an emergency is most likely to involve a heating source.
A common mistake is treating maintenance as a cosmetic task. The point is not a tidy well; it is a verified exit. Run the full routine once a year, after any major storm, and any time the basement layout changes. It takes minutes and catches the problems that matter.
Book Your Free Egress Window Estimate with Berry Basements
A safe basement starts with the right plan, and the right plan starts with a clear estimate. Before you commit, it helps to know what the work involves. Our egress window cost guide covers the factors that shape a project, and our step-by-step guide to adding egress windows shows how the process works from start to finish.
At Berry Basements, we have served homeowners since 2017 as licensed basement contractors. Our collaborative process keeps you involved, and our focus on quality without cutting corners.
Get started with Berry Basements and turn your basement into a safer, more livable space for your family.
Frequently Asked Questions
What is the main purpose of an egress window in a basement?
The primary purpose is to provide a safe emergency escape route from a basement bedroom or sleeping area. Basement egress windows also give firefighters and first responders an additional entry point during a fire emergency. Beyond safety, they bring natural light and ventilation to finished basements, improving comfort and livability.
Does a 4×4 window meet egress requirements?
A 4×4 window does not automatically meet egress requirements. The operable portion and frame affect the clear opening. Always verify the net clear opening of the specific window model, not the rough opening size.
Can I install my own egress window?
Installing an egress window involves cutting through the foundation wall, excavating a window well, and ensuring proper drainage and structural support. While a skilled DIYer might handle some steps, most homeowners should hire a licensed contractor. Improper installation can lead to water intrusion, mold, and failed inspections. A professional egress window installation also ensures code compliance and keeps the project safe, especially when structural changes are involved.
How do you keep an egress window well safe and accessible?
Keep the window well clear of debris, snow, and stored items at all times. Practice an escape drill with your family so everyone knows how to open the window and climb out.
A basement without a proper escape route carries a risk most families never think about until it is too late. If you are planning a finished basement, a bedroom, or a gym below grade, we can help you get the safety details right. Berry Basements brings licensed workmanship, expert handling of waterproofing and structural changes, and a collaborative process that puts your family’s needs first. Get started with Berry Basements and build a lower level you can trust.
