

Table of Contents
- What Is an Egress Window and Why Your Basement Bedroom Needs One
- Minimum Clear Opening for Egress Windows
- Sill Height and Net Clear Opening Requirements
- Egress Window Well Depth Requirements and Installation
- Window Well Ladder Requirements and Safety Standards
- Permitting and Inspection Process for Basement Egress Windows
- Retrofitting vs. New Construction: Key Differences
- Frequently Asked Questions
Last Updated: August 31, 2026
What Is an Egress Window and Why Your Basement Bedroom Needs One
An egress window is a window that meets specific safety codes and allows occupants to exit a basement room during an emergency. For basement bedrooms, egress windows are mandatory because bedrooms are habitable spaces where people sleep. If a fire or emergency occurs, occupants need a safe way out that bypasses potentially blocked stairwells.
This distinction matters when converting a basement into a bedroom. Many homeowners don’t realize that finishing a basement room and calling it a bedroom triggers specific code requirements. At Berry Basements, we’ve guided families through this process, and the egress window requirement is always a technical hurdle they encounter.
The International Residential Code (IRC) governs these requirements across the country. An egress window requirements checklist typically includes minimum dimensions, sill height limits, clear opening measurements, and window well specifications. Missing any of these can result in failed inspections and costly rework.
Minimum Clear Opening for Egress Windows
The minimum clear opening for egress windows is the unobstructed space through which a person can physically pass during an emergency. According to the IRC, the minimum clear opening must be at least 5.7 square feet, translating to a minimum width of 32 inches and height of 37 inches (iccsafe.org).
“Clear opening” means the space between the window frame’s interior edges, not including the frame itself. Any obstruction, a frame lip, latch, or security bar, reduces the effective opening size. A common mistake is assuming the window’s outer dimensions equal the clear opening. They don’t.
For basement bedrooms, meeting this minimum is non-negotiable. If the opening falls short by even a few inches, the window fails inspection and must be replaced. When planning your basement renovation, verify that your window choice provides the required clear opening before purchase.
| Measurement | Minimum Requirement | Notes |
|---|---|---|
| Clear Opening Area | 5.7 sq ft | Measured as width × height |
| Minimum Width | 32 inches | Interior frame edge to frame edge |
| Minimum Height | 37 inches | Interior frame edge to frame edge |
| Sill Height | 44 inches max | From finished floor to window sill |
Sill Height and Net Clear Opening Requirements
The sill height, the distance from the finished basement floor to the bottom of the window opening, must not exceed 44 inches (iccsafe.org). A sill height above 44 inches makes it difficult for occupants to exit during panic or emergency, and prevents rescue personnel from accessing the window without excessive climbing.
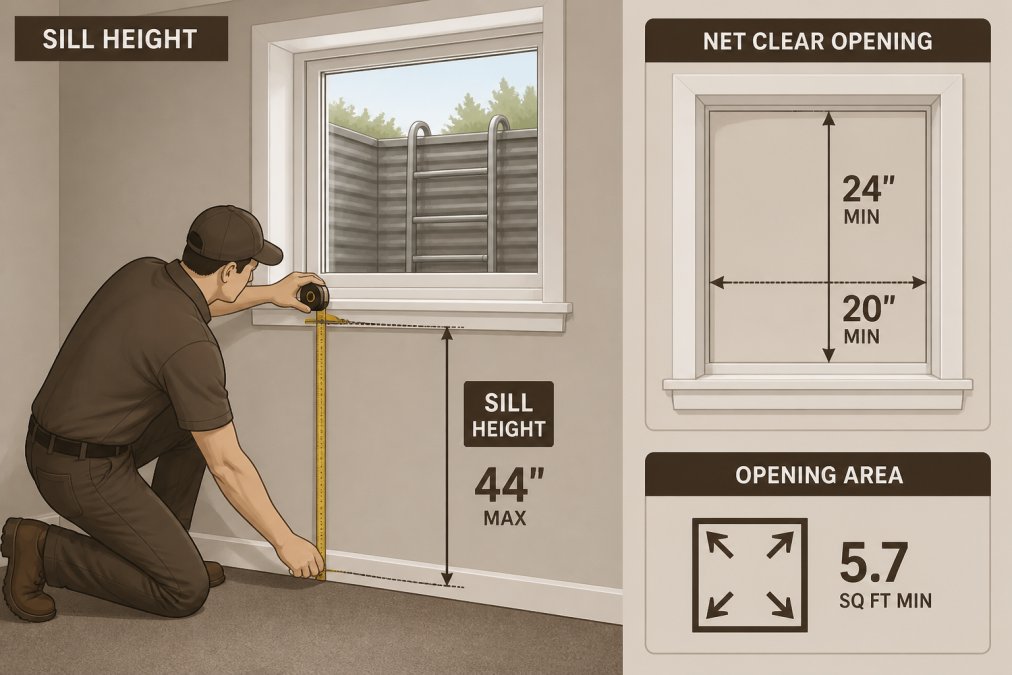
The net clear opening is the actual usable space after accounting for the window frame and hardware. It must meet the 5.7 square foot minimum. If your window frame consumes significant space, the net opening shrinks.
Retrofitting existing basements becomes complicated when windows are installed at non-compliant heights. If a window’s sill is 50 inches above the floor, it fails code. To fix it, you either lower the window (requiring foundation cutting) or raise the finished floor (affecting room layout and drainage).
New construction offers more flexibility. When designing a basement bedroom from scratch, Berry Basements positions windows at the correct height during framing, before walls are finished. This eliminates expensive retrofits and ensures code compliance from day one.
Egress Window Well Depth Requirements and Installation
An egress window well is the exterior excavation around a basement window that allows the window to open fully and provides space for emergency exit. The minimum depth is typically 36 inches below grade, though this varies by jurisdiction (iccsafe.org).
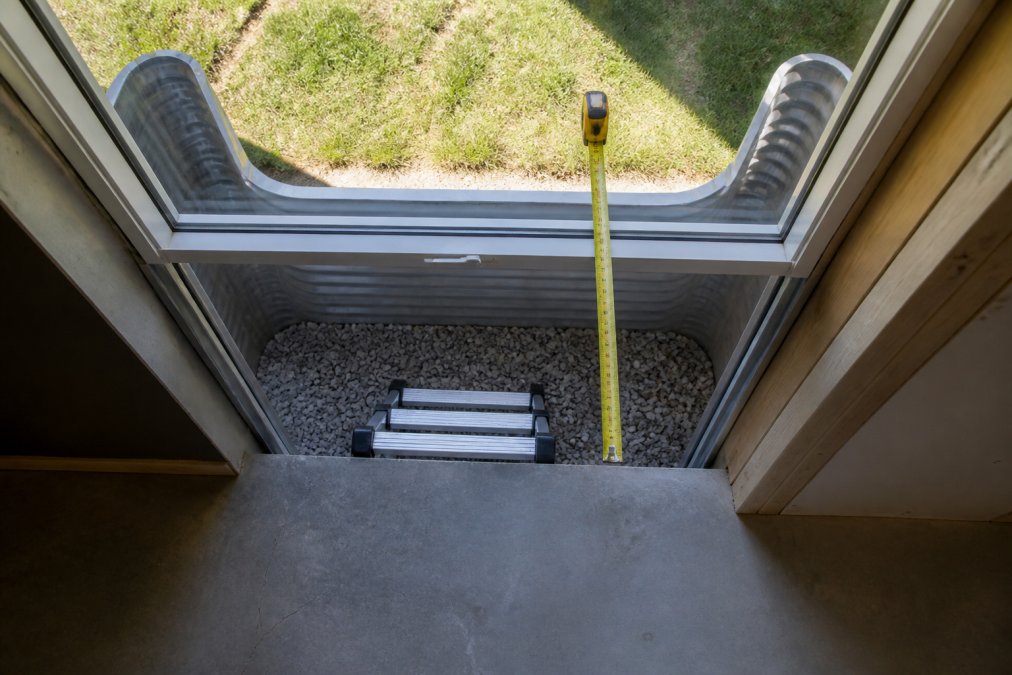
The well must be wide enough to allow the window to swing open completely without hitting the well walls. For a standard casement window, the well width should be at least 36 inches. The well serves three functions: it allows the window to operate, provides a step-out area for exiting, and prevents soil and water from blocking the window.
Installation requires excavation outside the basement wall. The contractor cuts away soil, creates a box-like opening, and installs either a rigid plastic or concrete well. The well must slope slightly toward a drain to prevent water accumulation. In areas with high groundwater or poor drainage, this drainage requirement becomes critical, a well full of water is unusable.
Berry Basements includes proper drainage in every egress well installation. We slope the well floor toward a perforated drain pipe that directs water away from the foundation. Window well covers are optional but recommended to prevent debris and leaves from filling the well. If you install a cover, it must be removable or designed to open easily from inside the basement.
Window Well Ladder Requirements and Safety Standards
An egress window well ladder is a permanent or removable safety device that allows someone to climb out of the well during an emergency. The IRC requires that any egress window well deeper than 44 inches must include a ladder or steps.
The ladder must be permanently affixed to the well wall and positioned so it doesn’t interfere with the window’s operation. Rungs must be spaced no more than 12 inches apart and capable of supporting a person’s weight. The ladder must extend from the well floor to at least grade level.
For shallower wells (under 44 inches), a ladder is optional. However, many homeowners install ladders anyway for safety and accessibility. The most common mistake is installing a ladder that’s too steep or positioned where it blocks the window opening. During emergency exit, someone needs to climb the ladder and exit through the window without obstruction.
Removable ladders are available as alternatives to permanent installations, but they create a problem: during an emergency, occupants must remember where the ladder is stored and have time to install it. Permanent ladders eliminate this variable.
Berry Basements installs permanent ladders on egress wells deeper than 36 inches, positioned to the side of the window opening so they don’t interfere with exit.
Permitting and Inspection Process for Basement Egress Windows
Adding an egress window to a basement bedroom requires a building permit in virtually all jurisdictions. Skipping the permit to save money creates liability and can prevent you from selling your home later, as buyers’ lenders often require proof of permitted work.
The permit application typically requires a site plan showing the window location, a specification sheet for the window, and details about well depth and ladder installation. Inspection happens at multiple stages: an initial inspection after the well is excavated, and a second inspection after the window is installed. The inspector checks the clear opening size, sill height, well depth, ladder installation, and drainage.
Common inspection failures include undersized clear openings, sill heights exceeding code limits, wells that are too shallow, and missing or improperly installed ladders. Each failure requires correction before final approval.
The inspection process is where many DIY projects stumble. A homeowner might install a window that looks fine but fails the inspector’s measurement. At that point, the window must be removed and replaced, a costly fix. Professional installation ensures every installation passes inspection on the first attempt.
The timeline for permitting and inspection varies by jurisdiction. Plan for at least 2-4 weeks from permit application to final approval. This timeline must be factored into your overall basement renovation schedule.
Retrofitting vs. New Construction: Key Differences
Retrofitting an existing basement for an egress window is fundamentally different from installing one during new construction. In new construction, the builder plans the egress window during design. The foundation wall accommodates the window well, and the finished floor height aligns with sill requirements. Everything integrates because it’s designed together.
Retrofitting an existing basement means working around what’s already there. Existing plumbing or electrical might run near where you want the window. The finished floor might conflict with required sill height. Existing walls, insulation, and framing must be removed and rebuilt.
The cost difference is substantial. New construction adds the window cost and minimal labor. Retrofitting might require foundation cutting, concrete removal, utility rerouting, wall rebuilding, and waterproofing repairs. A simple retrofit might add a few thousand dollars; a complex retrofit involving utility relocation could add significantly more.
Berry Basements handles both scenarios differently. For new construction, we coordinate with the builder during planning to position the egress window optimally. For retrofits, we conduct a thorough site assessment to identify conflicts and plan the most efficient solution. One advantage of retrofitting: you can choose the exact location based on your bedroom layout, whereas new construction often dictates location based on foundation design.
Adding a basement bedroom transforms underutilized space into functional living area, but only if it meets code requirements. The egress window is the non-negotiable foundation of that compliance. Sill height, clear opening size, well depth, and ladder installation aren’t bureaucratic hurdles; they’re safety features that protect your family.
Navigating these requirements alone is challenging. Building codes are technical, local variations exist, and mistakes are expensive to fix. Berry Basements has been guiding families through basement renovations since 2017, including critical egress window installation. We handle permitting, coordinate with inspectors, and ensure your basement bedroom meets every code requirement. Get a free estimate from Berry Basements and learn how we can transform your basement into a compliant, functional bedroom space.
Frequently Asked Questions
Q: Does every basement bedroom require an egress window?
A: Yes. The International Residential Code (IRC) requires every habitable basement bedroom to have at least one egress window that meets minimum dimensions and safety standards. This applies whether you’re finishing a basement for the first time or converting existing space. The only exception is if the basement room meets grade-floor opening requirements, where one side of the room is at or above ground level. Without compliant egress, a basement space cannot legally be classified as a bedroom, which affects both your home’s occupancy rating and resale value.
Q: What are the minimum dimensions for a basement egress window?
A: Basement egress windows must have a minimum net clear opening of 5.7 square feet, with a minimum width of 20 inches and a minimum height of 24 inches. The sill height cannot exceed 44 inches from the floor. These dimensions ensure occupants can escape quickly during an emergency. If your current window is smaller, you’ll need to install a larger replacement or cut the opening wider, both require a building permit and inspection before work begins.
Q: What is the minimum depth for an egress window well?
A: An egress window well must extend at least 9 inches below the bottom of the window opening to provide adequate clearance for emergency escape. The well width should accommodate the window opening plus 6 inches on each side for safe passage. Proper drainage and a removable cover are also required by code to prevent debris accumulation and water damage.
Q: Do I need a ladder in my egress window well?
A: Yes, if your window well is deeper than 44 inches from the ground surface. The IRC requires a fixed ladder or steps inside the well to allow safe exit. Ladders must be securely fastened, have rungs spaced no more than 12 inches apart, and extend from the bottom of the well to at least 3 inches above grade. If your well is shallower, you may be able to exit without a ladder, but many homeowners install one anyway for safety and ease of access, especially for children or elderly residents.
This article was written using GrandRanker