

Table of Contents
- What Drives the Cost to Install a Basement Egress Window
- Itemized Cost Breakdown: Labor, Materials, and Concrete Work
- Cost to Convert Basement Window to Egress
- Basement Window Well Installation Cost
- Egress Window Size Requirements That Set the Price
- Egress Window Installation Permit: Fees, Inspections, and Timeline
- How to Compare Contractor Quotes Without Getting Burned
- Conclusion
- Frequently Asked Questions
Last Updated: October 18, 2026
What Drives the Cost to Install a Basement Egress Window
The cost to install basement egress window projects depends on four things: how much concrete has to be cut, what window and well you choose, what your building department requires, and who does the work.
Egress window installation means cutting a code-compliant opening in a below-grade foundation wall, installing a window that meets emergency escape requirements, and adding a window well with proper drainage, part construction, part life-safety work, part water management.
Below, we break down what each component costs, where budgets blow up, and how to read a contractor quote without getting taken.
The window itself is rarely the biggest line item. Concrete cutting, excavation, and drainage usually decide the final number.
Project Location and Regional Pricing
Labor rates swing widely by region: metro areas with tight permitting and expensive excavation crews run higher than rural markets. Regional pricing also reflects soil conditions, rocky ground means slower digging, and clay holds water, pushing drainage costs up.
Ask your contractor how they price for your specific soil and access. A quote built on national averages is a red flag.
Window Type, Size, and Glass Package
Vinyl units cost less than fiberglass or wood-clad. Larger openings mean more cutting, a bigger well, and a heavier header. Tempered glass, required in many egress applications, adds cost over standard glazing.
Custom sizing raises the price again: the moment your opening dimensions go custom, expect the window, the well, and the trim to all move up together.
Itemized Cost Breakdown: Labor, Materials, and Concrete Work
A basement egress window installation breaks into seven cost buckets: concrete cutting, excavation, the window unit, the window well, drainage and waterproofing, finish work, and permits.
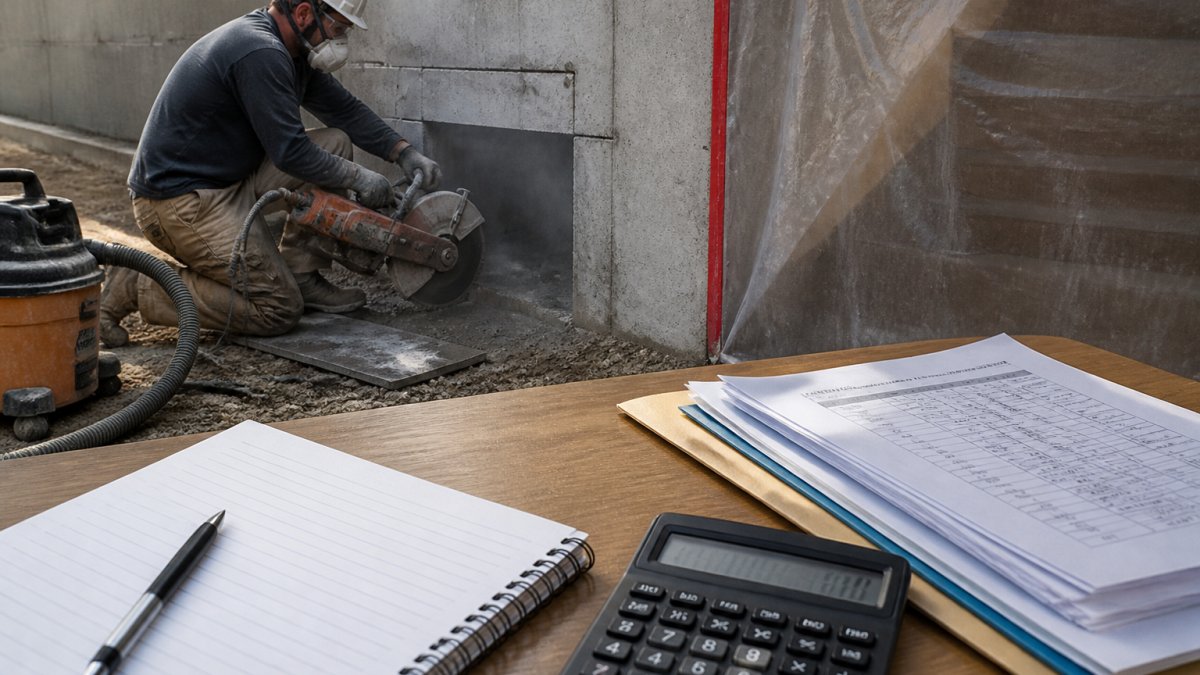
Most contractors do not hand you a line-item quote unless you ask. The table below shows how a transparent estimate breaks down for a standard 4-foot by 2-foot egress opening in a poured concrete wall.
| Component | What It Covers | Low | Typical | High |
|---|---|---|---|---|
| Concrete cutting | Sawing the foundation opening, dust control, rebar handling | $800 | $1,500 | $3,000 |
| Excavation | Digging the exterior well hole, hand or machine, spoil removal | $600 | $1,200 | $2,500 |
| Window unit | Egress-rated window, tempered glass, screen | $400 | $800 | $1,800 |
| Window well | Metal or masonry well, ladder/steps if required, cover | $500 | $1,200 | $3,500 |
| Drainage and waterproofing | Gravel, drain connection, membrane, sealant, grading | $300 | $700 | $1,500 |
| Finish work | Interior trim, sill, patch, backfill | $300 | $700 | $1,500 |
| Permits and inspection | Municipal fees, plan review, inspections | $100 | $300 | $800 |
| Total installed | $3,000 | $6,400 | $14,600 |
A straightforward job with machine access, a standard vinyl unit, and a shallow metal well lands near the low end.
Concrete Cutting and Excavation
Concrete cutting is the loudest, most disruptive part of the job: crews saw through the foundation wall with dust control, water suppression, and careful work around rebar. Poured walls cut differently than block, and block often needs additional framing once the opening is made.
Excavation happens outside. If a machine can reach the spot, digging is fast; if the window sits behind a deck, a fence, or a tight side yard, crews dig by hand and that labor cost climbs.
Skipping a structural review before cutting is the most expensive mistake in this category. A licensed contractor confirms the opening will not compromise the wall, and that review is far cheaper than repairing a cracked foundation later.
Drainage, Waterproofing, and Finish Work
Water is the enemy of every below-grade opening: a well that fills with water will leak into the basement, and no window seals against standing water. Proper drainage means gravel, a drain connection where needed, grading away from the well, and a well cover to keep debris out.
Waterproofing the cut edges and sealing the frame matter too, this is where cheap jobs fail first.
How to Use This Calculator
Ask each contractor to price the same seven components, then compare line by line rather than on the total. A bid that is $1,500 lower often has no drainage line, a smaller well, or excludes permit fees. Use the table above as a reference point to spot which line is missing or inflated before you sign.
Cost to Convert Basement Window to Egress
Converting an existing basement window to egress costs less than a from-scratch install when the opening is already large enough.
When the existing opening is too small, the cost to convert basement window to egress climbs toward full installation pricing because the foundation has to be cut anyway. Have your contractor measure the existing opening dimensions before quoting. That single measurement decides which scenario you are in.
Basement Window Well Installation Cost
Basement window well installation cost depends on material and depth. Metal wells cost less and install faster; masonry wells, built from block or precast sections, cost more but last longer and handle deeper excavations better.
Depth is the real driver. A shallow well for a high sill is straightforward. A deep well required to reach the minimum clear opening needs more excavation, more material, and often a ladder or steps inside for emergency escape.
Egress Window Size Requirements That Set the Price
Egress window size requirements come from the building code and directly set your price: minimum clear opening area, minimum clear opening height and width, and a maximum sill height from the floor. Local amendments can tighten these numbers.
Bigger required openings mean more concrete cutting, larger wells, and pricier units.
Check the exact figures with your local building department before ordering anything. The International Code Council’s building code resources publish the model code, but your jurisdiction’s adopted version and amendments govern your project.
Egress Window Installation Permit: Fees, Inspections, and Timeline
An egress window installation permit is almost always required, because you are cutting a structural opening and adding a life-safety exit. In most jurisdictions, residential egress window permit fees fall in the $100 to $800 range, with plan review and inspection fees sometimes billed separately.
Expect at least one rough-opening inspection and often a final inspection confirming clear opening dimensions and sill height. Skipping the permit is a serious mistake: unpermitted structural work can complicate a future sale and may require removal.
Code-Compliance Checklist
The model code most U.S. jurisdictions adopt is the International Residential Code (IRC), which sets minimum emergency escape and rescue opening requirements. Local amendments can tighten these numbers, so treat the checklist below as a starting point and verify every item with your building department before ordering materials.
- Clear opening area: A minimum net clear opening of 5.7 square feet is the common baseline. Some jurisdictions require more.
- Clear opening height: A minimum net clear opening height of 24 inches is typical.
- Clear opening width: A minimum net clear opening width of 20 inches is typical.
- Sill height: The maximum sill height from the finished floor is commonly 44 inches. If your existing sill is higher, the opening may need to be lowered, which adds cutting and cost.
- Well access: Where a window well is deeper than a set threshold, the code typically requires a ladder or steps permanently installed inside the well for emergency escape.
- Well dimensions: The well must provide enough horizontal area for a person to stand and operate the window.
- Bars and covers: Security bars must be releasable from the inside without keys or tools. Well covers must be removable or openable from the inside.
- Permit and inspection: Confirm whether your jurisdiction requires a structural review, a separate electrical permit for any lighting, or a final inspection sign-off.
Ask your building department for the exact adopted code edition and any local amendments before you buy the window. A unit that meets the model code may still fail a local amendment on clear opening or sill height.
Jurisdiction Caveats
Code adoption varies widely. Some states and cities adopt the IRC with amendments that change clear opening dimensions, sill height limits, or well access requirements. Others enforce older editions or have local addenda. The International Code Council’s building code resources publish the model code, but your jurisdiction’s adopted version and amendments govern your project. Always confirm the exact figures with your local building department, and ask your contractor to show the code section they are building to on the permit application.
Inspection Sequence and Timeline
A typical sequence runs: permit application and plan review, rough-in inspection after cutting and framing but before closing walls, and a final inspection after the window, well, drainage, and finish work are complete. Some jurisdictions add a separate structural inspection, so plan for one to three. Review time is the biggest variable, a simple residential permit may clear in a few business days, while heavy backlogs can take several weeks. Do not let a contractor start cutting before the permit is issued.
How to Compare Contractor Quotes Without Getting Burned
The lowest quote is usually the least complete one. Line up every bid against the same checklist and see what each one leaves out.
- Is concrete cutting and disposal included?
- Is excavation included, and is machine access confirmed?
- Does the quote name the window unit, size, and glass package?
- Is the window well material and depth specified?
- Is drainage and waterproofing a separate line item?
- Are permits and inspections included?
- Is backfill and exterior grading included?
- Is there a written timeline and a payment schedule tied to milestones?
- Are they licensed and insured, with proof provided?
- Can they show photos of similar completed projects?
A complete quote answers all ten. A quote missing three or four is not cheaper, it is just shorter.
The payment schedule matters as much as the total: never pay a large sum upfront, and tie payments to completed milestones so the incentive stays on finishing.
Conclusion
The real challenge with egress windows is not picking a window. It is coordinating concrete cutting, drainage, permits, and inspection into one sequence that does not leave your basement wet or your project stalled.
At Berry Basements, we manage that complexity as licensed basement contractors, from structural review through waterproofing and final inspection. We work collaboratively with homeowners so the finished space matches the vision, and we do not cut corners on the parts you cannot see.
Frequently Asked Questions
Can I install my own egress window to save money?
You can handle some of the work, but cutting a foundation wall is not a weekend project. A basement egress window installation needs engineered concrete cutting, proper excavation, a correctly sized well, and waterproofing that holds. Mistakes here show up as leaks or a failed inspection, and both cost more to fix than hiring a pro upfront. Many jurisdictions also require a licensed contractor for structural work and pull the permit in the contractor’s name. If you want to save money, ask about handling interior trim and finishing yourself while a licensed crew does the structural portion.
How big does an egress window need to be, and does size change the price?
Egress window size requirements come from the building code: a minimum clear opening of 5.7 square feet, at least 20 inches wide and 24 inches high, with the sill no more than 44 inches off the floor. Larger windows mean more concrete removal, a bigger well, and heavier glass, so the price climbs. A window that barely meets the minimum sits at the low end of any quote. Ask your contractor to confirm the clear opening, not the rough opening, since those numbers differ and inspectors measure the clear opening.
Does installing an egress window require excavation?
Almost always, yes. The window well has to sit below grade against the foundation, so the crew excavates down to the sill, installs the well, and backfills around it. Excavation is also where drainage gets handled: gravel, a drain connection, and proper grading away from the house. Skipping or rushing this step is the most common reason wells fill with water. Access matters too. If equipment cannot reach the wall, crews dig by hand, which takes longer and raises the labor portion of the quote.
How long does the installation take from quote to finished window?
The on-site work is usually one to three days for a single window: cutting, excavation, well installation, window set, and waterproofing. The full timeline runs longer. Permit review can take a week or several weeks depending on the jurisdiction, and inspections are scheduled around the crew’s work. Custom-sized windows add lead time. Plan on several weeks from signed contract to final inspection, and ask your contractor to put the inspection schedule in writing so the project does not stall waiting on a sign-off.