

Last Updated: November 2, 2026
Quick Summary
A basement sports viewing room setup works best when you plan the layout before buying a single screen: pick the viewing wall, mark the sightlines, then build seating around them. Every seat needs a clear line to the screen, and the screen needs a wall that can carry it.
- Choose the wall with the fewest doors and windows, then mark the main viewing zone on the floor with tape.
- Many people sit roughly 1.5 to 2.5 times the screen’s diagonal measurement away.
- Plan on about 6 feet of depth per row of recliners and 3 to 4 feet per row of fixed theater seats.
- Keep a clear path at least 36 inches wide from the stairs to the front row.
- Run a 2-inch conduit from the screen wall to the equipment location before the drywall goes up.
Table of Contents
- Start With Layout and Viewing Zones
- Basement Sports Room Ideas That Fit Your Space
- Small Basement Entertainment Room Ideas That Still Feel Big
- Basement Seating Layout: Tiered, L-Shaped, or Theater Rows
- Basement Lighting Ideas for Game Day and Movie Night
- Sound, Acoustics, and Connectivity for Live Games
- Moisture, Ventilation, and Electrical Safety Before You Finish
- Plan Your Basement Sports Viewing Room With Berry Basements
- Frequently Asked Questions
Start With Layout and Viewing Zones
A basement sports viewing room setup works best when you plan the layout before you buy a single screen.
The goal is simple. Every seat needs a clear line to the screen, and the screen needs a wall that can carry it.
Here’s the order we use:
- Choose the wall with the fewest doors and windows
- Mark the main viewing zone on the floor with tape
- Leave open floor space behind the front row for traffic
Most basement problems come from skipping this step. People buy a big television, mount it, then discover the couch has to sit at an awkward angle.
Screen Size, Viewing Distance, and Sightlines
Viewing distance depends on screen size and room layout, and many people sit roughly 1.5 to 2.5 times the screen’s diagonal measurement away. Sit closer for a big, immersive feel; sit farther back if you want a calmer view.
Sightlines matter just as much as size. Readers planning the screen and sightlines can use an essential home theater equipment checklist. The bottom of the screen should sit near eye level when you’re seated.
A common mistake is mounting the screen too high. In a basement with a low ceiling, a high mount forces everyone to look up for three hours.
Basement Sports Room Ideas That Fit Your Space
Basement sports room ideas should match how you actually watch games. For readers who want concrete projector-screen entertainment layouts to adapt to their own sports room, that guide is a good place to start. Some families want one huge screen and a crowd.
Pick the style that fits your room:
- The single big screen: one large television or projector, one main wall, simple and clean
- The multi-screen wall: two or three screens for different games at once
- The projector wall: a blank wall and a projector for a true theater feel
Consumer Reports buying guide on TV screen size and viewing distance is a useful second opinion before you commit to a size.
Small Basement Entertainment Room Ideas That Still Feel Big
Small basement entertainment room ideas come down to three moves: use the corners, keep furniture low, and let the screen do the talking. A tight room can still feel like a real sports lounge.
Try these:
- Choose a sectional that hugs two walls and frees up floor space
- Use wall-mounted screens instead of media consoles
- Pick light wall colors so the room doesn’t feel like a cave
Mirrors and warm lighting also help a small room feel larger. Just don’t overfill it. A crowded room with a great screen feels worse than a simple room with clear sightlines.
Basement Seating Layout: Tiered, L-Shaped, or Theater Rows
The right basement seating layout depends on room depth, ceiling height, and how many people you host. Readers comparing seating arrangements can also review current theater room design trends and examples. Shallow rooms suit an L-shaped sectional. Deep rooms can handle two or three theater rows.
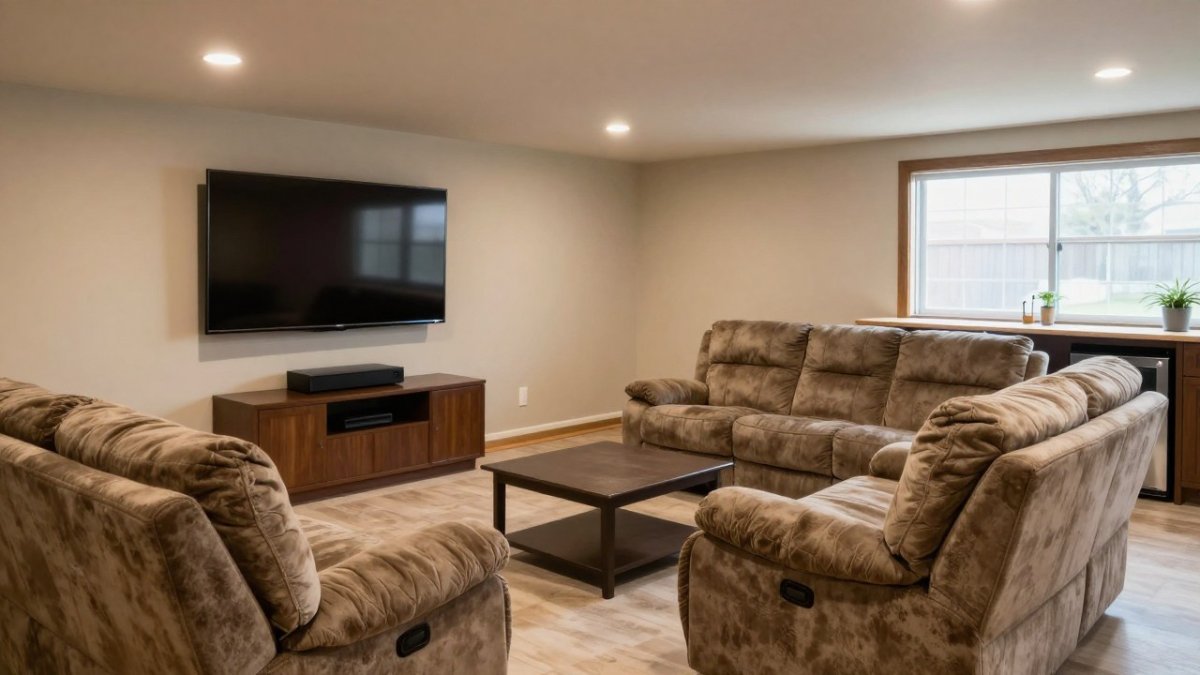
Here’s how the three layouts compare:
| Layout | Best For | Typical Seat Count | Watch Out For |
|---|---|---|---|
| L-shaped sectional | Small to mid rooms, families | 5 to 7 | Corner seats get a side view |
| Theater rows | Deep rooms, game-day crowds | 6 to 9 in two rows | Back rows need a raised platform |
| Tiered seating | Clear views from every seat | 8 to 12 in two or three rows | Costs more to build and lowers headroom |
Row Spacing and Riser Heights
Plan on about 6 feet of depth per row of recliners and 3 to 4 feet per row of fixed theater seats. That figure includes the seat, the recline, and the walkway behind it. A room 20 feet deep can usually fit two recliner rows with a clear path; a room 14 feet deep is better served by one row plus a sectional.
For tiered rows, raise each row enough that the seated eye height of the back row clears the top of the head in front.
Watch out: a fully reclined chair needs extra space behind it. Measure the recline depth before you buy, and add that figure to your row spacing rather than assuming the seat’s closed footprint is the real one.
Accessibility and Flexible Seating
A sports room gets used by kids, grandparents, and guests with different mobility needs, so build in flexibility rather than locking every seat to the screen.
- Keep a clear path at least 36 inches wide from the stairs to the front row
- Vary seat heights: a low sectional, standard recliners, and a couple of taller bar stools near the back
- Leave one open floor spot for a wheelchair or a folding chair
Basement Lighting Ideas for Game Day and Movie Night
Basement lighting ideas should do two jobs: kill glare on the screen and keep the room usable between plays. Bright overhead lights wash out the picture. Total darkness makes it hard to grab a drink or find the bathroom.
Layer your lighting:
- Recessed lights on a dimmer for general use
- Wall sconces or LED strips for soft background glow
- A small light behind the screen to ease eye strain
Warm bulbs in the 2700K to 3000K range keep the room cozy. Avoid pointing any light directly at the screen. A fixture that faces the television creates a glare spot you’ll notice all game long.
Sound, Acoustics, and Connectivity for Live Games
Sound makes or breaks a sports viewing room.
Start with a soundbar or a receiver and speakers placed at ear height.
Connectivity is the other half. Plan for:
- A wired internet drop at the screen wall
- Enough HDMI ports for a streaming box and a game console
- A surge protector rated for your gear
Watch out: skipping cable management during the build means drilling into finished walls later. Run conduit before the drywall goes up.
If game-day noise is a concern, our guide to soundproofing basement media room walls walks through the options.
Moisture, Ventilation, and Electrical Safety Before You Finish
Moisture is the number one reason basement projects fail. Fix water problems before you hang a screen or lay carpet, or you’ll be tearing it out later. The unique angle here is sequence: treat moisture, ventilation, and electrical as a pre-installation checklist that runs before the screen, seats, and sound gear arrive, not after.
Step 1: Moisture and Waterproofing
Check these first:
- Look for damp spots, white powder on walls, or a musty smell
- Confirm the gutters and grading send water away from the foundation
- Test the sump pump before the rainy season
If the walls are damp, run a dehumidifier and fix the source before framing. A screen mounted on a wet wall will fail, and carpet over a damp slab will smell within a season.
Step 2: Ventilation and Air Movement
A sealed media room with no air movement gets stuffy fast, and a crowded game-day room adds body heat and humidity. Make sure the space has supply and return air, or add a dedicated vent.
Watch out: closing off a basement room for sound isolation can also close off its air path. If you add a sealed door, plan a return-air path or a transfer grille so the room does not starve the HVAC system.
Step 3: Electrical and Outlet Placement
Electrical work is best left to a licensed electrician. Outlets near a wet floor, overloaded circuits, and DIY wiring are real safety risks.
Plan the electrical load before the drywall goes up:
- A dedicated 20-amp circuit for the screen wall, separate from lighting
- At least four outlets behind the screen wall for the display, receiver, streaming box, and game console
- A surge protector rated for your gear, or a whole-home surge device at the panel
- GFCI protection for any outlet within 6 feet of a wet bar sink or floor drain
Step 4: Cable Routing and Conduit
Run conduit before the drywall goes up. A 2-inch conduit from the screen wall to the equipment location handles HDMI, optical audio, and future upgrades without opening the wall later.
Keep low-voltage cable at least 12 inches from line-voltage wiring where they run parallel, and cross them at right angles when they must cross. That reduces hum and interference in speaker and HDMI runs.
Step 5: Equipment Placement and Safe Clearances
- Keep the receiver and game console in an open cabinet with at least 2 inches of clearance on each side and the back
- Do not stack components on top of each other; heat shortens the life of both the gear and the room’s electronics
- Mount the screen so its bottom edge sits near seated eye level, not at standing height
- Keep a fire extinguisher rated for electrical fires within reach of the equipment wall
If game-day noise is a concern, our guide to soundproofing basement media room walls walks through the options.
Plan Your Basement Sports Viewing Room With Berry Basements
A great basement sports viewing room setup comes down to planning: sightlines first, then seating, lighting, sound, and a dry, safe shell around it all. Skip a step and you feel it every game.
Berry Basements has been finishing basements in the Grand Rapids area since 2017 as licensed basement contractors. Before requesting a quote, readers can review realistic home theater renovation costs.
Frequently Asked Questions
What size TV is best for a basement sports viewing room?
Match screen size to viewing distance rather than picking the biggest set that fits the wall. A common guideline is to sit roughly 1.5 to 2.5 times the screen’s diagonal measurement away. For a 75-inch television, that puts the main sofa about 9 to 15 feet back. Measure your room’s usable depth first, then choose the screen. Seating further back also means a projector can work well if you have 10 feet or more of throw distance and control over ambient light.
How do you arrange seating in a basement sports room?
Anchor the basement seating layout around the screen, not the room’s center. Put the primary sofa directly facing the TV wall at the calculated viewing distance, then add recliners or armchairs at a slight angle to the sides. Keep a clear walkway behind the front row so people can move without crossing sightlines. If the ceiling allows, a raised second row on a 7 to 12 inch platform gives everyone an unobstructed view and keeps the space flexible for parties.
How can you reduce glare and improve lighting in a basement TV room?
Basements usually have fewer windows, which works in your favor. Use dimmable recessed lights on a separate switch from general lighting, add wall sconces or LED strip lighting behind the screen for bias lighting, and keep fixtures on dimmers so you can drop brightness during a game. If daylight comes in, hang blackout curtains. Avoid placing lamps or bright fixtures directly opposite the screen, since reflections on glossy panels are the most common complaint in basement viewing rooms.
Do I need to fix moisture problems before finishing a basement sports room?
Yes. Finishing over an active moisture problem traps dampness behind drywall and can damage electronics, furniture, and framing. Have the basement inspected for leaks, efflorescence, and high humidity first. A licensed contractor can address waterproofing, add a dehumidifier and ventilation, and confirm electrical work meets code before any screen or sound system goes in. Handling moisture upfront costs far less than tearing out a finished room later.
Your basement can be the best seat in the house. Get started with Berry Basements and turn that unused lower level into a sports room your family actually uses. Request a free estimate and we’ll walk your space with you.
