

Table of Contents
- 1. Start With the Right Layout: Small vs. Large Basement Theater Rooms
- 2. Basement Soundproofing Techniques That Actually Work
- 3. Basement Theater Seating Layout: Comfort Meets Sightlines
- 4. Smart Home Theater Integration and Automation Protocols
- 5. Projector and Screen Selection: 4K Laser vs. Traditional Bulbs
- 6. Lighting, Color, and Decor: Setting the 2026 Mood
- 7. Budget Tiering, Maintenance, and Working With a Pro
- Frequently Asked Questions
Last Updated: September 10, 2026
1. Start With the Right Layout: Small vs. Large Basement Theater Rooms
A basement theater room lives or dies by its layout. A smaller space fits a single row of four seats with a 100-inch screen; larger basements allow two-tier stadium seating, a bar nook, and an equipment closet. This guide covers the layout math, materials, and automation behind a 2026 home cinema.
Viewing Distance and Screen Size Math
The classic rule: seat viewers roughly 1.5 to 2.5 times the screen’s diagonal away. A 100-inch screen wants a first row about 10 to 12 feet back (cta.tech). Get it wrong and you strain your neck or waste half the room.
For a 4K laser projector, you can sit closer than older 1080p guidance suggested without seeing pixel structure. The Consumer Technology Association display standards publish viewing-distance guidance worth checking before you frame walls.
Multi-Purpose Zoning: Theater Plus Gym or Guest Room
Not every basement can surrender its full footprint to movies. Zoning solves this: a folding partition or half-wall with acoustic panels separates the theater zone from a gym or guest area. Plan zones before drywall goes up, retrofitting later means moving outlets, HVAC runs, and low-voltage wiring.
2. Basement Soundproofing Techniques That Actually Work
Soundproofing and acoustic treatment are different jobs. Soundproofing stops sound from leaving the room; acoustic treatment controls how sound behaves inside it. A basement theater needs both.
Acoustic Panels vs. Soundproofing Insulation
Acoustic panels absorb reflections inside the room, killing echo and sharp highs. Soundproofing insulation goes inside walls and ceilings to block transmission upstairs. If kids sleep overhead, insulation plus resilient channel and double drywall matters more than any panel.
| Goal | Material | Where It Goes | What It Fixes |
|---|---|---|---|
| Block sound leaving | Soundproofing insulation | Inside walls and ceiling | Noise transfer to other rooms |
| Control echo inside | Acoustic panels | Wall surfaces, first reflection points | Harsh echo and muddy dialogue |
| Reduce floor vibration | Riser platform with isolation | Under seating | Bass rumble through the house |
Subwoofer Placement and Riser Platform Construction
Bass is the hardest frequency to contain, and subwoofer placement decides whether it sounds tight or boomy. Corner placement boosts output but muddies it. Try the “subwoofer crawl”: put the sub at your seat, play a bass-heavy track, and crawl until the bass sounds cleanest. That spot becomes its home.
A riser platform, a framed deck with isolation pads underneath, keeps low frequencies from vibrating into the slab. Build it during construction, not later.
Leave a 2-inch gap between the riser frame and the surrounding walls, and fill it with acoustic caulk. This single detail prevents the riser from acting like a drum that transmits bass into the rest of the house.
3. Basement Theater Seating Layout: Comfort Meets Sightlines
Seating is where a basement theater room feels like a real cinema or just couches in a dark room. The goal: unobstructed sightlines, comfortable recline, and enough aisle space to walk through in the dark.
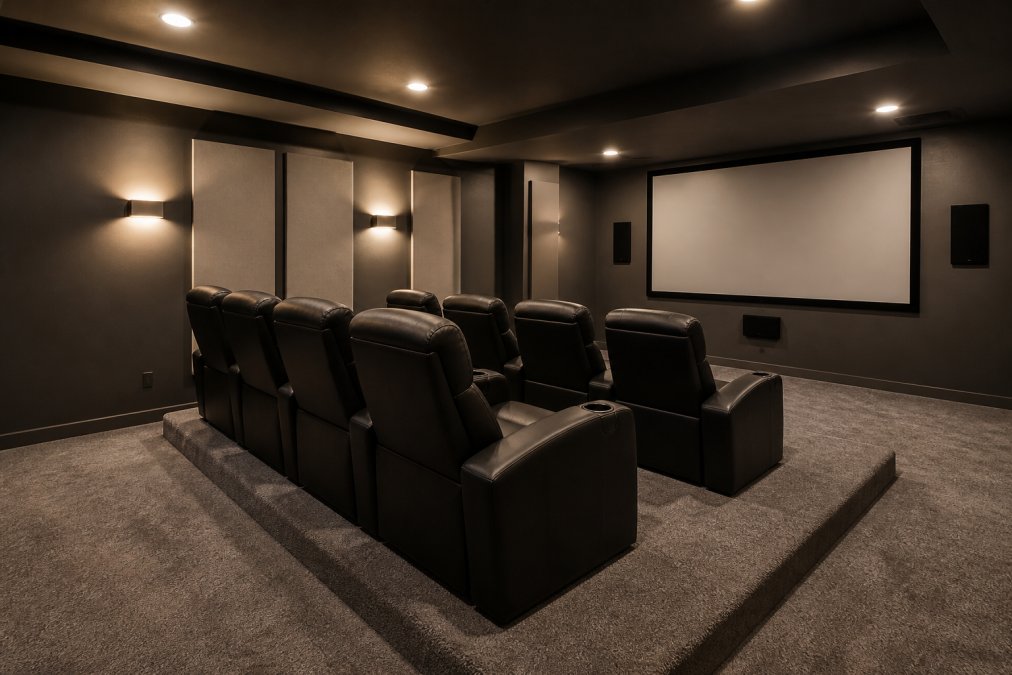
Stadium Seating and Riser Platform Dimensions
Stadium seating raises the back row so it sees over the front. A typical riser runs 7 to 12 inches high, depending on front-seat recline, reclined seats eat vertical space, so a fully reclined front row needs the taller end of that range (thx.com). Plan riser depth around your seat count: two rows of four recliners need roughly 12 feet before you add the screen wall.
Ergonomic Design and Low-Profile Carpet Choices
Theater ergonomics come down to seat pitch, armrest height, and getting up without disturbing a neighbor. Power recliners with a wall-hugging mechanism let you place seats closer to the back wall. For flooring, low-profile carpet with a dense pad absorbs footstep noise without swallowing the room’s acoustics; skip thick shag, which deadens sound too aggressively and traps dust.
4. Smart Home Theater Integration and Automation Protocols
Smart home theater integration turns a room of separate remotes into one system responding to a single command: lights dim, curtains close, projector powers up on cue. What separates a 2026 build is the protocol layer underneath.
Matter, Thread, and Why They Matter in a Basement
Matter is the cross-vendor application standard backed by major platform holders; Thread is the low-power mesh layer many Matter devices use. A Matter-compatible dimmer, smart plug, or motorized shade can be commissioned into Apple Home, Google Home, Amazon Alexa, or Samsung SmartThings without a vendor-specific bridge, so your lighting scenes survive a phone upgrade or hub swap.
A common pattern is a hybrid architecture:
- Matter over Thread for battery-friendly sensors (occupancy, door, remote buttons) and low-draw devices like motorized shades.
- Matter over Wi-Fi for powered devices where bandwidth is not a concern, such as smart plugs on subwoofers or amplifiers.
- A dedicated AV control layer (IP-based, e.g., Crestron, Control4, Savant, or a DIY stack like Home Assistant) for the projector, AV receiver, and matrix switching, because those devices need deterministic, low-latency commands that consumer hubs do not always deliver.
Commission your theater’s Matter devices on a dedicated 2.4 GHz SSID or a separate Thread border router. Mixing dozens of devices onto a busy household network is the most common cause of laggy scene triggers.
Lighting Control: Dimmer Switches, Color Temperature, and Scene Engines
Lighting control is the highest-impact automation in any home cinema. Slow-ramping dimmers prevent jarring blackouts, and color temperature matters: warm 2700K suits pre-show ambiance, while the room drops to near-zero during the film. For 2026, the meaningful upgrade is a scene engine rather than a single ‘Movie Mode’ button:
- Pre-show (T-10 min): sconces at 40%, recessed cans at 20%, 2700K, shades open.
- Feature start: sconces fade to 0% over 8 seconds, recessed cans to 2%, shades close, receiver switches to the correct HDMI input, projector wakes from standby.
- Intermission: sconces to 15% at 2200K, audio muted, HVAC bumped one degree cooler.
- Post-credit: full 3000K wash at 60%, audio off, projector cool-down cycle begins.
A 5-8 second fade is the sweet spot: responsive, but slow enough to avoid the harsh snap cheap dimmers produce.
Cable Management, Equipment Rack Planning, and IP Control
Hidden wiring protects signal quality and enables future upgrades. Run conduit behind the screen wall and from the rack to the projector so you can pull new HDMI or fiber without opening drywall. For 2026 builds, spec conduit sized for fiber HDMI (often 3/4-inch or larger), because 4K/120 and 8K runs exceed copper’s reliable distance at higher refresh rates.
An equipment rack in a ventilated closet keeps gear out of sight and earshot; leave room for airflow, since amplifiers and receivers generate real heat. For IP control, choose a receiver and projector with documented IP control APIs, not just an app, so your system can query power state, input, and volume without IR blasters.
Never seal an equipment rack inside a closed cabinet without ventilation. Trapped heat shortens the life of receivers and can trigger thermal shutdown mid-movie. A rack with active exhaust and a thermostat-controlled fan is the baseline, not a luxury.
Voice, Remote, and App Control: Choosing Your Primary Interface
Three interfaces compete for the same job; picking a primary one prevents the ‘which remote?’ problem:
- A physical remote with programmable macros remains the most reliable for guests and family members who do not want to open an app.
- Voice control via a Matter-compatible assistant is convenient for lights and shades but unreliable for input switching and volume ramps.
- A tablet or phone app is best for deep control (EQ presets, source routing) but worst for quick pause-and-resume.
A common pattern: physical remote primary, voice secondary for lighting, app as a maintenance tool. Document it in a one-page cheat sheet taped inside the equipment closet.
5. Projector and Screen Selection: 4K Laser vs. Traditional Bulbs
The projector decision shapes everything else. A 4K laser projector has largely replaced bulb-based units for dedicated rooms: the laser light source lasts far longer and holds brightness better. Bulb projectors cost less up front, but you replace lamps periodically and brightness fades between swaps.
For basement rooms, a laser unit suits light-controlled spaces with its high brightness and color accuracy. Pair it with the right screen and the picture holds up even with some ambient light.
Ambient Light Rejection and Screen Gain Explained
Ambient light rejection screens reflect projector light back at the audience while absorbing light from other directions. They cost more but rescue a room that can’t go fully dark. Screen gain measures how much light a screen reflects; higher gain brightens the image but narrows the viewing cone, so off-axis seats dim.
For a dark basement, a matte white screen around 1.0 gain is the safe default. For a room with a window or stairwell light leak, an ambient light rejection screen earns its price.
Refresh Rate and Dolby Atmos Considerations
Gamers should prioritize refresh rate; film lovers, contrast and color. A high refresh rate keeps fast motion smooth if the theater doubles as a game room.
Dolby Atmos adds height channels for overhead sound, but it needs ceiling speakers or upward-firing modules plus proper receiver support. Plan the speaker layout before drywall, because Atmos wiring is nearly impossible to add cleanly afterward.
6. Lighting, Color, and Decor: Setting the 2026 Mood
Decor is where a basement theater room stops being a technical build and becomes a place people want to spend an evening. The 2026 direction: warm, layered lighting and darker, enveloping wall colors.
Recessed Lighting, Wall Sconces, and Fiber Optic Ceilings
Recessed lighting on dimmers handles general illumination; wall sconces add low-level glow along aisles; a fiber optic ceiling mimics a starfield and doubles as ambient light. Put all three on separate dimmer zones to dial the mood precisely.
Blackout Curtains and Wall Color Schemes
Blackout curtains eliminate stray light from windows or stairwells, which is essential for projector contrast. For walls, deep matte tones, charcoal, navy, or deep burgundy, reduce reflections and make the screen pop. Glossy finishes fight the projector; matte finishes support it.
Dark matte walls plus blackout curtains do more for perceived image quality than upgrading the projector. Control the light before you spend on brightness.
7. Budget Tiering, Maintenance, and Working With a Pro
Every build has a budget, and the smartest approach is tiering it: essentials (soundproofing, wiring, seating), upgradeable later (projector, screen, decor), and optional (fiber optic ceiling, bar). Tiering keeps the room functional even if top-tier gear waits a year.
Three Design Paths: Budget, Mid-Range, and Luxury
Separating these paths makes the trade-offs visible.
Budget path (functional cinema, DIY-friendly):
- Single row of 3-4 fixed or manual-recline seats on a low platform.
- 1080p or entry 4K projector on a matte white 1.0-gain screen, 92-100 inches.
- 5.1 channel audio with in-wall or bookshelf speakers; no Atmos.
- Acoustic treatment limited to first-reflection panels and a rug; soundproofing limited to resilient channel and one layer of drywall if the ceiling is open.
- Smart control via a Matter-compatible dimmer and a single scene button.
Mid-range path (dedicated room, hybrid DIY/pro):
- Two rows of power-recline seats on a framed riser with isolation pads.
- 4K laser projector, 110-120 inch screen, ambient light rejection if any light leak exists.
- 7.1.4 Dolby Atmos with in-ceiling height channels and a dedicated subwoofer.
- Full soundproofing on shared walls and ceiling; acoustic panels at first and second reflection points.
- IP-controlled AV receiver and projector integrated into a scene engine.
Luxury path (purpose-built, pro-managed):
- Tiered stadium seating for 6-10 with custom upholstery and wall-hugging recline.
- 4K laser projector with anamorphic lens option, acoustically transparent screen, and a calibrated room.
- 9.2.6 or higher Atmos with bass management and room correction.
- Full room-within-a-room construction, isolated HVAC, dedicated electrical circuits, and a UPS for the rack.
- Crestron/Control4/Savant-class control with a touch panel and a documented scene library.
Spend the budget in this order: soundproofing and wiring first, seating and screen second, projector and audio third, decor last. The first two are the only categories that are genuinely expensive to change later.
Post-Installation Maintenance: A Realistic Cadence
A theater room needs ongoing attention on a predictable cadence:
- Monthly: dust the projector’s intake filter (or rinse if it is a washable type); check the equipment rack for dust buildup on fans; verify the UPS battery indicator.
- Quarterly: vacuum acoustic panel faces with a brush attachment on low suction; check speaker grilles for dust; confirm HVAC filter is not clogged.
- Annually: inspect the projector for lamp or laser module hours (laser modules typically run 20,000+ hours before meaningful dimming, but filters still need attention); re-tighten rack screws; test the moisture barrier or dehumidifier in the basement.
- Every 2-3 years: recalibrate the projector if you have a calibration kit or a pro on retainer; replace HVAC filters on schedule; inspect carpet pad for compression under heavy recliners.
A sealed basement room gets stuffy fast, and heat buildup harms electronics. The baseline: a dedicated exhaust fan on a thermostat, or a ducted supply and return sized for the room’s cubic footage.
What to Expect From a Licensed Basement Contractor
A licensed contractor handles what goes wrong when amateurs guess: waterproofing, structural changes, HVAC, and electrical. In most jurisdictions, new circuits, HVAC modifications, and structural work require permits and inspections, skipping them can void homeowner’s insurance and complicate a future sale.
When you interview contractors, ask for:
- License number and proof of insurance (general liability and workers’ comp).
- Two or three recent basement references you can actually call.
- A written scope that separates labor, materials, and allowances for fixtures.
- A schedule with milestones, and a clear change-order process.
- How they handle moisture, a basement theater that floods is a total loss.
Because pricing depends on scope, layout, and existing conditions, the only reliable number comes from an on-site estimate. Berry Basements works from a free estimate and a collaborative process, so the finished theater reflects your vision rather than a template.
Frequently Asked Questions
What are the top basement theater design trends for 2026?
The biggest shifts for 2026 are 4K laser projectors replacing traditional bulb models, fiber optic star ceilings paired with recessed lighting, and smart automation that controls lighting, sound, and temperature from one app. Multi-purpose zoning is also rising, where a basement theater room shares space with a gym or guest area. Acoustic panels are being styled as wall art rather than hidden, and low-profile carpet in dark tones remains the standard for both sound absorption and comfort.
How do I soundproof a basement theater room effectively?
Start with soundproofing insulation in the ceiling and walls, then add a double layer of drywall with Green Glue between sheets. Seal gaps around outlets, pipes, and door frames with acoustic caulk. For the basement theater room itself, acoustic panels handle echo inside the room while insulation blocks sound from traveling upstairs. A solid-core door with weatherstripping and a door sweep closes the last gap. Subwoofer placement on a riser platform or isolation pad also cuts vibration transfer.
What are the best wall colors for a basement home theater?
Dark, matte finishes work best because they reduce screen glare and reflections. Charcoal gray, deep navy, and flat black are the most common choices for a basement theater room. Avoid glossy or semi-gloss paint on walls near the screen; the shine bounces projector light back at viewers. If you want a lighter look, use a dark accent wall behind the screen and keep side walls in a mid-tone matte. Ceilings benefit from flat black or very dark gray to minimize reflected light.
How much space do I need for a basement theater room?
A single row of three to four seats works in a room roughly 12 feet wide by 16 feet deep. Two rows with a riser platform need at least 18 feet of depth so the back row has proper sightlines. Ceiling height matters too; you want at least 8 feet to fit a riser, seated viewers, and a projector mount without feeling cramped. If your basement theater room must share space with a gym or play area, plan the theater zone at one end and use a half wall or curtain to separate it.
How can I integrate smart home technology into my basement theater?
Smart home theater integration starts with a hub that controls lighting, audio, and HVAC from one interface. Use dimmer switches that fade to preset levels when you press play, and set color temperature to warm white for pre-show and deep amber for movie mode. Motorized blackout curtains, a smart thermostat for basement humidity control, and an equipment rack with remote power management round out the setup. Choose devices that support common protocols like Zigbee or Wi-Fi so they work together without a proprietary bridge.