

Table of Contents
- Why Getting the Right Basement Renovation Quote Matters
- Basement Renovation Cost Breakdown: Where Your Money Goes
- Questions to Ask Basement Contractors Before You Sign
- How to Vet Contractor Quotes and Compare Bids
- Basement Finishing Timeline: What to Expect Week by Week
- Financing and Payment Structures for Your Renovation
- Pre-Renovation Checklist: Get Your Basement Quote-Ready
- Conclusion: Turn Your Basement Quote Into a Finished Space
- Frequently Asked Questions
Last Updated: September 13, 2026
Why Getting the Right Basement Renovation Quote Matters
A basement renovation quote is a written estimate that itemizes the labor, materials, permits, and timeline for finishing or remodeling a lower level. It is the single document that determines whether your project runs smoothly or spirals into change orders and disputes.
Most homeowners treat the quote as a formality. That is the mistake. The quote is the contract’s blueprint, and what it omits matters as much as what it includes. This guide from Berry Basements breaks down how to read a quote, what to ask before signing, and how to compare bids without getting fooled by a low number.
The U.S. Federal Trade Commission’s consumer guidance on home improvement contracts is blunt about this: a vague written agreement is one of the most common reasons homeowners end up in disputes they cannot win.
Here is the throughline for everything below. The cheapest quote is rarely the least expensive project.
Basement Renovation Cost Breakdown: Where Your Money Goes
A basement renovation cost breakdown separates your total into four buckets: square footage, finish level, labor, and materials. Understanding how each one moves your number is the only way to spot a padded bid or a dangerously thin one, and it is the difference between a quote you can defend and one you have to renegotiate mid-project.
Pricing for finishing a basement varies widely depending on the scope of work, finish level, and specific project requirements. These are broad ranges because the inputs behind them swing widely. Treat any single national number as a starting point, not a bid.
Square Footage and Finish Level
Square footage sets the base. A simple open rec room costs far less per square foot than a finished space with a wet bar, bathroom, and home theater. Finish level is the multiplier: basic drywall and carpet sit at the low end, while custom millwork, tile, and built-ins push the number up fast.
The mechanics matter more than the label. A few variables move the per-square-foot number the most:
- Ceiling height. Standard eight-foot ceilings are straightforward. Dropping a ceiling to hide ductwork or adding a soffit around HVAC runs adds framing, drywall, and finish labor.
- Bathroom additions. A full bath requires a plumbing rough-in, a vent stack, waterproofing, tile, and often a sewage ejector pump if the drain line sits below the main sewer. That single room can add a disproportionate share of the total.
- Egress. A bedroom or any sleeping space legally needs an egress window or door (codes.iccsafe.org). Cutting a foundation wall, installing a window well, and adding drainage is a structural job, not a finish job.
- Wet bar vs. kitchenette. Running a water line and drain to a bar sink is modest. A kitchenette with a range, refrigerator circuit, and grease-appropriate venting is a different scope entirely.
Labor, Materials, and Hidden Line Items
Labor typically runs as the largest single line for most projects, with materials close behind. The hidden items are where budgets break: waterproofing, insulation, HVAC installation, electrical wiring, and plumbing rough-in are frequently understated in initial bids. A responsible contractor prices these up front rather than discovering them mid-project.
Three line items deserve their own scrutiny because they are the most common sources of change orders:
- Moisture control. Interior drainage, a sump pump, dimple membrane, or a dehumidifier circuit are not optional in a finished basement. If a bid omits them, the moisture problem does not disappear, it just becomes your problem after the drywall is up.
- HVAC. Extending supply and return ducts, adding a mini-split, or upsizing equipment to condition the new square footage is a real cost. A bid that assumes the existing system can handle it without a load calculation is guessing.
- Electrical. Dedicated circuits for a bathroom, kitchenette, or home theater, plus AFCI/GFCI protection and any panel upgrade, add up quickly. Panel capacity is a frequent surprise.
A quote that lists a single lump sum with no line-item breakdown is a red flag. When the contractor hits an unexpected issue, that lump sum becomes the starting point for a change order, not the ceiling.
Why Quotes Vary by Region
Two identical basements in different parts of the country do not price the same, and the reason is not just labor rates. Climate drives scope:
- Wet climates. High water tables and heavy rainfall push waterproofing, drainage, and sump systems to the front of the budget. Skipping them is not a savings; it is a deferred failure.
- Cold climates. Frost depth, foundation insulation, and vapor management add cost. A basement finished without proper thermal breaks will feel cold and can condense moisture.
- High-cost metros. Permit fees, inspection timelines, and labor availability all inflate the number. A quote that looks high in one market may be competitive in another.
When you compare bids, compare them against the same scope in the same market. A lower number from a contractor who skipped waterproofing is not a better deal, it is a different project.
How to Read the Numbers
Ask every contractor to break the quote into these buckets: demolition and prep, framing and insulation, electrical, plumbing, HVAC, drywall and finish, flooring, and permits. When the buckets line up across bids, you can see exactly where one contractor is cheaper and decide whether that difference is efficiency or omission. That comparison is the entire point of getting more than one quote.
Questions to Ask Basement Contractors Before You Sign
The questions you ask before signing separate a professional relationship from a gamble. Ask about licensing, insurance, contract terms, payment schedules, and how the contractor handles moisture, permits, and structural work. The answers reveal more than any brochure.
Contract Terms and Payment Schedules
Ask whether the contract is fixed-price or time and materials, and request a payment schedule tied to milestones rather than calendar dates. A common mistake is paying too much up front. Progress payments should follow completed, inspected work.
Moisture, Permits, and Structural Concerns
Moisture control, load-bearing walls, and foundation repair are the three areas where basement projects go sideways. Ask directly: How will you handle existing moisture? Who pulls the building permits? How do you identify load-bearing walls before demolition?
Ask for the contractor’s license number and insurance certificate before the first site inspection, not after you sign. A licensed contractor will hand these over without hesitation. One who deflects is telling you something.
How to Vet Contractor Quotes and Compare Bids
Vetting quotes means comparing them line by line, not by the bottom number. A bid that is significantly lower than the others usually means scope was trimmed, materials were downgraded, or hidden costs were left out.
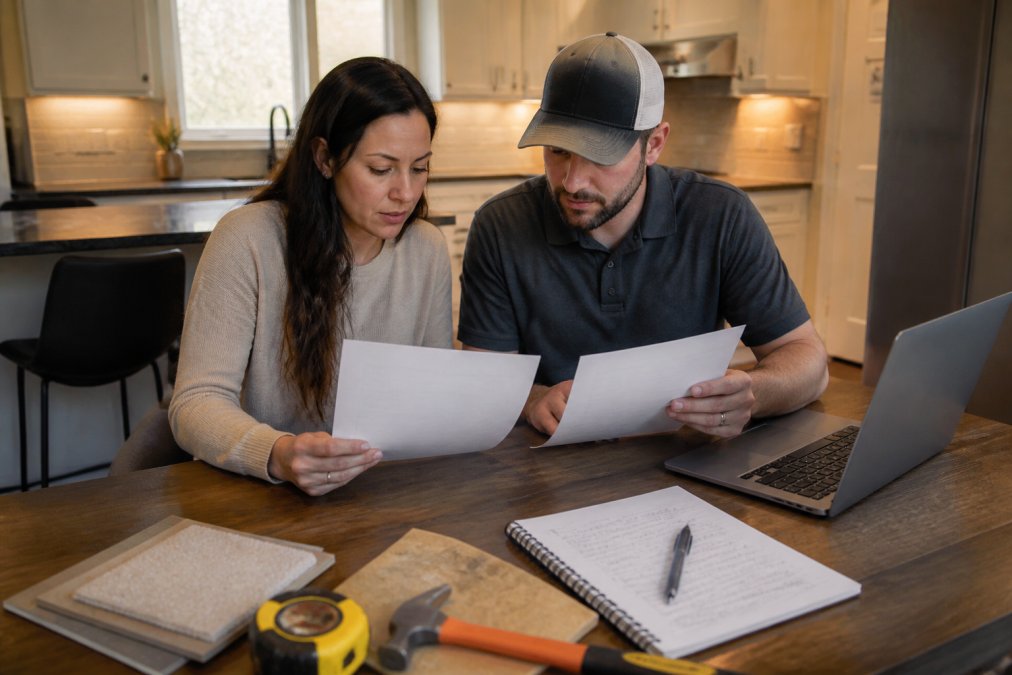
Use this comparison framework when you have three or more bids in hand:
| What to Compare | Why It Matters | Watch For |
|---|---|---|
| Scope of work | Defines what is actually included | Vague or missing rooms |
| Line-item detail | Reveals padding and omissions | Single lump-sum totals |
| Permit responsibility | Determines who is liable | “Owner pulls permits” |
| Payment schedule | Protects your cash flow | Large upfront deposits |
| Timeline | Sets realistic expectations | No completion dates |
For a deeper look at what a fair contract should contain, the U.S. Department of Housing and Urban Development’s guidance on home improvements outlines the disclosures reputable contractors provide.
Basement Finishing Timeline: What to Expect Week by Week
A basement finishing timeline typically runs in phases: design and permits, rough-in, framing and insulation, drywall, finishes, and final inspection. The sequence is predictable even when the exact weeks are not. What most timelines leave out is that the schedule is not just a planning tool, it is a quote-accuracy tool. A contractor who can walk you through the sequence in detail is a contractor who has priced the work, not guessed at it.
Here is how the phases generally break down for a typical mid-range basement of roughly 800 to 1,200 square feet:
| Phase | Typical Duration | What Happens | What Can Delay It |
|---|---|---|---|
| Design and permits | 2-6 weeks | Drawings, permit application, plan review | Local review backlogs, missing egress or structural details |
| Demolition and prep | 3-7 days | Clearing the space, protecting utilities | Unexpected moisture, asbestos, or prior DIY work |
| Rough-in (plumbing, electrical, HVAC) | 1-3 weeks | Running lines, ducts, and circuits | Inspection scheduling, panel capacity limits |
| Framing and insulation | 1-2 weeks | Walls, soffits, insulation, vapor management | Ceiling height conflicts with ducts |
| Drywall and finish | 2-4 weeks | Hang, tape, texture, paint | Cure time, humidity, punch-list items |
| Flooring, trim, fixtures | 1-3 weeks | Final surfaces, doors, outlets, fixtures | Material lead times |
| Final inspection and punch list | 1-2 weeks | Sign-off, corrections | Reinspection scheduling |
Expect the early weeks to be the slowest. Permits and inspections depend on your local building department, and rough-in work for plumbing and electrical has to pass inspection before walls close up. Once framing and drywall are underway, visible progress accelerates.
The thing nobody tells you about this phase is that the quiet weeks are not idle weeks. They are the weeks that determine whether the finish phase runs on schedule.
Why the Timeline Belongs in the Quote
A quote that lists a total price but no schedule is only half a quote. Ask each contractor to include:
- A phase-by-phase schedule with start and completion targets, not just a total duration.
- Inspection milestones, which inspections are required, who schedules them, and what happens if one fails.
- A materials lead-time note for anything custom: tile, cabinetry, specialty fixtures, or windows.
- A change-order process that states how schedule and cost adjust if the scope changes.
When you compare bids, compare the schedules side by side. A quote that promises a four-week finish for a project that requires two inspections and a plumbing rough-in is either unrealistic or planning to skip steps. A realistic schedule is a sign the contractor has actually thought through your basement, not just priced a template.
Ask each contractor what could delay your specific project. The ones who name real risks, moisture, panel capacity, inspection timing, material lead times, are the ones who have planned the work. The ones who say ‘no problems’ have not.
Financing and Payment Structures for Your Renovation
Financing a basement renovation usually comes down to three structures: paying from savings, using a home equity loan or line of credit, or a contractor-offered payment plan. Each shifts risk differently.
Home equity financing spreads the cost but adds interest. Choose based on how much uncertainty you can absorb.
Your payment structure should mirror your risk tolerance. If you cannot absorb a surprise change order, discuss contract options with your contractor.
Pre-Renovation Checklist: Get Your Basement Quote-Ready
A quote-ready basement gets you more accurate bids and faster turnaround. Before you call contractors, gather the details that let them price your project without guessing.
- Measure the usable square footage of the space
- Note existing moisture, cracks, or musty odors
- List what you want: bedrooms, bathroom, gym, theater
- Photograph the space, including pipes and HVAC equipment
- Locate your electrical panel and note its capacity
- Check whether you have egress windows or need them added
- Decide your realistic budget range before you call
- Gather any prior inspection or waterproofing records
Homeowners who have never hired a contractor before and want to avoid the most common bidding mistakes.
Conclusion: Turn Your Basement Quote Into a Finished Space
Getting a basement renovation quote that actually holds up takes preparation, the right questions, and a contractor who shows you the numbers instead of hiding them. Berry Basements has been finishing basements in the Grand Rapids area since 2017, and we build every quote as a collaborative document you can read, question, and trust. Our licensed team manages the complex parts, from waterproofing to structural changes, so your project stays on schedule. Get started with Berry Basements and turn your underused lower level into a space your family actually uses.
Frequently Asked Questions
What should be included in a professional basement renovation quote?
A complete quote should itemize labor costs, material expenses, permits, and a project timeline. Look for line items covering waterproofing, insulation, electrical wiring, plumbing rough-in, drywall installation, and flooring materials. It should also specify whether the price is a fixed-price contract or time and materials, and note how change orders are handled. Ask for a written scope of work so nothing is left ambiguous before you sign.
How do I compare quotes from different basement contractors?
Compare quotes line by line, not just by the bottom number. Check whether each bid includes permits, site inspection, debris removal, and moisture control. A lower bid may exclude waterproofing or HVAC installation, which adds cost later. Ask each contractor to explain their assumptions about finish level and square footage. Request references and photos from similar projects, then weigh timeline, warranty, and communication style alongside price.
How long does a basement finishing timeline usually run?
Most basement finishing projects take six to twelve weeks from demolition to final inspection, depending on scope. Permits and site inspection can add one to three weeks before work begins. Complex tasks like foundation repair, load-bearing wall changes, or egress window installation extend the schedule. Ask your contractor for a written timeline with milestones, and confirm how they handle delays from material shortages or change orders.
Can I get a basement renovation quote if my basement has moisture issues?
Yes, but tell the contractor about moisture problems upfront. A thorough quote should include waterproofing and moisture control as separate line items, not as an afterthought. Some contractors handle foundation repair and drainage in-house; others subcontract it. Ask whether the quote covers a site inspection to identify the source, and confirm that waterproofing is done before framing and drywall installation so you are not reopening walls later.