

Table of Contents
- How to Start Your Basement Renovation Budget Planning
- Average Cost to Finish a Basement in 2026
- Basement Remodel Cost Breakdown by Category
- DIY vs Professional Basement Finishing: Cost and Complexity
- Basement Renovation Permit Costs and Building Code Requirements
- Budgeting for Hidden Costs and Contingencies
- Financing and Payment Strategies for Your Renovation
- Conclusion
Last Updated: August 16, 2026
Planning a basement renovation budget requires clarity on what you’re building, what it will cost, and where financial surprises hide. Whether you’re finishing a raw basement into a home theater, adding bedrooms, or creating a gym space, early decisions determine whether your project stays on track or balloons into unexpected expenses. This guide from Berry Basements covers the essentials of basement renovation budget planning.
How to Start Your Basement Renovation Budget Planning
Before requesting estimates or sketching layouts, define what "finished basement" means to you. Are you adding livable square footage, creating a specific room type, or enhancing an underutilized space? Your answer shapes every cost decision that follows.
Document your basement’s current condition by photographing the space, noting ceiling height, identifying structural elements like posts or load-bearing walls, and assessing moisture history. Water pooling or staining becomes a budgeting priority, waterproofing and moisture control often represent hidden costs homeowners underestimate.
Research local building codes and permit requirements early. Many jurisdictions require egress windows for bedrooms, specific HVAC zoning standards, and electrical code compliance. Understanding these requirements prevents costly mid-project changes. Contact your local building department or work with a licensed contractor like Berry Basements who navigates these routinely.
Create a preliminary budget framework with three tiers: essentials (structural work, waterproofing, basic utilities), standard finishes (drywall, flooring, lighting), and upgrades (custom finishes, premium materials, specialty spaces). This tiered approach shows where money goes and where you can adjust if needed.
Schedule a site visit with your contractor before finalizing your budget. A professional assessment of structural integrity, foundation condition, and existing plumbing and electrical runs prevents surprises that derail timelines and inflate costs.
Average Cost to Finish a Basement in 2026
The cost to finish a basement varies significantly based on location, basement size, finish level, and complexity of structural or moisture issues. Nationally, homeowners typically invest between moderate and substantial amounts per square foot, depending on whether they’re doing basic finishing or high-end customization.
A basement with good structural integrity, no moisture history, and straightforward layouts costs less than one requiring foundation repair, extensive waterproofing, or complex reconfiguration around existing HVAC ducts and plumbing. Finish level creates the largest cost spread. Basic finishing focuses on essential elements: subfloor, drywall, standard flooring, and functional lighting. Premium finishes include custom cabinetry, high-end flooring materials, integrated entertainment systems, and specialized spaces like wet bars or home theaters.
Labor rates in your region significantly impact total cost. Urban areas and regions with higher construction costs see steeper labor expenses than rural areas. Material costs also fluctuate based on market conditions and your selections.
Start with a cost estimate for basic finishing per square foot, then add percentages for upgrades, specialized spaces, or complexity. This method gives you a realistic range without oversimplifying variables.
The difference between a $50,000 basement and a $150,000 basement often comes down to finish level and material choices, not square footage. Define your finish level before estimating costs.
Basement Remodel Cost Breakdown by Category
Understanding where money actually goes prevents budget shock. A basement renovation budget divides into distinct categories, each with its own variables and cost drivers.
Structural and Foundation Work
Structural integrity is the foundation of your budget. If your basement has existing damage, cracked walls, bowing foundations, or settling, these must be addressed before finishing work begins. Foundation repair is expensive and non-negotiable; skipping it leads to failed finishes and potential safety issues.
Structural work includes reinforcing load-bearing walls if you’re removing supports, adding new walls to create rooms, or modifying existing framing. Posts, beams, and lateral bracing ensure your finished space is safe and code-compliant. If you’re adding an extra bedroom, structural changes to accommodate egress windows will increase this line item.
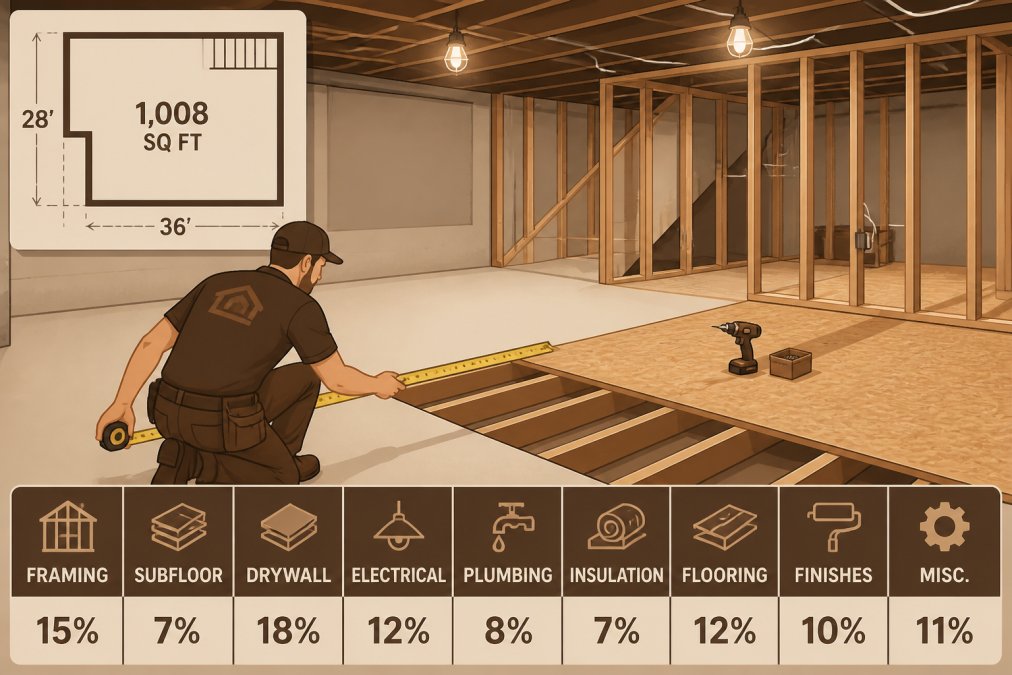
Subfloor installation is another structural component. Basements often sit on concrete slabs; creating a finished floor requires either a raised subfloor system or engineered flooring designed for below-grade installation. The subfloor method you choose affects both cost and comfort.
Waterproofing and Moisture Control
Waterproofing and moisture control are not optional in basement finishing, they’re essential. A basement without proper moisture mitigation will develop mold, efflorescence, and structural damage regardless of finish quality.
Waterproofing approaches range from interior sealants and vapor barriers to exterior excavation and foundation drainage systems. Interior solutions are less expensive but address symptoms. Exterior waterproofing, which involves excavating around the foundation and installing drainage systems, costs more upfront but solves the root problem. If your basement has a history of moisture issues, exterior waterproofing combined with a sump pump system becomes a smart investment.
Humidity control also falls here. Proper HVAC zoning and dehumidification prevent moisture accumulation in finished spaces. Many homeowners treat waterproofing as a separate project from finishing, but experienced contractors like Berry Basements integrate it into the renovation plan to prevent costly remediation later.
HVAC, Electrical, and Plumbing
These mechanical systems represent significant costs but are essential for livable space. HVAC zoning ensures your basement stays comfortable year-round. Many homes have inadequate HVAC reach to basements; extending ductwork, adding returns, or installing a dedicated system is often necessary.
Electrical rough-in includes running circuits to support lighting, outlets, and specialized equipment. Code compliance is strict; hiring a licensed electrician ensures your work passes inspection and functions safely.
Plumbing is needed if you’re adding a bathroom or wet bar. Running supply lines and drain pipes to a basement requires routing around existing foundation elements and often involves sump pump or ejector pump installation for drain lines below the main sewer level.
The cost for these systems depends on layout complexity and how far they need to extend.
Finishing Materials and Labor
Finishing materials, drywall, flooring, paint, lighting, trim, show the most variation in cost. Drywall finishing is labor-intensive; cost depends on finish quality and layout complexity. Flooring choices range from affordable vinyl or laminate to premium hardwood or tile.
Lighting design significantly impacts both cost and usability. Basements need thoughtful lighting since they lack natural windows. Recessed lighting, task lighting, and accent lighting create functionality and ambiance but add cost. Ceiling height matters; lower ceilings limit fixture options and can feel cramped if lighting is poor.
Labor costs for finishing work depend on your region and project complexity.
DIY vs Professional Basement Finishing: Cost and Complexity
Some tasks are genuinely DIY-friendly: painting, simple tile work, installing trim, and basic finishing touches. However, structural work, waterproofing, electrical rough-in, plumbing, and HVAC should be handled by licensed professionals. Building codes exist for safety; unpermitted or improperly installed work creates liability and fails inspections.
The hidden cost of DIY is time. A basement renovation typically takes weeks to months. If you’re doing portions yourself while working full-time, the project stretches longer, delaying your ability to use the space.
Many homeowners find a hybrid approach works best: hire professionals for technical work and handle finishing touches yourself. This balances cost savings with quality and code compliance.
Unpermitted basement work creates problems when selling your home. Buyers’ inspectors will identify unpermitted structural changes, electrical work, or plumbing, and lenders may refuse to finance the sale. The cost to remediate or permit retroactively often exceeds what you saved by avoiding permits initially.
Basement Renovation Permit Costs and Building Code Requirements
Building permits are not optional, they’re a legal requirement for basement finishing in most jurisdictions. Permit costs vary by location but typically represent a small percentage of your total project cost. Avoiding permits to save money creates far larger problems.
Permits exist because building codes protect safety. Egress windows in bedrooms provide emergency exits. Electrical code compliance prevents fire hazards. Plumbing code ensures proper drainage. HVAC sizing prevents inadequate heating or cooling. These are safety standards, not bureaucratic obstacles.
The permit process typically involves submitting plans, paying a fee, and allowing inspectors to verify work at key stages: foundation/structural, rough-in (electrical, plumbing, HVAC), and final. Each inspection catches problems before they’re buried behind finished walls.
Contractors familiar with local codes, like Berry Basements, navigate the process smoothly and ensure your work passes inspection.
Budgeting for Hidden Costs and Contingencies
Hidden costs in basement finishing fall into predictable categories: unforeseen structural issues, code compliance surprises, material price changes, and timeline extensions.
Structural surprises emerge once walls come down. A foundation crack you didn’t see, rebar in the concrete that complicates plumbing routing, or settling that requires additional support becomes apparent during demolition. Budget 10-15% contingency specifically for structural discoveries.
Code compliance surprises happen when existing conditions don’t match your plans. Your HVAC system may lack capacity for basement zoning. Your electrical panel may need upgrades. Plumbing may require an ejector pump you didn’t anticipate. A pre-renovation assessment by a licensed contractor identifies these issues before they derail your budget.
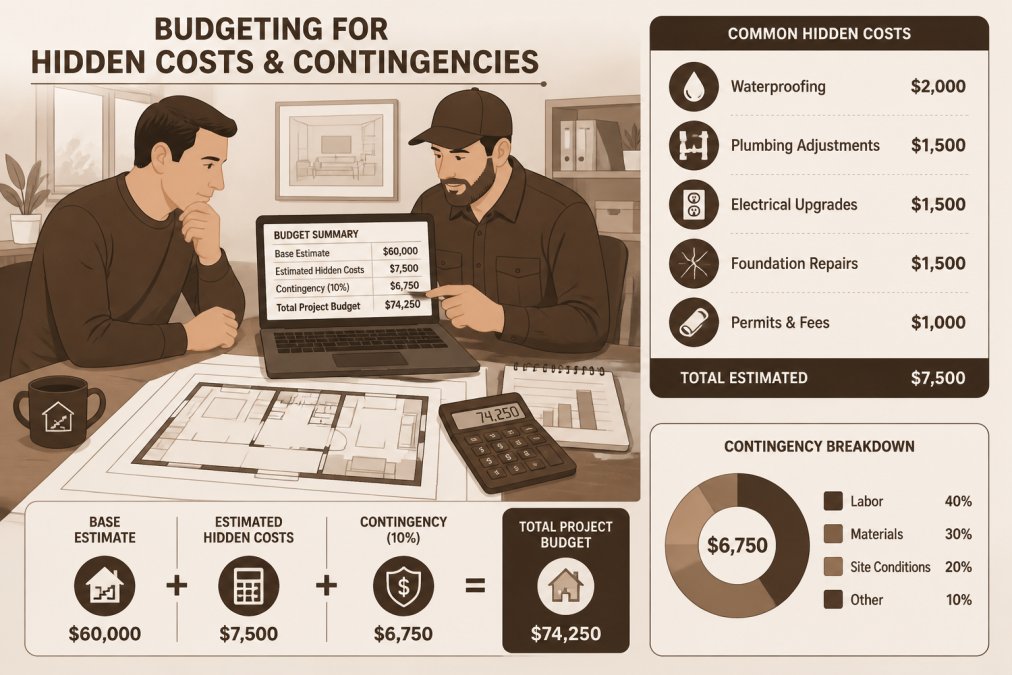
Material price volatility affects budgets, especially for lumber, flooring, and fixtures. Locking in material prices early or building a small buffer prevents sticker shock. Timeline extensions increase labor costs, a project that stretches from 8 weeks to 12 weeks means additional weeks of contractor time.
Budget your core project costs, then add 15-20% for contingencies. If no major issues emerge, that buffer becomes available for upgrades. If surprises appear, you’re prepared without derailing the project.
Financing and Payment Strategies for Your Renovation
Most homeowners don’t have basement renovation costs in cash. Understanding financing options and payment structures helps you plan realistically.
Home equity lines of credit (HELOCs) are popular for renovations because they offer flexible draws, competitive interest rates, and tax-deductible interest (consult a tax professional). You borrow against your home’s equity and pay interest only on what you draw.
Home equity loans provide a lump sum at a fixed rate, simplifying budgeting with predictable payments. Cash-out refinancing replaces your mortgage with a larger one, giving you cash for the renovation. Personal loans or contractor financing are options if you have limited home equity or prefer not to use your home, though interest rates are typically higher.
Payment structures with contractors vary. Some require a deposit (typically 10-30%) to start, progress payments as work advances, and a final payment upon completion. Avoid paying the full amount upfront. Progress payments tied to completed work protect you and ensure contractor accountability.
If financing through a lender, lock in your rate before starting construction. Rate changes mid-project can shift your monthly payment and budget. Fixed-rate products give you certainty; variable-rate products offer lower initial rates but carry refinancing risk.
Conclusion
Basement renovation budget planning is fundamentally about clarity: understanding what you’re building, what it costs, and where surprises typically hide. Starting with a structural assessment, defining your finish level, accounting for waterproofing and moisture control, and budgeting 15-20% contingency creates a solid foundation.
Working with licensed contractors who understand local codes and can identify hidden issues before they become expensive problems protects both your investment and timeline. Berry Basements, licensed basement contractors serving the Grand Rapids area since 2017, specializes in transforming underutilized lower levels into customized, high-quality living spaces like home theaters, gyms, and entertainment areas. We prioritize a collaborative process, working closely with clients to ensure every professional renovation reflects their unique vision and enhances family enjoyment and home value. Our commitment to quality without cutting corners, coupled with expert management of complex tasks, ensures a trustworthy and transparent experience from planning to execution.
Ready to turn your basement vision into reality? Contact Berry Basements for a free estimate and let our team assess your space, identify potential challenges, and provide a detailed budget that reflects the true scope of your project.
Frequently Asked Questions
What is the average cost to finish a basement in 2026?
Average costs vary widely based on square footage, finish level, and regional labor rates. Budget expectations range from basic finishes to premium installations with custom features like home theaters or wet bars. Actual costs depend on your specific project scope, structural integrity of your foundation, whether waterproofing is needed, and local building code requirements. Request a free estimate to understand pricing for your specific basement renovation budget.
How much should I set aside for a basement renovation contingency fund?
Most contractors recommend setting aside 10-20% of your total budget as a contingency reserve. This covers unexpected issues discovered during renovation, such as foundation repair needs, plumbing complications, or electrical work beyond initial scope. Older basements often reveal hidden moisture problems or structural concerns once walls are opened. Having this buffer prevents project delays and financial stress if surprises arise.
What are the most common hidden costs in basement remodeling?
Hidden costs typically include sump pump installation or replacement, additional waterproofing beyond initial assessment, structural repairs to support new HVAC zoning, upgraded electrical capacity for new circuits, and unforeseen plumbing relocations. Egress window installation, if required by building codes for bedrooms, adds significant expense. Moisture mitigation and foundation sealing often cost more than anticipated once contractors assess actual conditions. Budget reviews with your contractor help identify potential surprises early.
Does finishing a basement increase home value in 2026?
Yes, basement finishing typically increases home value and appeal to buyers. Return on investment varies by finish level and market conditions, but a well-executed renovation with proper egress windows, HVAC zoning, and moisture control often recovers 50-70% of project costs at resale. High-quality finishes like home theaters or flex spaces command premium pricing. Professional finishing with proper building permits and code compliance protects your investment better than DIY approaches.
This article was written using GrandRanker