

Table of Contents
- Basement Bar vs Home Theater: A Side-by-Side Comparison
- Defining the Purpose: Theater Room vs Multi-Purpose Space
- Multi-Purpose Basement Layout Ideas That Blend Both
- Home Theater Soundproofing Best Practices for Shared Rooms
- Integrating a Wet Bar Without Wrecking Sightlines or Sound
- Basement Renovation Cost Estimates: What Drives the Number
- Smart Home Integration, Maintenance, and Long-Term Durability
- Which One Should You Pick?
- Frequently Asked Questions
Last Updated: September 21, 2026
Basement Bar vs Home Theater: A Side-by-Side Comparison
Choosing between a basement bar vs home theater comes down to one question: do you want a room built for social gatherings or one built for immersion? This guide from Berry Basements breaks down cost drivers, layout needs, and long-term value so you can decide with confidence.
How Each Option Compares at a Glance
| Factor | Basement Bar | Home Theater | Winner |
|---|---|---|---|
| Primary use | Socializing, hosting | Movies, gaming, sports | Depends on lifestyle |
| Plumbing needs | Often required for wet bar | Rarely required | Home theater |
| Acoustic needs | Moderate | High | Basement bar |
| Seating style | Bar stools, lounge chairs | Theater-style seating | Basement bar |
| Resale appeal | Broad | Niche but strong | Basement bar |
| Build complexity | Medium | Medium to high | Basement bar |
A bar suits frequent entertainers; a theater suits those who value private, high-fidelity viewing.
Defining the Purpose: Theater Room vs Multi-Purpose Space
A theater room is a dedicated, light-controlled space designed around a single screen and surround sound. A multi-purpose room is a flexible footprint that shifts between media, games, and conversation without a rebuild.
The room’s default state matters more than its best-case state. Design for the average evening, not the Super Bowl party.
Multi-Purpose Basement Layout Ideas That Blend Both
The strongest multi-purpose basement layout ideas treat the room as zones: a bar anchors one wall, a screen another, and a game or lounge area fills the middle.
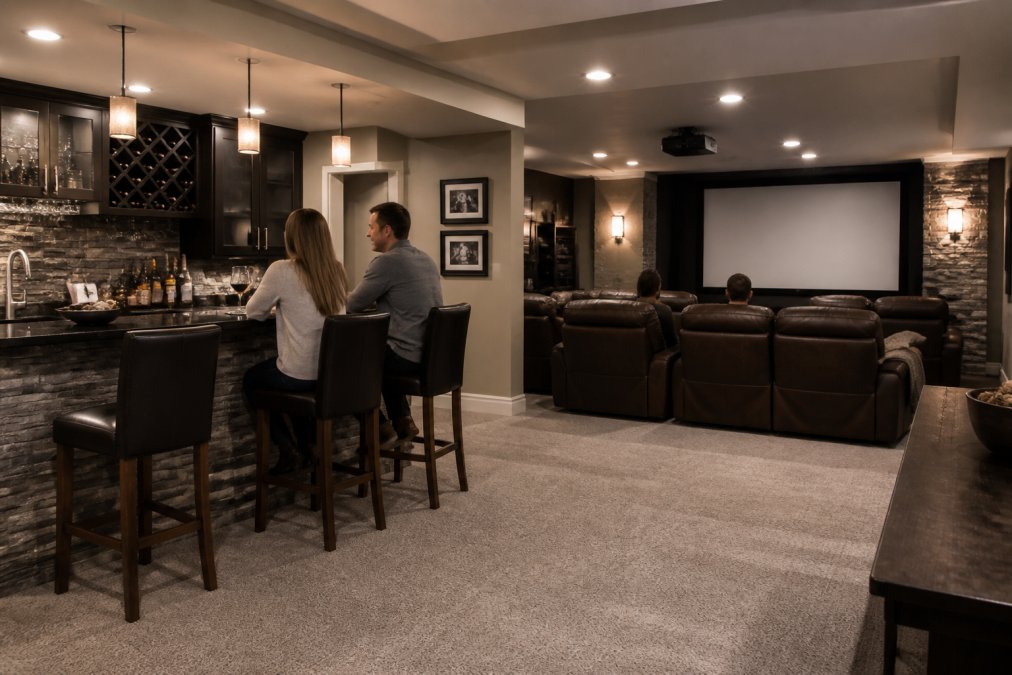
Hybrid Zoning: Bar, Screen, and Game Area in One Footprint
Hybrid zoning splits one room into three functional bands without adding walls: the bar near the entry, the screen on the darkest wall, the game area in the leftover corner.
- Keep the bar behind the seating row so foot traffic never crosses sightlines
- Angle the screen away from any window or stairwell light
- Use rugs and ceiling changes to mark each zone without framing
Home Theater Soundproofing Best Practices for Shared Rooms
Soundproofing a shared room starts with decoupling, not thicker drywall. Sound travels through structure, so isolating the ceiling and walls from the frame does more than adding mass.
Home theater soundproofing best practices include:
- Seal gaps around outlets, doors, and ductwork before adding insulation
- Use resilient channels or clips to break the direct path between drywall and studs
- Add a solid-core door with acoustic seals at the entry
- Line shared walls with insulation batts and a second layer of drywall
Skipping gap sealing around ductwork and outlets can undo an otherwise solid soundproofing job. Sound leaks through the smallest openings first.
Integrating a Wet Bar Without Wrecking Sightlines or Sound
A wet bar adds plumbing: drains, supply lines, and often a vented connection. Plan it against an exterior or utility wall so drain lines slope correctly without cutting through the theater floor.
Acoustic Treatment for Bars
Bars are loud by nature: glassware, ice, and conversation bounce off hard surfaces. Acoustic treatment for bars means softening those surfaces with absorptive materials.
- Add a fabric-wrapped panel behind the bar back
- Choose padded bar stools over hard metal frames
- Use a rug or cork underlay beneath the bar zone
- Line open shelving with felt or cork backing
Basement Renovation Cost Estimates: What Drives the Number
Basement renovation cost estimates hinge on four variables: moisture control, plumbing runs, electrical load, and ceiling height. Fixing water first is not optional, a wet basement destroys finishes and electronics regardless of design.
The biggest cost drivers are:
- Waterproofing and moisture control: sump pumps, interior drainage, crack sealing, and a dehumidifier sized to the cubic footage
- Plumbing: wet bar drains, bathroom rough-ins, venting, and backwater valves
- Electrical load: dedicated 20-amp circuits for AV gear, GFCI outlets near the bar sink, and recessed lighting on dimmers
- HVAC zoning: a dedicated zone or ducted mini-split so the basement stays comfortable when the rest of the house is not calling for air
How the Two Builds Compare on Budget
A wet bar and a dedicated theater pull from the same pool of trades but spend it differently: a bar concentrates cost in plumbing, cabinetry, and countertops; a theater in acoustic isolation, seating, and AV equipment. A hybrid lands between the two because it shares framing, electrical, and finish work across zones.
Equipment Budget: Where the Theater Money Goes
For a home theater, the equipment line is the one most homeowners underestimate. Screen or projector, AV receiver, speakers, seating, and acoustic panels each carry their own cost and scale together: a larger screen demands a brighter projector, which demands better light control, which demands blackout shades or a windowless wall.
Electrical and HVAC Infrastructure Needs
Both builds share the same infrastructure questions, and the answers drive cost more than finishes.
- Panel capacity: A finished basement with a bar and a theater can easily add 60 to 100 amps of load. If your panel is full, a subpanel or service upgrade is a real line item.
- Dedicated circuits: AV gear, the projector, the beverage fridge, and the bar’s small appliances should each sit on their own circuit to avoid nuisance trips.
- Ventilation: A bar with a sink needs a vented drain. A theater with a projector needs airflow to manage heat. A sealed, treated theater room also needs a way to bring in fresh air without wrecking the acoustic seal.
- Zoning: Basements run cool and damp. A dedicated zone or ducted mini-split keeps the space usable year-round and protects electronics from humidity swings.
Value Addition and ROI of Basement Upgrades
Finished square footage is the biggest value driver in a basement project, and both a bar and a theater add it. The difference is how broadly the improvement appeals at resale.
Smart Home Integration, Maintenance, and Long-Term Durability
Most guides treat smart home integration as a list of gadgets. For a dual-purpose basement, the real question is how one control system coordinates lighting, audio, and screen masking so the room shifts from bar to theater without a manual reset.
Unified Control for a Dual-Purpose Room
The goal is a single scene button that does the work of ten. A “Bar” scene raises warm accent lighting, plays background audio through ceiling speakers, and leaves the screen off or showing a muted sports feed. A “Theater” scene drops the lights to a calibrated low level, closes motorized shades or masking, switches audio to the surround processor, and dims any indicator LEDs that would otherwise glow in the dark.
Three practical rules:
- Put the AV rack and the control hub on the same dedicated circuit so a bar appliance does not reboot your theater mid-movie.
- Use in-wall or in-ceiling speakers for the bar zone and a separate surround array for the theater zone, driven by the same receiver or a matrix amplifier.
- Wire for control even if you do not install it yet. A low-voltage conduit from the rack to each zone costs little during framing and saves a fortune later.
Acoustic Treatment for Bars vs. Theaters
This is the trade-off almost no guide addresses. A bar wants a lively, social acoustic: some reflection so conversation carries and the room feels energetic. A theater wants a dead acoustic: absorption at the first reflection points so dialogue stays intelligible and the surround field stays precise. Building both in one room means treating them as separate acoustic zones.
- Bar zone: limit absorption. Use a fabric-wrapped panel behind the bar back to tame harsh slap, but leave hard surfaces elsewhere so the room does not feel flat. Padded bar stools and a rug under the bar reduce glassware and footfall noise without killing the energy.
- Theater zone: treat the first reflection points on the side walls and ceiling, add a thick rug or carpet, and use heavy curtains or acoustic panels behind the seating row. Bass traps in the corners matter more than most homeowners expect.
- The transition: a movable acoustic curtain or a set of panels on a track between the zones lets you shift the room’s character without a rebuild.
Maintenance and Durability: Material Selection Matters
Moisture is the top threat to both builds, so keep dehumidification and drainage checks on a yearly schedule. But the bigger long-term decision is surface materials, because a basement bar and a basement theater see very different wear.
- Bar surfaces: choose spill-resistant, non-porous countertops (quartz, solid surface, or sealed stone) and sealed or luxury vinyl flooring that handles dropped ice and spilled drinks. Avoid unsealed wood and porous tile near the sink.
- Theater surfaces: carpet and acoustic fabric are the right call for sound, but they trap dust and are vulnerable to moisture. Use a moisture-resistant carpet pad and keep the dehumidifier running.
- Shared walls and floors: use moisture-resistant drywall and mold-resistant backer board in wet areas. Leave service access panels for plumbing and AV wiring so a future repair does not mean demolition.
- Behind the walls: label every cable run and leave a pull string inside finished walls. Future upgrades take minutes instead of demolition.
Photograph the inside of every wall before drywall goes up, and store the images with your panel schedule. It turns a future fishing job into a five-minute lookup.
Do not treat acoustic panels as soundproofing. Panels control echo inside the room; they do not stop sound from reaching the floor above. Budget for decoupling and mass if noise transfer is a concern.
Which One Should You Pick?
Pick the bar if you host often and want a room for parties, game nights, and casual gatherings. Pick the theater if your household watches together regularly and you value immersion over flexibility.
Frequently Asked Questions
Does a basement bar add more resale value than a home theater?
Both can raise home value, but they appeal to different buyers. A wet bar tends to read as flexible entertaining space, which most buyers can picture using. A dedicated home theater is a stronger draw for buyers who want one, and a neutral feature for everyone else. Because a theater usually costs more to build, the return depends heavily on your local market and how many buyers in your area want that setup. Ask a licensed contractor which option fits your floor plan before you commit.
Can you combine a home theater and a bar in a small basement layout?
Yes, and it is often the better choice for smaller footprints. Use hybrid zoning: place the bar along a back or side wall so it does not block screen visibility, keep two to three bar stools instead of a full counter, and separate the zones with flooring changes or a soffit rather than a full wall. This keeps sightlines clear, gives you a social area, and avoids the cost of two fully separate rooms.
How do you balance acoustics in a basement that features both a bar and a home theater?
Treat the room in layers. Seal and insulate the ceiling and shared walls, add absorptive panels on the first reflection points near the screen, and use a solid-core door between the bar and any sleeping areas. Hard surfaces like tile backsplashes and glass bar fronts reflect sound, so pair them with rugs, upholstered seating, and acoustic ceiling tiles. A licensed contractor can map speaker placement and soundproofing together so the bar does not turn into an echo chamber.
What drives basement renovation cost estimates for a bar versus a theater?
For a bar, the big variables are plumbing for a wet bar, cabinetry and countertop materials, and electrical for lighting and appliances. For a theater, cost centers on acoustic treatment, tiered seating, projector and surround sound equipment, and dedicated electrical circuits. Moisture control, sub-floor prep, HVAC zoning, and electrical load upgrades affect both. Get a written estimate that lists each of these line items so you can compare quotes fairly instead of guessing.
How much space do you need for a modern basement bar versus a home theater?
A dry bar can work in as little as a 6-foot wall run, while a wet bar with seating usually needs 8 to 10 feet of width plus clearance for bar stools. A home theater typically wants a room at least 12 by 16 feet to allow proper viewing distance and speaker placement. If your basement is tight, a multi-purpose room with a bar along one wall and a screen on the opposite wall often fits better than two dedicated spaces.
The hardest part of a basement project is not choosing a bar or a theater. It is managing moisture, plumbing, and electrical work without cutting corners. Berry Basements handles that complexity with licensed contractors, a collaborative design process, and a commitment to quality from planning through execution. Get started with Berry Basements and turn your lower level into a space your family actually uses.