

Table of Contents
- What the Basement Design Phase Actually Involves
- The Basement Design Checklist: Documents and Decisions You’ll Need
- Step-by-Step: The Basement Renovation Permit Process and How Long It Adds
- How Long Does Basement Design Take? A Phase-by-Phase Timeline
- What Drives the Timeline: Scope, Square Footage, and Structural Complexity
- Supply Chain, Contractor Availability, and Seasonality: The Delays Nobody Plans For
- Basement Renovation Cost Per Square Foot: How Design Choices Affect Your Budget
- Frequently Asked Questions
Last Updated: October 3, 2026
What the Basement Design Phase Actually Involves
Basement design is the planning stage where you turn an empty lower level into a set of buildable drawings, material choices, and a permit-ready plan. At Berry Basements, we tell clients this phase has two separate clocks running at once. One is the creative work. The other is the paperwork.
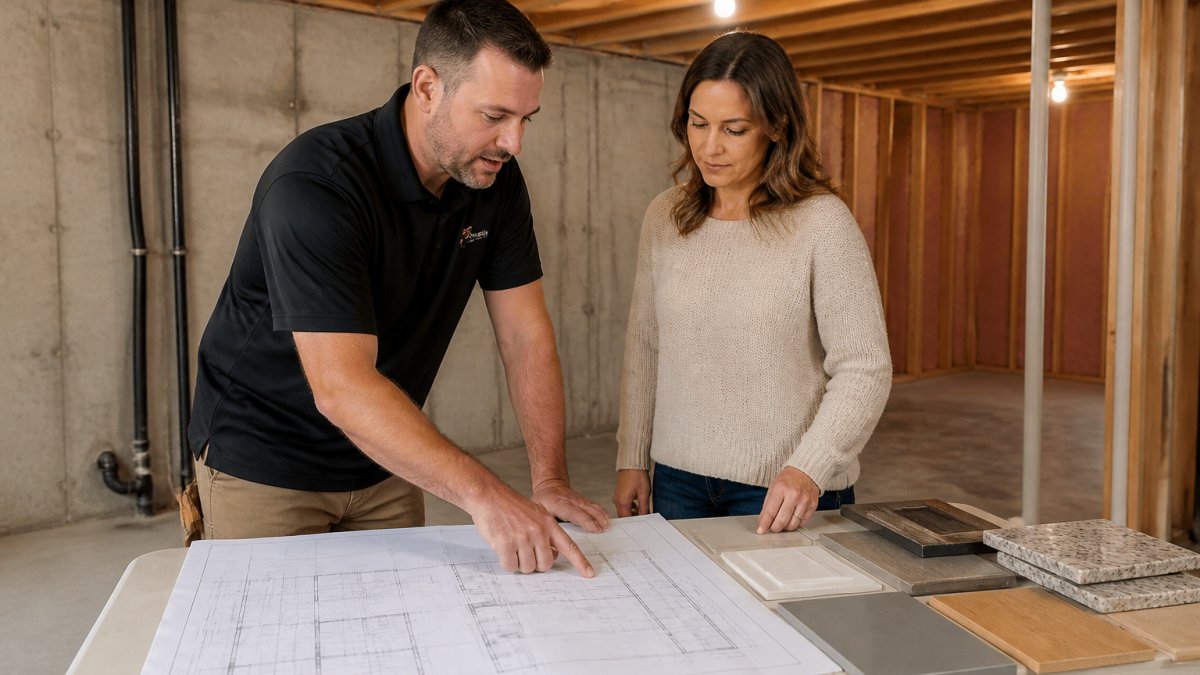
Most people assume design is just picking paint colors. It is not. Real basement design covers:
- Room layout and traffic flow
- Egress windows and safe exits
- Rough-in plumbing for any future bath or bar
- Electrical wiring and outlet placement
- HVAC integration to keep air moving
- Insulation and waterproofing details
Get one of these wrong and you rebuild later. That is the expensive path.
Design Work vs. Permit Waiting: Two Different Clocks
Here is the mistake we see most. Homeowners count design and permits as one block of time. They are not.
Design work moves at the speed of your decisions and your designer’s schedule. Permit waiting moves at the speed of your city. You cannot rush the second clock by working harder on the first.
A common approach is to start both tracks at once. Your designer drafts while you gather documents for the permit. That overlap can save weeks.
Ask your designer for a “permit set” and a “build set” of drawings. The permit set goes to the city first. The build set can keep changing while you wait for approval.
The Basement Design Checklist: Documents and Decisions You’ll Need
The basement design checklist is the list of documents and choices you must lock in before drawings can be finalized. Missing items are the number one cause of design stalls.
What to Gather Before the First Design Meeting
Bring these to your first meeting and you skip weeks of back-and-forth:
- A rough budget range
- Your must-have list (bedroom, gym, theater)
- Any moisture or flooding history
- A copy of your home’s existing floor plans, if you have them
- Photos of the current basement from every corner
- Your city’s permit application forms
Decisions you should make early:
- Ceiling height and whether you drop it
- Flooring type
- Window and door locations
- Where the wet bar or bath goes
Skipping the moisture check is the costliest shortcut. If your basement has had water issues, design around waterproofing first. Build a finished room over a wet slab and you will tear it out within a few years.
Step-by-Step: The Basement Renovation Permit Process and How Long It Adds
The basement renovation permit process is a fixed sequence of steps. Each one adds time you should plan for up front.
- Confirm what your city requires. Some work needs a full permit. Some needs none.
- Submit your drawings and forms. This starts the review clock.
- Wait for plan review. Reviewers check code compliance, egress, and structure.
- Answer any correction requests. Missing details here restart part of the clock.
- Receive your permit. Now construction can legally begin.
- Schedule inspections. Each phase gets checked before the next starts.
The U.S. Small Business Administration guide to local permits and licenses explains why requirements vary so much by jurisdiction. Your city sets its own rules, so always confirm locally.
When City Inspections Enter the Picture
City inspections begin once work starts, not during design. But they shape the design itself.
Every inspection is a checkpoint. Framing, electrical wiring, rough-in plumbing, and insulation each get their own visit. Fail one and you fix it before moving on.
Plan for these inspection points in your schedule:
| Phase | What Gets Checked | Why It Matters |
|---|---|---|
| Framing | Studs, headers, structure | Blocks drywall until passed |
| Rough-in plumbing | Pipe routing and slope | Must pass before walls close |
| Electrical wiring | Circuits and panel | Safety and code compliance |
| Insulation | Vapor and thermal barrier | Affects moisture control |
How Long Does Basement Design Take? A Phase-by-Phase Timeline
How long does basement design take? For most homes, the design phase runs several weeks, and the permit review that follows can add several more. The exact time depends on your scope, your city, and how fast you make decisions.
Here is how the phases stack up, with realistic ranges most practitioners see on a typical lower-level project:
| Phase | Typical Duration | Who Controls the Clock |
|---|---|---|
| Discovery and measuring | A few days to 1 week | Designer |
| Concept layout | 1 to 2 weeks | You + designer |
| Detailed drawings (electrical, plumbing, HVAC) | 2 to 3 weeks | Designer + engineer |
| Material selection | 1 to 3 weeks | You |
| Permit set finalizing | A few days to 1 week | Designer |
| Submission and review | 2 to 6 weeks | Your city |
The first five steps are yours to control. The last one is not.
Design Phase vs. Build Phase: Two Timelines, Not One
This is the split most guides skip. The design phase and the build phase are separate clocks, and confusing them is why homeowners miss their target dates.
- Design phase: drawings, material picks, and permit-ready documents. This is the part you can compress by deciding fast.
- Permit review: the city’s plan-check window. You cannot speed this up by working harder on design.
- Build phase: framing, rough-ins, inspections, drywall, and finishes. This starts only after the permit is issued.
When you ask “how long does basement design take,” you are really asking about the first two rows. The build phase is a separate question with its own schedule.
What Compresses the Design Clock
A few habits reliably pull weeks out of the design phase:
- Lock your must-have list before the first meeting, not after.
- Pick finishes from a shortlist your designer pre-vets for lead time.
- Decide on plumbing locations early, moving a bath after rough-in drawings is done restarts that work.
- Submit the permit application the same week the permit set is finished.
A common pattern is to run design and permit prep in parallel: your designer drafts while you gather the documents the city wants. That overlap alone can save two to three weeks on a typical project.
What Drives the Timeline: Scope, Square Footage, and Structural Complexity
Scope is the biggest driver of your remodeling timeline. A single open room designs fast. A bedroom, bath, and gym with new plumbing takes far longer.
Structural modifications add the most time. Moving a load-bearing wall or cutting a new egress window needs engineering review. That review adds steps to both design and permitting.
Square Footage vs. Time: What the Correlation Actually Looks Like
Bigger basements do not scale time in a straight line. A larger open space can design almost as fast as a small one. The complexity matters more than the square footage.
Here is a rough matrix most designers would recognize, assuming a straightforward layout with no structural changes:
| Basement Size | Simple Open Layout | Layout With One Bath | Layout With Bath + Bedroom |
|---|---|---|---|
| Under 500 sq ft | 2 to 3 weeks design | 3 to 4 weeks | 4 to 6 weeks |
| 500 to 1,000 sq ft | 3 to 4 weeks | 4 to 6 weeks | 6 to 8 weeks |
| 1,000 to 1,500 sq ft | 4 to 5 weeks | 5 to 7 weeks | 7 to 10 weeks |
| Over 1,500 sq ft | 5 to 6 weeks | 6 to 8 weeks | 8 to 12 weeks |
A 1,200 square foot open rec room may design faster than a 600 square foot suite with a full bath. Plan around complexity, not just size.
What actually slows design down:
- Number of separate rooms
- New plumbing runs
- New electrical circuits
- HVAC changes
- Egress window additions
Supply Chain Lead Times: The Delay That Starts During Design
Material lead times are set the day you pick a finish, not the day you order it. If a custom cabinet or specialty window takes months to arrive, that wait runs alongside your build, and it can push your finish date even when the design phase finished on time.
A practical rule: order long-lead items the moment the permit set is submitted, not after the permit is issued. Common long-lead categories include custom cabinetry, specialty or oversized windows, certain tile and stone, and made-to-order fixtures.
A design that finishes on schedule can still stall on a backordered fixture. Confirm lead times with your designer before you lock a finish, and build that wait into the schedule from day one.
Seasonality and Contractor Availability
Contractor calendars tighten in the busy building seasons and open up in the slower months. That swing affects when your design starts and when your build slot is available, two separate bookings.
A common pattern is to design in the off-season and build when crews free up, or to book both the design and build slots well ahead during peak months. Either way, ask your contractor when their next open build window is before you finalize the design schedule, so the two timelines line up instead of colliding.
Supply Chain, Contractor Availability, and Seasonality: The Delays Nobody Plans For
Lead times and contractor scheduling cause delays that have nothing to do with design. These are the surprises that blow up a timeline.
Material procurement is the quiet one. Specialty fixtures, custom cabinetry, and certain windows can have long lead times. Order early or wait.
Seasonality matters too. Contractor availability tightens in busy building seasons. Book your design and build slots well ahead.
The design phase is the cheapest time to solve a problem. Fixing a layout on paper costs almost nothing. Fixing it after framing costs a fortune.
Basement Renovation Cost Per Square Foot: How Design Choices Affect Your Budget
Basement renovation cost per square foot depends heavily on design choices made early. Those choices are locked in during the design phase.
Design decisions that raise cost per square foot:
- Adding a full bathroom
- Custom cabinetry and built-ins
- High-end flooring
- Home theater wiring and acoustics
- Structural changes
Design decisions that lower it:
- Keeping plumbing near existing lines
- Standard window sizes
- Open layouts with fewer walls
- Simple, durable finishes
We do not quote prices here because every project differs. The National Association of Home Builders remodeling guidance and the U.S. Department of Energy home improvement resources both note that costs track scope and material choices, not just size.
A realistic basement project starts with a realistic design timeline. The homeowners who stay on schedule are the ones who gather documents early, decide fast, and plan for permit and supply delays.
Frequently Asked Questions
How long does the design phase of a basement remodel typically last?
For most residential projects, the design phase runs three to eight weeks. That covers initial measurements, a few rounds of drawings, and material selections. If your basement needs structural modifications, an egress window, or a bathroom relocation, expect closer to eight weeks. The biggest variable is how quickly you make decisions on layout, finishes, and fixtures, since every revision restarts part of the review cycle.
How does the permitting process affect the basement design timeline?
Permits add time after drawings are complete, not during design itself. Once you submit plans, the city reviews them for building codes, egress, and trade rough-ins. Review can take one to four weeks depending on workload and whether revisions are requested. If your design includes structural modifications or new plumbing, expect at least one round of comments. The basement renovation permit process is the single most common source of schedule slippage, so building in buffer time matters.
What factors influence the duration of basement design?
Four factors dominate: project scope, structural complexity, decision speed, and permit requirements. A simple open rec room with drywall and flooring moves faster than a layout adding a bedroom, bathroom, and kitchenette. Moving HVAC ducts, adding egress windows, or altering load-bearing walls all require engineering input and extra drawing time. Your own turnaround on finish selections also matters more than most homeowners expect.
Do I need architectural drawings for a basement renovation?
Most jurisdictions require at least a floor plan and elevation drawings for a permitted basement finish, especially if you are adding a bedroom, bathroom, or egress window. Simple cosmetic updates may not need stamped drawings, but anything touching electrical, plumbing, or structural elements usually does. A licensed contractor can tell you exactly what your local building department requires, which prevents rejected submittals and wasted weeks.