

Table of Contents
- Start with Initial Space Planning and Scale Drawings
- Assess Structural Integrity and Wall Support
- Understanding Basement Renovation Cost Per Square Foot
- Create a Realistic Basement Remodeling Timeline
- Navigate Basement Renovation Permit Requirements
- Coordinate Subcontractors and Quality Assurance
- Manage Changes and Risk Mitigation Throughout the Project
- Conclusion
Last Updated: August 26, 2026
Start with Initial Space Planning and Scale Drawings
Basement renovation project management begins before any contractor arrives. Creating scale drawings transforms abstract ideas into concrete plans that guide every decision.
Start by measuring your basement precisely: ceiling height, column locations, existing mechanical systems, window placement, and structural elements. A scale drawing, typically at 1/4 inch equals 1 foot, translates your actual space onto paper in a workable format. Scale drawings reveal spatial constraints before problems emerge, identifying load-bearing walls, HVAC routing, and whether your layout is feasible. This clarity prevents costly mid-project surprises when a subcontractor discovers a wall sits directly over a structural support beam.
Use your scale drawings to explore multiple layout options. Test where bedroom walls, home theater, or gym setup would fit. Digital tools like SketchUp or graph paper both work; the medium matters less than the thinking it forces you to do. Share your drawings with potential contractors during consultations. A contractor reviewing your plans can immediately spot issues you might have missed: inadequate egress windows, plumbing conflicts, or HVAC integration challenges. At Berry Basements, we use these initial drawings to understand your vision and identify where structural work or specialized systems will be needed.
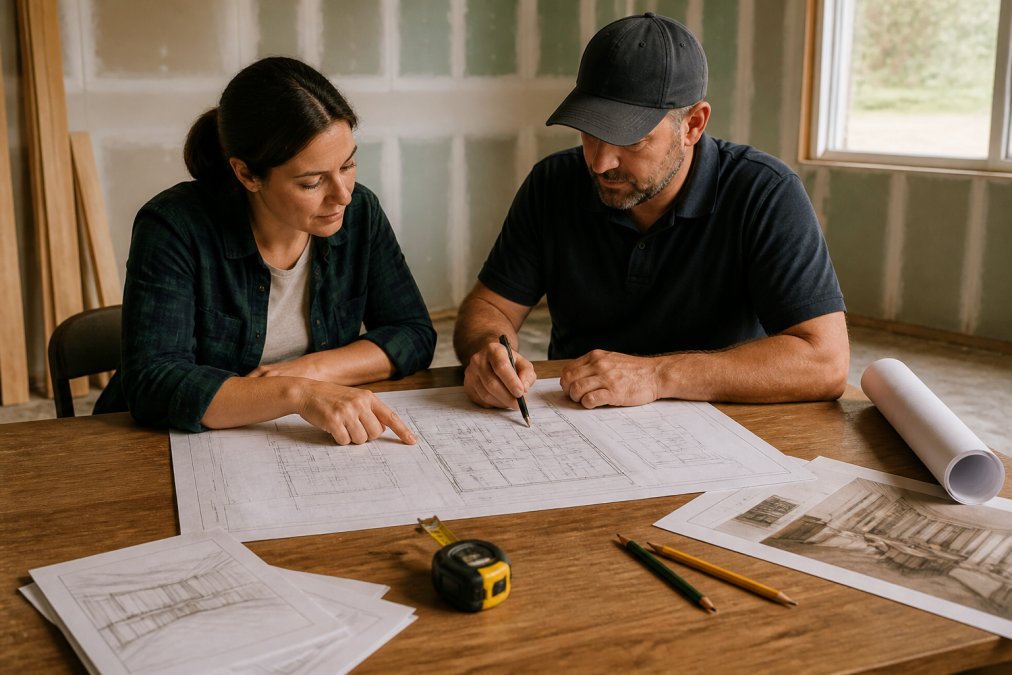
Document existing conditions thoroughly: electrical panel location, water heater placement, sump pump position, and any visible moisture issues. These details inform decisions about waterproofing, mechanical system routing, and electrical planning. Your scale drawing becomes the master reference document for the entire project.
Assess Structural Integrity and Wall Support
Before framing new walls or planning layouts, you must understand your basement’s structural condition. Load-bearing walls, foundation integrity, and moisture patterns determine what’s possible.
Begin with a foundation inspection. Look for cracks, hairline cracks are typically cosmetic, but wider cracks suggest structural movement or hydrostatic pressure issues. Horizontal cracks or bowing walls indicate serious problems that must be addressed before renovation begins. Efflorescence (white powdery deposits) and water stains signal moisture infiltration. These aren’t cosmetic problems; waterproofing must be part of your basement renovation project management plan.
Identify load-bearing walls in your basement. These walls support the structure above and cannot be removed without engineered support solutions like beams. Non-load-bearing walls offer flexibility for your layout. If you’re unsure which walls carry load, a structural engineer can assess this definitively. The cost of an engineer’s evaluation is minimal compared to framing a wall in the wrong location.
Evaluate ceiling height carefully. Most building codes require 7 feet of headroom in finished basement spaces (iccsafe.org). If your basement ceiling is lower, you have limited options: lower the floor (expensive and often impractical), raise the structure above (not feasible), or accept lower ceilings in certain areas. Understanding this constraint early prevents designing a space that cannot be built to code.
Check for existing moisture problems. A dry basement today might have moisture issues tomorrow if drainage systems fail. If your basement shows any signs of dampness, mold, or musty odors, waterproofing should be your first priority, completed before other work begins. This sequencing prevents mold growth and structural damage during renovation.
Understanding Basement Renovation Cost Per Square Foot
Basement renovation cost per square foot varies significantly based on scope, local market conditions, and quality level. Understanding this relationship helps you set realistic budgets and make informed trade-off decisions.
Several factors drive basement renovation cost per square foot. Unfinished basements typically cost less per square foot to finish than upper-floor renovations, but basement-specific challenges, moisture control, egress window installation, HVAC integration, and structural modifications, can push costs higher than expected.
Waterproofing and moisture control represent a significant portion of basement renovation costs. If your basement needs interior or exterior waterproofing, French drains, or sump pump systems, these add to your baseline cost. These investments protect your finished space and your home’s structural integrity. Skipping waterproofing is false economy; moisture damage will eventually destroy what you’ve built.
Mechanical system integration affects cost substantially. Running new HVAC ducts, extending plumbing lines, or adding electrical circuits requires coordination with multiple trades. Complex layouts with multiple zones cost more than simple, open-concept designs.
Material selection impacts the final cost. Basic finishes cost less than premium options, but the difference compounds across an entire basement. Flooring, wall finishes, lighting, and fixtures all contribute to your per-square-foot calculation.
For accurate pricing relevant to your specific project, request a free estimate from contractors familiar with your local market. Berry Basements provides detailed estimates that break down costs by phase, allowing you to understand where your investment goes and where you might adjust scope if needed.
Create a Realistic Basement Remodeling Timeline
A realistic basement remodeling timeline requires understanding the sequence of work, dependencies between trades, and realistic durations for each phase.
Basement remodeling typically follows this sequence: waterproofing and structural work, mechanical rough-ins (HVAC, plumbing, electrical), framing and insulation, drywall and finish carpentry, flooring, final systems, and final walkthrough. Each phase depends on the previous one being substantially complete. You cannot install drywall before electrical rough-in is complete and inspected.
Structural and waterproofing work often takes longer than homeowners expect. If your basement needs foundation repair, interior waterproofing, or egress window installation, these phases can extend your timeline significantly. These are not tasks to rush; they require proper sequencing and curing time.
Permitting adds time that many homeowners underestimate. Building permits typically require 1-2 weeks for approval (the CDC). Inspections occur at specific points: foundation work, framing, mechanical rough-in, and final completion. Each inspection requires scheduling and passing.
Weather and material delivery affect timelines. Concrete curing, paint drying, and flooring acclimation all require time. Material delays can push schedules back weeks. A professional contractor manages these dependencies and communicates realistic timelines based on current conditions.
Disruption to your household is real and worth planning for. Construction noise, dust, and limited basement access affect daily life. Discuss scheduling with your contractor to minimize disruption where possible.
Navigate Basement Renovation Permit Requirements
Building permits protect your safety, ensure code compliance, and preserve your home’s legal status. Understanding permit requirements prevents costly problems later.
Most jurisdictions require permits for basement finishing work. Permits typically cover structural changes, electrical work, plumbing additions, HVAC modifications, and egress window installation. Contact your local building department to confirm what requires permits for your specific project.
The permit application requires detailed plans, this is where your scale drawings and professional specifications become essential. Building departments review plans to ensure they meet code requirements: adequate egress windows for bedrooms, proper ceiling heights, correct electrical outlet spacing, appropriate HVAC sizing, and structural adequacy.
Code compliance is not negotiable. Building codes exist because they’ve been developed through decades of experience. Egress windows in bedrooms provide emergency escape routes. Proper ceiling heights meet safety standards. Electrical codes prevent fires. HVAC sizing ensures adequate ventilation. Structural requirements prevent collapse.
Inspections occur at specific phases: foundation and waterproofing, framing, mechanical rough-in, and final completion. Each inspection verifies that work meets code standards. Failed inspections require corrections before work can proceed.
Hiring a licensed contractor ensures permit knowledge and code compliance. Berry Basements handles permit applications, manages inspections, and ensures all work meets code requirements. This expertise protects your investment throughout the process.
Coordinate Subcontractors and Quality Assurance
Basement renovation project management involves coordinating multiple specialized trades: framers, electricians, plumbers, HVAC technicians, and finish carpenters. Coordination failures create delays, quality problems, and cost overruns.
Establish clear communication protocols before work begins. Define how scheduling requests happen, how questions get answered, and how problems get reported. When a framer discovers an electrical line running through where a wall needs to go, the electrician needs to know immediately so the line can be rerouted before framing continues.
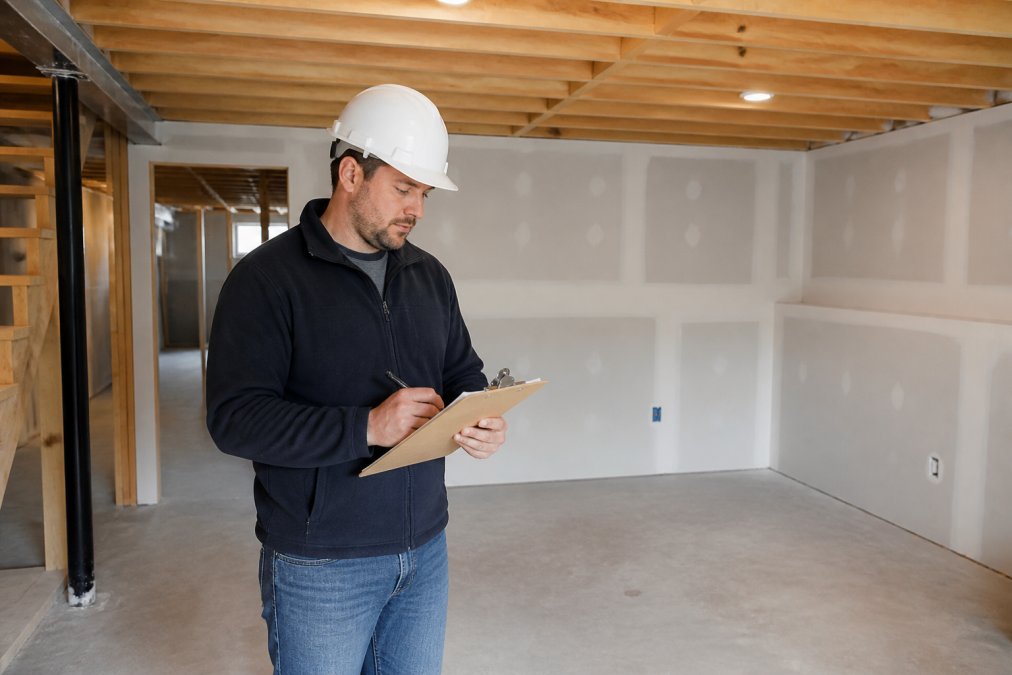
Create a detailed project schedule showing when each trade arrives and what they’re responsible for completing. This schedule prevents conflicts where two trades need the same space simultaneously. Proper sequencing keeps work flowing smoothly.
Quality assurance requires inspection at each phase. Before drywall goes up, verify that electrical rough-in is complete and correct. Before flooring installation, confirm that all mechanical work is finished and systems are operational. Before final walkthrough, inspect every element against the original specifications and building codes.
Site supervision matters. Someone needs to be present regularly to monitor progress, answer questions, and catch issues before they become expensive problems. Regular site visits ensure work quality and keep the project on track.
Document everything in writing. Change orders, daily logs, inspection results, and material selections should all be documented. This creates a record of what was agreed to and what was actually completed.
Manage Changes and Risk Mitigation Throughout the Project
Change orders are inevitable in basement renovation project management. Once walls are open, hidden problems emerge. Your contractor might discover that the foundation needs repair, existing plumbing is in a different location than expected, or structural reinforcement is necessary. How you manage these changes determines whether your project stays on budget and timeline.
Establish a change order process before work begins. Define how changes are requested, how costs are estimated, and how decisions are made. When an unexpected issue arises, get a written estimate for the additional work before authorizing it.
Contingency planning prevents panic when problems emerge. Budget a contingency reserve, typically 10-15% of your project cost, for unexpected issues (the NIH). This reserve absorbs surprises without derailing your entire project.
Risk mitigation starts with proper planning. Thorough site assessment, detailed scale drawings, and professional specifications reduce surprises. The more you understand about your basement’s existing conditions before work begins, the fewer unexpected problems you’ll encounter.
Insurance and bonding protect your investment. Ensure your contractor carries liability insurance and workers’ compensation coverage. Bonding protects you if the contractor fails to complete the work or doesn’t pay subcontractors.
Communication throughout the project prevents misunderstandings. Regular meetings with your contractor keep everyone aligned on progress, upcoming phases, and any emerging issues. Address problems early before they escalate.
Basement renovation project management demands attention to detail, clear communication, and realistic planning. By starting with thorough space planning, assessing structural conditions, understanding costs, creating realistic timelines, navigating permits, coordinating trades, and managing changes proactively, you transform your basement into a functional, valuable space.
The complexity of basement renovation project management, especially with structural work, waterproofing, and mechanical integration, makes professional guidance invaluable. Berry Basements brings licensed expertise and collaborative process to every project, ensuring your basement renovation reflects your vision while maintaining quality and code compliance. Our commitment to transparent communication and expert management of complex tasks means you get a finished space that enhances your home’s value and your family’s enjoyment. Request a free estimate to discuss your basement renovation project management needs and see how we can transform your space.
Frequently Asked Questions
What is the average cost of renovating a basement?
Basement renovation costs vary significantly based on scope, finishes, and local factors. Pricing depends on whether you're adding structural elements, HVAC integration, waterproofing, and the quality of materials selected. For a detailed estimate tailored to your specific project, contact a licensed contractor who can assess your basement's unique requirements and provide accurate cost projections based on current material and labor rates.
What permits are required for basement finishing?
Most basement renovations require building permits, especially if you're adding bedrooms, bathrooms, or egress windows. Permit requirements vary by jurisdiction and depend on the scope of work. Generally, structural changes, electrical work, plumbing, and HVAC modifications all require permits and inspections. A professional general contractor will handle permit applications and ensure your project meets all local building codes and safety standards.
How do I create a timeline for a basement remodel?
Break your project into phases: planning and permits, structural work and foundation inspection, HVAC and utilities rough-in, framing and insulation, drywall and finish carpentry, and final inspections and punch list. A project manager will track milestones, coordinate subcontractors, and adjust schedules as needed.
What does a renovation project manager do?
A project manager oversees every phase of your basement renovation: creating the project lifecycle plan, coordinating subcontractors, managing budgets and change orders, ensuring code compliance through inspections, maintaining quality assurance standards, and serving as your primary communication point. They handle construction documentation, site supervision, material procurement timing, and the final walkthrough with a punch list to verify all work meets specifications.
This article was written using GrandRanker