

Table of Contents
- Understanding Your Basement Renovation Timeline
- How to Prepare for a Basement Remodel
- Basement Finishing Permit Requirements and Approvals
- Construction Phases: What Happens When
- Basement Renovation Cost Per Square Foot and Budget Reality
- Family Logistics: Managing Daily Life During Renovation
- Supply Chain and Material Lead Times
- Common Mistakes to Avoid in Basement Renovation
- Frequently Asked Questions
Last Updated: September 22, 2026
Understanding Your Basement Renovation Timeline
A basement renovation timeline typically spans 8-12 weeks from initial planning through final walkthrough, though complexity, permit approvals, and supply chain delays can extend it significantly. Each construction phase must be completed sequentially, and understanding what happens when helps families plan around the disruption and set realistic expectations.
Duration depends on permit approvals (2-4 weeks), material lead times for HVAC equipment and custom items, weather conditions, and unforeseen structural issues discovered during demolition or rough-in phases.
How to Prepare for a Basement Remodel
Preparation before construction begins is the best way to keep your basement renovation timeline on track. Most delays stem from unclear expectations, incomplete design decisions, or unaddressed structural issues.
Define the scope clearly: decide what spaces you want (bedroom, home theater, gym, playroom). Each has different code requirements, bedrooms need egress windows, for example. Work with your contractor to identify challenges: existing plumbing or HVAC in the way, moisture issues, structural columns, or electrical panel placement.
Complete all design decisions before demolition starts: flooring type, paint colors, lighting layout, built-ins, and finishes. Every mid-project change adds time and requires rework.
Secure financing early, a basement renovation timeline stalls when financial decisions hold up material orders. Set aside contingency funds (10-15% for unexpected discoveries).
Prepare your family for disruption: establish off-limit areas, set noise expectations, and plan dust containment. If you work from home, discuss schedules with your contractor to plan quiet periods.
Basement Finishing Permit Requirements and Approvals
Building permits are required before any structural, electrical, plumbing, or HVAC work begins, typically adding 2-4 weeks to your basement renovation timeline.
Permits ensure your renovation meets local building codes for safety and egress. A finished basement bedroom must have an egress window and meet ceiling height requirements (typically 7 feet 6 inches).
Permit applications require detailed plans: floor layouts, electrical drawings, plumbing diagrams, and structural details. Incomplete plans delay approval.
After submission, the building department reviews plans for code compliance and may request revisions. Inspections occur after framing, after rough-ins, before drywall, and after final completion.
Permit costs vary by location and scope (typically a few hundred to a few thousand dollars). Budget upfront and factor approval time into your basement renovation timeline.
Construction Phases: What Happens When
The actual construction process follows a predictable sequence. Each phase depends on the previous one being complete, so understanding what happens when helps you plan your family’s life around the disruption.
Framing and Rough-Ins (Weeks 2-4)
Framing creates the structural skeleton: walls are built, headers installed, and layout takes shape. Rough-in work happens simultaneously, electricians run wiring, plumbers run supply and drain lines, and HVAC technicians install ductwork, before drywall closes walls.
Framing typically takes 1-2 weeks depending on the finished square footage and complexity. Rough-ins overlap with framing and extend into week 4. The noise during this phase is significant: power tools, nail guns, and constant activity. If you work from home, this is the hardest week for concentration.
Rough-in inspections happen after this phase. The building inspector verifies that electrical wiring, plumbing, and HVAC systems are installed correctly and meet code. Corrections must be made before drywall installation.
Electrical and Plumbing Installation (Weeks 4-6)
While framing is still ongoing, electricians and plumbers finalize their rough-in work. Electrical includes running circuits for outlets, switches, lighting, and any dedicated loads (like a home theater system or gym equipment). Plumbing includes supply lines, drain lines, and venting for any new fixtures like a bathroom or wet bar.
This phase is critical for your basement renovation timeline because mistakes here are expensive to fix later. Once drywall covers the walls, rerouting electrical or plumbing requires cutting into finished surfaces. Rough-in inspections catch most code violations at this stage.
If your basement has existing moisture issues, waterproofing should be addressed before rough-ins begin. Interior waterproofing solutions (sealants, interior drain systems) can be installed alongside electrical and plumbing work.
HVAC Ductwork and Insulation (Weeks 6-8)
HVAC ductwork is installed to extend heating and cooling into the finished basement. Insulation follows: fiberglass batts, spray foam, or rigid foam board between studs and in the rim joist area. Proper insulation affects both comfort and energy efficiency.
Insulation also addresses moisture control. In basements, vapor barriers and insulation work together to prevent condensation and mold growth. The type of insulation matters: spray foam provides better air sealing, while batts are more economical. Your contractor should recommend based on your basement’s moisture history and climate.
This phase typically takes 1-2 weeks and is relatively quiet compared to framing.
Drywall, Flooring, and Finishes (Weeks 8-12)
Drywall installation closes up the walls and ceiling. Drywall is taped, mudded, and sanded to create a smooth surface for paint. This phase takes 2-3 weeks depending on the finished square footage.
Flooring installation follows drywall. Options include carpet, vinyl plank, tile, or engineered hardwood. Basement flooring must handle moisture: avoid solid hardwood. Vinyl plank and tile are popular because they’re moisture-resistant and easy to maintain.
Painting happens after drywall is finished and sanded. Trim carpentry (baseboards, door frames, shelving) is installed alongside or after painting. Final fixtures (light fixtures, outlet covers, switch plates) are installed last.
This phase is the most visible progress. Walls take shape, colors appear, and the space starts feeling like a finished room. It’s also the least disruptive phase: quieter than framing, and the space is becoming functional.
Basement Renovation Cost Per Square Foot and Budget Reality
Basement renovation cost per square foot varies widely based on finishes, complexity, and local labor rates. A basic finished basement (drywall, paint, carpet, basic lighting) typically costs less than a fully customized space with built-ins, premium finishes, and specialized systems like home theater or gym setups.
Budget planning should account for several cost categories: structural and permit costs, mechanical systems (HVAC extension, plumbing), electrical work, materials (drywall, insulation, flooring, paint), and finishes (trim, fixtures, cabinetry). Waterproofing adds cost but is essential if your basement has moisture history.
Many families discover that their initial basement renovation timeline estimate shifts when they encounter existing conditions: old plumbing that needs replacement, structural issues that require reinforcement, or moisture problems that need addressing. These discoveries add cost and time. Setting aside contingency funds (typically 10-15% of the total budget) protects against these surprises.
The relationship between budget and timeline is direct: premium finishes and custom features extend the construction schedule because they require more detailed work, longer lead times for materials, and more skilled labor. A simpler finish schedule moves faster.
Family Logistics: Managing Daily Life During Renovation
Living in a home during a basement renovation is disruptive, and the basement renovation timeline feels longer when you’re managing the day-to-day reality of construction noise, dust, and limited access to spaces.
Dust containment is critical. Professional contractors use plastic sheeting and temporary walls to isolate the basement from the rest of the home. Even with containment, some dust migrates upstairs. Expect to see dust in upper-level rooms, especially near stairwells and HVAC returns. Running HVAC systems on recirculate mode (not bringing in outside air) reduces dust spread.
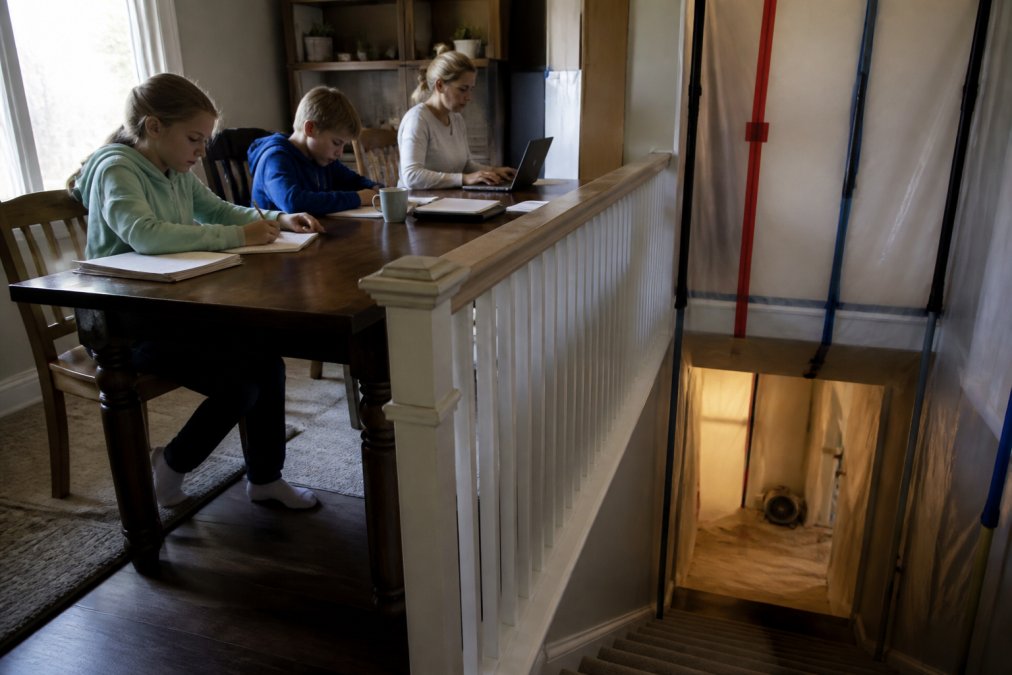
Noise is unavoidable during framing and rough-in phases. Power tools, nail guns, and constant activity create sustained noise levels of 80-90 decibels. If you work from home, schedule calls and focus work for early morning or late afternoon when crews are less active, or plan to work elsewhere those days. Earplugs or noise-canceling headphones help.
Access to the basement is limited or eliminated during construction. If your laundry, storage, or utilities are in the basement, plan accordingly. Coordinate with your contractor about when you can access these areas and which routes are safe.
Parking and material delivery require coordination. Construction materials are delivered regularly, and crews need parking space. Discuss this upfront with your contractor so you’re not blocked in or unable to access your driveway.
The emotional toll of a basement renovation timeline shouldn’t be underestimated. Your home is disrupted for 8-12 weeks.
Supply Chain and Material Lead Times
Material lead times can extend your basement renovation timeline significantly if orders aren’t placed early. Some items have 4-8 week lead times, which means they need to be ordered during the planning phase, sometimes before permits are even approved.
Common Mistakes to Avoid in Basement Renovation
Most delays and cost overruns in basement renovation timelines stem from a few predictable mistakes. Avoiding these keeps your project on track.
Frequently Asked Questions
How long does a typical basement renovation timeline take for a family?
A basement renovation timeline typically spans 8-16 weeks for a full finish, depending on scope and complexity. Simpler projects like adding drywall and flooring may take 6-8 weeks, while projects involving structural changes, waterproofing, or complex HVAC and plumbing work can extend to 16+ weeks. Supply chain delays and permit approval timelines can add 2-4 weeks. Families should plan for disruptions and budget extra time as a buffer.
What should I do to prepare for a basement remodel before construction starts?
Before your basement renovation begins, schedule a moisture assessment if your basement has any history of dampness, clear the space of stored items, and establish a communication plan with your contractor about daily schedules and access. Set expectations with your family about noise, dust, and disrupted utilities. Confirm permit approvals and inspection dates. Discuss phased work with your contractor to minimize disruption to upstairs living areas, especially if you have young children or work from home.
Do I need a building permit for basement finishing?
Yes, basement finishing requires building permits in most jurisdictions. Permits ensure that electrical work, plumbing, HVAC, egress windows, and structural framing meet local building codes and safety standards. The permit process typically adds 1-3 weeks to your timeline. Your contractor should handle permit applications and coordinate with local inspectors for rough-in inspections and final walkthrough. Skipping permits creates liability and can complicate future home sales.
What factors affect how long a basement renovation takes?
Key factors include the scope of work (framing, electrical, plumbing, HVAC), existing basement conditions (moisture, structural issues), permit approval timelines, material lead times for fixtures and finishes, and contractor availability. Phased renovation strategies can extend timelines but reduce family disruption. Waterproofing and moisture mitigation add 1-2 weeks. Complex layouts requiring extensive ductwork or plumbing rerouting also increase duration. Clear communication with your contractor about priorities helps manage realistic expectations.