

Table of Contents
- Matrix Basements vs Engelhard Construction: Side-by-Side Comparison
- How the Basement Finishing Process Differs Between Companies
- Framing, Insulation, and Energy Performance
- How to Choose Basement Contractor: Key Differences
- Questions to Ask Basement Contractors Before Signing
- Average Cost to Finish a Basement: Budgeting Reality
- DIY vs. Professional Installation Trade-Offs
- Conclusion: Which Contractor Fits Your Project?
- Frequently Asked Questions
Last Updated: September 8, 2026
Choosing between Matrix Basements vs Engelhard Construction for a Grand Rapids basement remodel often comes down to how each company approaches moisture control and structural framing. This guide from Berry Basements breaks down the technical differences, project timelines, and cost realities so you can make an informed decision before signing a contract.
The core tension in any basement project is that visible finishes hide critical systems. Two contractors can produce similar-looking living spaces, yet the subfloor, framing, and insulation layers determine whether that space stays dry, warm, and structurally sound for decades.
Matrix Basements vs Engelhard Construction: Side-by-Side Comparison
Most online results for this query are either brand-specific landing pages or unmoderated forum threads. This section provides a neutral, technical breakdown of what actually differs inside the wall assembly.
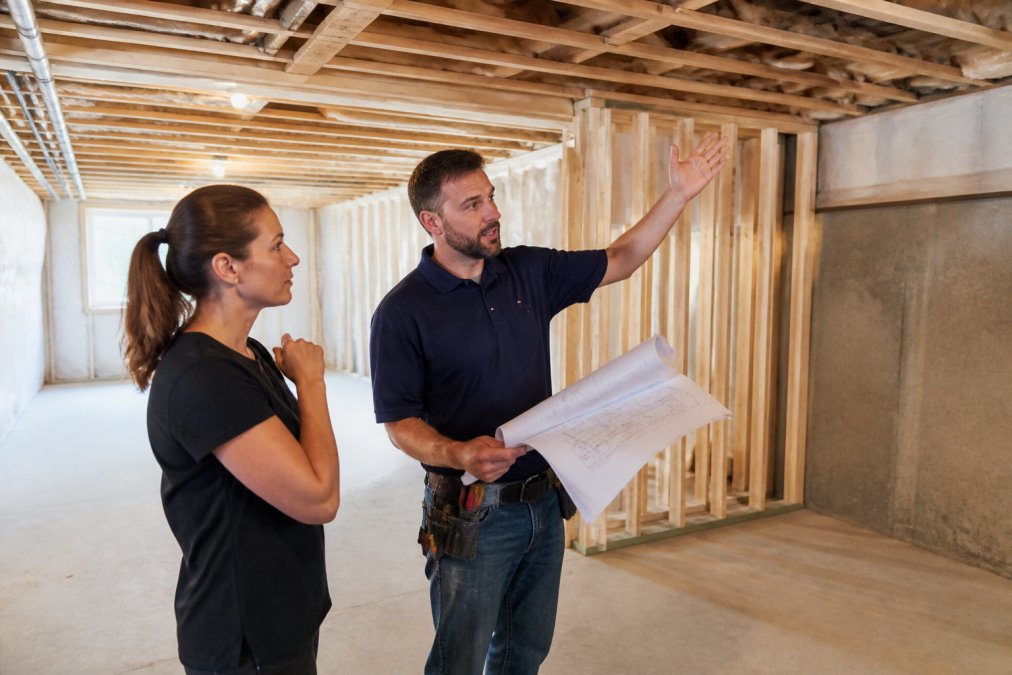
The most significant distinction appears in the approach to vapor barriers and subfloor systems. A proper basement conversion requires managing groundwater pressure and humidity before any aesthetic work begins.
Subfloor and Vapor Barrier Mechanics
Engelhard Construction’s conventional approach starts with a dimpled polyethylene membrane laid directly on the concrete slab, creating an air gap that lets moisture evaporate laterally rather than wick upward. Over that membrane, they install pressure-treated lumber for the bottom plate and sleepers. The total floor assembly typically adds 1.5 to 2 inches of height.
Matrix Basements uses a similar moisture-resistant strategy but integrates the vapor barrier into prefabricated wall panels. The panels arrive with rigid foam insulation laminated to a vapor-retarding facing, with framing channels embedded in the foam, eliminating the thermal bridge when studs contact the cold concrete floor. The panel system also reduces on-site cutting, meaning fewer opportunities to puncture the vapor barrier.
Framing Material Trade-Offs
Engelhard Construction typically frames with either metal studs or wood studs. Metal studs do not absorb moisture and will not warp or rot, but they conduct heat readily. Wood studs provide better thermal performance but require a completely dry environment to avoid mold growth. The choice should depend on your foundation’s moisture history.
Matrix Basements’ panel system uses a steel channel embedded in rigid foam. The steel provides structural support while the foam isolates it from the cold slab, giving you the dimensional stability of steel without the thermal bridging.
Insulation Performance Comparison
The table below summarizes the technical differences you will encounter when comparing proposals from these two contractors.
| Comparison Factor | Matrix Basements | Engelhard Construction |
|---|---|---|
| Subfloor approach | Proprietary moisture barrier panels with rigid foam | Dimpled membrane plus pressure-treated lumber |
| Framing material | Steel channels embedded in rigid foam panels | Metal studs or wood studs on pressure-treated base plates |
| Insulation method | Rigid foam integrated into panels; spray foam available for rim joists | Fiberglass batt standard; rigid foam or spray foam available as upgrade |
| Thermal bridging | Minimized by foam isolation between steel and concrete | Present where studs contact the slab or foundation wall |
| Floor assembly height | Typically 1 to 1.5 inches | Typically 1.5 to 2 inches |
| Project management | Dedicated in-house crews | Subcontractor coordination |
| Warranty structure | Limited lifetime structural coverage | Fixed-term workmanship warranty |
| Customization depth | Modular design packages with defined options | Full custom architectural work |
When comparing quotes, ask each contractor to specify the exact R-value of the insulation they propose for the walls and the floor assembly. A quote that lists “insulated panels” without an R-value is hiding a specification that directly affects your heating bills.
The real differentiator is whether you want a simplified system or a fully bespoke build. Modular approaches deliver faster installation, while custom work provides greater design flexibility at the cost of a longer timeline.
How the Basement Finishing Process Differs Between Companies
The basement finishing process starts identically for both companies: a site evaluation, moisture testing, and building permit applications. From there, the sequences diverge.
Matrix Basements typically begins with their proprietary wall panel system, combining framing, insulation, and a vapor barrier into pre-engineered components. Engelhard Construction follows a more conventional path, with carpenters building metal stud or wood framing directly on the concrete floor.
Subfloor Systems and Moisture Control
Moisture management determines whether your basement stays dry over the long term. A vapor barrier beneath the subfloor prevents groundwater vapor from migrating into your living space, while a subfloor system creates an air gap that protects flooring from condensation.
Engelhard Construction addresses moisture through traditional methods: dimpled membrane over the concrete slab, followed by pressure-treated lumber for the framing base. Matrix Basements integrates the vapor barrier into prefabricated panels, which some homeowners find easier to verify during installation.
Skipping a proper vapor barrier is the most expensive mistake in basement finishing. Without it, moisture migrates through the concrete slab, leading to mold growth behind drywall within 18 to 24 months. Verify your contractor’s moisture control plan in writing before work begins.
Framing, Insulation, and Energy Performance
Structural framing and thermal performance directly affect your heating bills and comfort. Metal studs resist moisture better than wood but conduct heat more readily. The question is how each contractor’s standard installation handles the unique conditions of a below-grade space.
Why Basement Insulation Differs from Above-Grade Walls
Above-grade walls lose heat through conduction to outside air. Basement walls lose heat through conduction to soil, which stays at a relatively constant 50 to 55 degrees Fahrenheit year-round in most of the northern United States (energy.gov). A basement wall does not need the same R-value as an above-grade wall, but it does need a continuous vapor barrier to prevent moisture from condensing on the warm side of the insulation during summer.
The Rim Joist Problem
One of the most overlooked areas in basement finishing is the rim joist, the horizontal band where floor joists rest on the foundation wall. It is a major source of air leakage and heat loss because it is often uninsulated or poorly sealed.
A quality installation seals the rim joist with rigid foam board cut to fit snugly between the joists, with all seams taped and foamed. Closed-cell spray foam is preferred because it expands to fill irregular gaps and provides both an air seal and a vapor barrier. Ask both contractors specifically how they treat the rim joist area.
Comparing the Standard Installations
Engelhard Construction’s standard insulation package uses fiberglass batt between framing studs, covered by a polyethylene vapor barrier before drywall. Fiberglass batt performs poorly in basements: it absorbs moisture from humid air, losing R-value as it becomes damp, and it does not stop air movement, so conditioned air can circulate through the wall cavity and carry moisture.
Matrix Basements’ standard installation uses rigid foam insulation integrated into their prefabricated wall panels. Rigid foam provides a continuous vapor barrier, stops air movement, and does not absorb moisture. Its higher R-value per inch means better thermal performance in a thinner wall assembly.
Upgrade Paths and Their Costs
Both contractors offer insulation upgrades, but the cost difference between basic and premium packages can reach thousands of dollars. The most common upgrade is closed-cell spray foam applied to the foundation wall before framing. It delivers the highest thermal performance per inch, acts as an additional vapor barrier, and adheres directly to the concrete, preventing moisture from reaching the framing cavity.
A less expensive upgrade is rigid foam board installed directly against the foundation wall, with framing placed in front of it. This creates a continuous thermal break and keeps the framing warm and dry, but requires careful detailing around pipes, electrical boxes, and other penetrations.
The insulation system you choose affects more than comfort. Proper thermal performance and moisture control protect your investment, prevent mold-resistant material failure, and reduce the load on your HVAC system for the life of the home. When comparing proposals, ask for the R-value of the wall assembly as a whole, not just the insulation material. A wall with fiberglass batts and a vapor barrier typically achieves an effective R-value of 11 to 13, while a wall with rigid foam panels can achieve R-15 to R-20 in the same thickness.
Energy Performance Over Time
Insulation performance degrades over time. Fiberglass batts that get wet lose R-value permanently because the fibers collapse and compress. Rigid foam board and closed-cell spray foam maintain their R-value for the life of the home because they do not absorb water, narrowing the initial cost difference over a 10-year horizon.
How to Choose Basement Contractor: Key Differences
Learning how to choose basement contractor comes down to matching their strengths to your project’s complexity. If you need a straightforward living space expansion with standard dimensions, either company can deliver quality results.
Matrix Basements excels at converting open floor plans into defined spaces efficiently, suiting homeowners who want predictable timelines. Engelhard Construction shines when the project demands architectural creativity, such as curved walls, custom egress windows, or unusual ceiling treatments.
Ask yourself: does your project prioritize speed and system reliability, or do you need a contractor comfortable with structural improvisation?
Warranty Coverage and Long-Term Maintenance
Long-term maintenance requirements separate quality contractors from those who disappear after the final invoice. A written warranty covering structural framing, moisture barriers, and workmanship provides essential protection. Verify whether the warranty transfers if you sell your home.
General contractor vetting should include checking licensing, insurance, and references from similar Grand Rapids projects. Ask how the company handles warranty claims and whether they maintain their own crews or rely on subcontractors.
Questions to Ask Basement Contractors Before Signing
Before committing to any contractor, ask these specific questions to reveal their competence and honesty:
- How do you handle waterproofing if you discover active moisture during demolition?
- Can you provide a line-item estimate separating materials, labor, and permits?
- What is your protocol for working around existing HVAC ducts and plumbing?
- Do you use in-house crews or subcontractors for framing and drywall finishing?
- How do you protect my home’s living areas from dust and debris during construction?
- What does your warranty cover, and how do I file a claim?
Contractor vetting requires verifying building permits are pulled properly. A contractor who discourages permits is cutting corners that may surface during a home inspection years later. The U.S. Department of Housing and Urban Development guidance on remodeling contracts recommends documenting all scope changes in writing to prevent disputes.
Request a walkthrough of a completed project, not just photos. Seeing drywall finishing quality and trim details in person tells you more about a contractor’s standards than any portfolio on their website.
Average Cost to Finish a Basement: Budgeting Reality
The cost to finish a basement varies widely based on existing conditions and finish level. National figures often mislead because they ignore regional labor rates and your foundation’s specific challenges.
A realistic budget includes more than drywall and flooring. Moisture mitigation, electrical rough-ins, plumbing, egress window installation, and HVAC extension can account for half your total spend.
Obtain detailed quotes from multiple contractors and compare line items, not totals. A lower bid may exclude essential waterproofing or use inferior materials. Building codes in most jurisdictions require egress windows for basement bedrooms.
DIY vs. Professional Installation Trade-Offs
DIY basement finishing appeals to handy homeowners with flexible schedules, but structural framing, electrical work, and plumbing require permits and inspections in most jurisdictions. Mistakes create safety hazards and complicate future home sales.
Professional installation delivers advantages beyond code compliance. Established contractors have supplier relationships, access to commercial-grade materials, and experience sequencing trades efficiently. They also carry insurance that protects you if a worker is injured on your property.
The DIY route makes sense for cosmetic upgrades in a dry, structurally sound basement. It becomes risky when you need to cut into foundation walls for egress windows, reroute plumbing, or address ongoing moisture problems. A International Code Council summary of basement finishing requirements highlights why professional expertise matters for structural and safety compliance.
For complex projects involving waterproofing and structural changes, Berry Basements brings licensed expertise and a collaborative process to Grand Rapids basements. Since 2017, we have managed complex renovations that deliver customized living spaces.
Conclusion: Which Contractor Fits Your Project?
The Matrix Basements vs Engelhard Construction decision ultimately hinges on your project’s complexity and your tolerance for timeline variability. System-based approaches deliver speed and consistency, while custom builders provide flexibility for unusual layouts.
Whichever direction you lean, verify licensing, inspect completed work, and insist on written warranties. The right contractor treats your basement as part of your home’s structural system, not just another room to decorate.
For Grand Rapids homeowners who want a collaborative partner from planning to execution, Berry Basements offers licensed expertise in complex basement renovations, including waterproofing and structural changes. Get your free estimate and see how our approach protects your foundation and enhances your home’s value.
Frequently Asked Questions
Is Matrix Basements a good company?
Matrix Basements operates as a regional franchise with a standardized system for basement finishing. Homeowners generally report consistent process quality and clear timelines. However, because installation crews vary by location, your experience depends on the local team assigned to your project. Before hiring, verify the specific franchise’s licensing, insurance, and references from recent local projects rather than relying on national brand reputation alone.
How much does Matrix basement finishing cost?
Pricing for Matrix Basements varies by market and the scope of work, including square footage, layout complexity, and finishes selected. No published national rate sheet exists, so you need a custom quote. As a benchmark, expect to compare quotes from at least three contractors, since the cost to finish a basement is influenced heavily by local labor rates and material choices. Always request an itemized estimate to compare apples to apples.
What questions should I ask before hiring a basement remodeling company?
Ask about the specific subfloor system they install and how it handles moisture. Confirm who pulls the building permit and who performs the structural framing. Request proof of licensing and workers’ compensation insurance. Ask how change orders are handled and what the warranty covers, including labor and materials. Finally, ask for references from projects completed in the last 12 months and verify the project timeline in writing.
What is the average cost to finish a basement?
The cost to finish a basement depends on your region, the complexity of the layout, and the quality of finishes. A basic home theater or playroom costs less per square foot than a basement with a full bathroom or wet bar. Get itemized quotes from multiple contractors to understand where your project falls within this range.
Choosing a basement contractor is a significant decision that affects your family’s comfort and your home’s resale value. Berry Basements combines licensed expertise with a collaborative process to deliver customized living spaces that meet your needs. Get started with your free estimate and experience a renovation built on transparency and quality.