

Table of Contents
- Why Structural Support Dictates Your Basement Remodel
- Basement Load-Bearing Wall Identification: Know What You Can Remove
- Support Posts and Beams: Sizing, Spacing, and Relocation
- Permit Requirements for Basement Renovation: Legal Boundaries
- IRC Basement Finishing Codes: Ceiling Height, Egress, and More
- Structural Failure Warning Signs and Moisture Intrusion
- DIY vs. Professional Scope: When to Call a Structural Engineer
- Your Structural Support Checklist Before You Start
- Frequently Asked Questions
Last Updated: September 6, 2026
Basement renovation structural support requirements are the single most overlooked factor in remodeling projects, yet they determine whether your finished space is safe, legal, and built to last. Most homeowners start by picking paint colors and flooring, when they should first ask a far more basic question: what is holding up the house above you? This guide from Berry Basements, licensed basement contractors serving the Grand Rapids area since 2017, walks through what structural support means for your remodel, what you can safely change, and where you must stop and call in a professional.
Removing the wrong wall or undersizing a replacement beam can compromise your entire home, leading to sagging floors, cracked drywall, and doors that no longer latch. Below, we’ll show you how to identify load-bearing elements, navigate permit requirements, and recognize when a project has moved beyond DIY territory.
Why Structural Support Dictates Your Basement Remodel
Structural support is the system of load-bearing walls, beams, columns, and footings that transfers your home’s weight down to the foundation. Every change you make to this system affects the floors above. A finished basement that ignores these realities is not just a code violation; it is a safety hazard.
The most common mistake is treating basement walls as interchangeable. A partition wall divides space and carries no load, while a load-bearing wall supports floor joists, upper walls, and the roof. Removing the wrong one without temporary support can cause immediate deflection and permanent damage. Many homeowners also underestimate how renovation work interacts with the foundation, especially when adding bathrooms or bars that introduce new moisture sources.
Basement Load-Bearing Wall Identification: Know What You Can Remove
Basement load-bearing wall identification starts with understanding how your floor joists run. In most homes, joists span the shortest distance between opposing foundation walls, and any wall running perpendicular to those joists is likely carrying weight. Walls running parallel are usually partition walls, though there are exceptions when joists splice or bear on interior supports.
A few field checks help confirm what you are dealing with. Look for walls that support another wall above them, especially if that upper wall runs in the same direction. Check the basement ceiling for beams or headers that terminate into a wall. If a wall sits directly under a ridge line or a second-story partition, treat it as structural until proven otherwise. A structural engineer or building inspector can confirm the diagnosis.
The 4-Step Field Check for Homeowners
Before you call in a professional, you can narrow down the possibilities yourself. These checks are not a substitute for an engineer’s stamp, but they will tell you which walls deserve scrutiny.
-
Check the joist direction. Look at the floor joists above. If a wall runs perpendicular (at a 90-degree angle) to the joists, it is a prime candidate for being load-bearing. If it runs parallel, it is more likely a partition wall, but not always, a wall that sits directly under a joist splice point can still carry a load.
-
Look for support above. If a basement wall is directly beneath a first-floor wall running in the same direction, it is likely transferring that load down. This is particularly true if the wall above is an exterior wall or supports the roof.
-
Inspect for beams and headers. Look for a steel beam, an LVL (laminated veneer lumber) beam, or a built-up wood beam that ends at a wall or a post. Where a beam terminates into a wall, that wall is almost certainly load-bearing. Similarly, a framed header over an opening in a basement wall indicates the wall is carrying weight above that opening.
-
Check the foundation. A wall that sits directly on the concrete foundation wall or on a thickened concrete footing is more likely to be structural than a wall built on top of the slab. Load-bearing walls need a solid path to the ground; partition walls can sit on the slab.
What the Joist Direction Does Not Tell You
The perpendicular/parallel rule is a good starting point, but it fails in several common scenarios. In homes with floor joists that lap or splice over a central beam, a wall running parallel to the joists can still be load-bearing if it supports that beam. In older homes with sistered or reinforced joists, the load path can be less obvious. If you see any of the following, treat the wall as potentially structural:
- Joists that are doubled up or sistered along a wall line
- A beam or girder that runs parallel to the joists and rests on the wall
- A wall that is built directly under a bathroom or kitchen on the floor above, where heavy fixtures concentrate loads
The Cost of a Wrong Guess
Removing a load-bearing wall without proper support is not a minor mistake. The immediate effect is often a sagging floor or cracked drywall, but long-term consequences can include structural settlement, foundation damage, and doors and windows that no longer operate. In extreme cases, a partial collapse can occur during the renovation itself. The cost of an engineer’s review, typically a few hundred dollars, is trivial compared to repairing a compromised floor system, which can run into the thousands.
If you are unsure whether a wall is load-bearing, do not remove it. A structural engineer or a [licensed contractor](/how-to-choose-basement-contractor/) with structural experience can provide a definitive answer in a single site visit. The cost of that visit is a fraction of the cost of a structural repair.
Support Posts and Beams: Sizing, Spacing, and Relocation
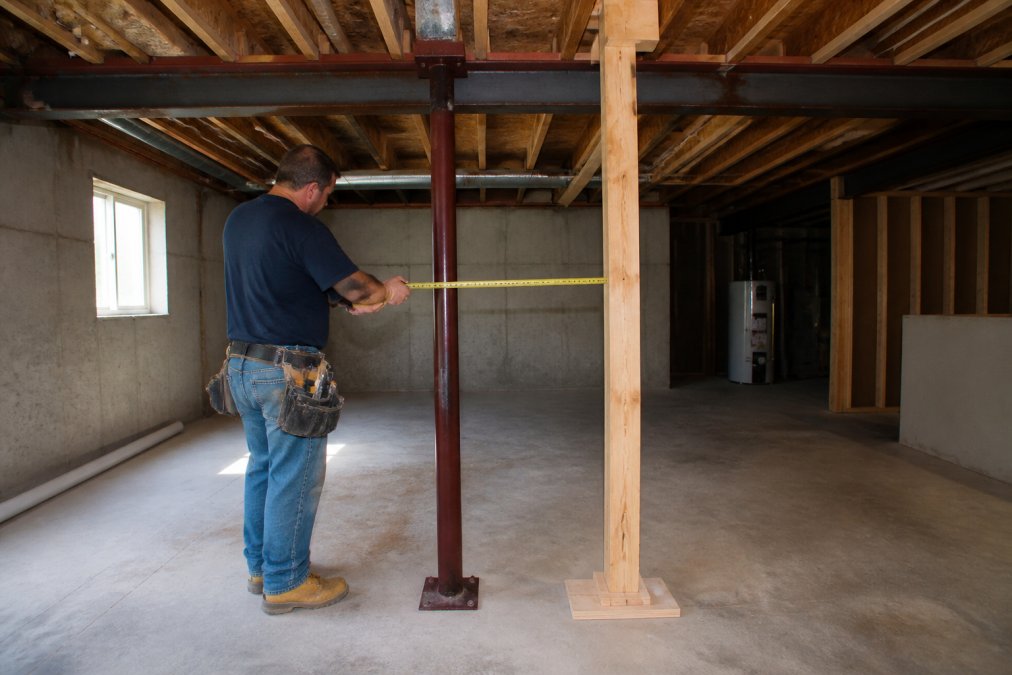
When a load-bearing wall comes out, something else must carry the load, typically a combination of a beam and support posts. Engineered products like LVL beams and steel columns are the standard replacements because they offer predictable strength in a smaller footprint than traditional solid lumber. Sizing depends on the span, the load above, and post spacing, all calculations best left to a structural engineer.
Support post spacing is not a guessing game. Posts too far apart cause the beam to deflect; posts too close together may overload the footing below. Every post must rest on a proper footing that distributes the concentrated load into the soil. In many basements, that means cutting through the existing concrete slab and pouring a new footing. Temporary shoring must remain in place until the new beam and posts are fully secured.
Basement Support Post Relocation Cost Factors
Basement support post relocation cost depends on several variables: the number of posts involved, whether new footings are required, the beam size needed to span the new distance, and local permit fees. A single post move that requires cutting the slab, pouring concrete, and installing a new steel column involves more labor and material than swapping one post for another in the same location.
Structural work is not the place to shop on price alone. An undersized beam or improperly cured footing will fail silently over years. Get a detailed quote that itemizes engineering fees, materials, and labor, and confirm the contractor plans to pull the necessary permits. A vague estimate that skips the engineering step should raise an immediate red flag.
Permit Requirements for Basement Renovation: Legal Boundaries
Permit requirements for basement renovation are not optional. Most local building departments require a permit for any work involving structural changes, new egress windows, electrical circuits, or plumbing. Removing a load-bearing wall or relocating a support post almost always triggers a full review, including an engineered plan stamped by a structural engineer.
Skipping the permit to save time is a false economy. An unpermitted renovation can surface during a home sale, forcing you to tear open finished walls for inspection or redo work entirely. Insurance companies may deny claims related to unpermitted structural modifications. The International Code Council’s overview of the IRC explains the framework that most jurisdictions adopt, but your local building department is the final authority on what applies to your house.
IRC Basement Finishing Codes: Ceiling Height, Egress, and More
IRC basement finishing codes set the minimum standards for turning a basement into habitable space. The International Residential Code requires a minimum ceiling height of 7 feet for habitable rooms, though slightly lower heights are allowed under beams or ducts where the obstruction is not the homeowner’s choice (iccsafe.org). If your ceiling sits below that threshold, finishing it as a bedroom or living room may require lowering the floor or reworking the overhead structure.
Egress is another non-negotiable requirement. Any bedroom in a basement must have an egress window large enough for a person to escape in an emergency and for firefighters to enter. Cutting a new egress opening into a foundation wall is a structural modification that affects the wall’s ability to resist soil pressure, which is why it demands careful engineering and proper installation of a lintel or header. The official IRC code text on egress specifies the exact opening dimensions, and local amendments can be stricter.
Structural Failure Warning Signs and Moisture Intrusion
Structural failure warning signs often appear long before a basement remodel begins. Cracks in foundation walls that run horizontally or stair-step up the mortar joints, floors that sag noticeably, and doors or windows that stick for no apparent reason all point to movement in the structure. A single hairline crack from concrete shrinkage is common, but cracks that grow wider over time or let in water demand professional evaluation.
Moisture intrusion is both a cause and a symptom of structural problems. Water that pools against the foundation increases hydrostatic pressure, which can bow walls and undermine footings. Before you install insulation, drywall, or flooring, the moisture problem must be solved at the source, whether that means regrading the yard, extending downspouts, or installing an interior drainage system. A proper moisture barrier and sump pump are part of the structural solution, not an optional upgrade.
DIY vs. Professional Scope: When to Call a Structural Engineer
DIY vs. professional scope is the clearest dividing line in any basement project. You can safely frame partition walls, run low-voltage wiring, hang drywall, and install flooring yourself. You should not design a beam, pour a footing, or remove a wall you suspect is load-bearing without an engineer’s input.
A structural engineer’s role is to calculate the structural load, specify the beam and post sizes, and detail the connections. The building inspector then verifies that the work matches the approved plan. In practice, your contractor cannot simply “make it strong enough”; they must build to the engineered spec. If your project involves new support posts, beam replacements, or foundation modifications, budget for the engineering fee as a mandatory line item.
The Legal Boundary: What Requires a Licensed Professional
The legal line is not drawn by the complexity of the task but by the building code. Most jurisdictions in the United States adopt the International Residential Code (IRC) as their baseline, then add local amendments. Under the IRC, any work that affects the structural integrity of the building, removing or altering a load-bearing wall, installing a new beam, relocating a support post, or cutting a new opening in a foundation wall, requires a permit and, in nearly all cases, plans stamped by a licensed structural engineer.
A homeowner cannot legally perform the design work for a structural modification. You can swing a hammer, but you cannot sign off on the engineering. The permit application will be rejected without an engineer’s stamp in most jurisdictions. Even if you are doing the labor yourself, the plan must come from a licensed professional.
What a Homeowner Can Legally Do
The list of tasks that fall outside the engineered plan is longer than most people expect. You can, without an engineer, do the following:
- Frame non-load-bearing partition walls
- Install insulation and vapor barriers
- Hang drywall and finish surfaces
- Run low-voltage wiring for audio, data, or security systems
- Install flooring, trim, and cabinetry
- Paint and finish
These tasks require a permit in some jurisdictions but do not require an engineer’s involvement. The moment you touch a load-bearing wall, a beam, a post, or the foundation, you cross into engineered territory.
The Engineer’s Deliverable: What You Are Paying For
When you hire a structural engineer, you are paying for a set of calculations and drawings that specify, to the sixteenth of an inch, what the new structure must be. The engineer will determine:
- The size and grade of the beam (e.g., a 5-1/8″ x 18″ LVL versus a W8x10 steel beam)
- The spacing and size of support posts
- The dimensions of the new footing and the concrete mix required
- The type and placement of fasteners and connectors (e.g., post bases, beam hangers, anchor bolts)
- The sequence of temporary shoring and removal
This document becomes the legal basis for the work. The building inspector will compare your work against the engineered plan, not against a general sense of what looks strong. If the plan calls for a specific connector and you use a different one, the inspector can fail the job.
The Cost-Benefit of Getting It Right
The engineering fee for a typical basement structural modification, a beam and post replacement, for example, usually falls in the range of $500 to $1,500, depending on the complexity and your local market. The permit fee is typically a few hundred dollars more. Compare that to the cost of a structural failure: repairing a sagging floor system can easily exceed $10,000, and a full collapse threatens lives and voids your homeowner’s insurance.
The return on investment is not just about avoiding disaster. A properly engineered basement renovation adds finished square footage to your home, which appraisers and buyers value. A renovation that skips the engineering step is a liability that will surface during a home inspection or a future sale.
The rule is simple: if the work involves the structure, the engineer designs it, the inspector approves it, and you or your contractor build it. Skipping any step in that chain turns a renovation into a gamble.
Your Structural Support Checklist Before You Start
Before you swing a hammer or call a contractor, run through this checklist to confirm you understand your basement’s structural support requirements:
- Confirm which walls are load-bearing by checking joist direction and consulting a structural engineer if uncertain
- Verify ceiling height in every area you plan to finish, accounting for new dropped ceilings or ductwork
- Identify the location of support posts and beams and decide whether any must move
- Check for foundation cracks, bowing walls, or signs of moisture intrusion and address them before finishing
- Confirm whether your bedroom plan requires a new egress window and whether the foundation can accommodate it
- Contact your local building department to understand permit requirements and schedule inspections
- Get an engineered plan for any structural modification before work begins
- Obtain itemized quotes that include engineering, materials, labor, and permit fees
| Task | When to Do It | Who Should Do It |
|---|---|---|
| Identify load-bearing walls | Before any demolition | Homeowner + engineer if uncertain |
| Check ceiling height and egress | During planning phase | Homeowner + building inspector |
| Design beam and post replacements | After wall removal decision | Structural engineer |
| Pour new footings | Before beam installation | Licensed contractor |
| Install temporary shoring | During structural work | Licensed contractor |
| Pull permits and schedule inspections | Before work starts | Contractor or homeowner |
This is the part most guides get wrong: they treat structural work as one item on a long to-do list. In reality, it is the foundation on which every other decision rests. A renovation plan that respects the structure, follows the code, and brings in the right experts at the right moments ends with a basement your family enjoys and a home that holds its value.
Planning a basement renovation with structural changes, moisture issues, or a tight timeline? Berry Basements brings licensed expertise, a collaborative process, and a commitment to quality without cutting corners to every project. From coordinating engineered structural plans to managing waterproofing and complex builds, we handle the hard parts so you get a finished space that is safe, code-compliant, and built around how your family lives. Get started with Berry Basements and request your free estimate today.
Frequently Asked Questions
How far apart should basement support posts be?
Spacing depends on the size of the beam or LVL they support and the load above. A common rule for a 6×6 post is 8 to 10 feet apart, but that can vary based on the span and the floor joists. A structural engineer calculates exact spacing based on your home’s design. Never assume standard spacing applies to your house.
Do I need an engineer to move a basement support post?
Yes, in most cases. Moving or removing a support post changes how structural loads transfer to the foundation. A structural engineer assesses the load, specifies a replacement beam or header, and provides stamped plans. Your local building department will require these plans before issuing a permit for the work.
Can I remodel my basement without a permit?
Finishing a basement almost always requires a permit, especially if you are adding bedrooms, bathrooms, or altering structural elements. Skipping the permit for your renovation risks failed inspections, fines, and problems when you sell your home. Your project also needs to meet IRC codes for ceiling height, egress windows, and fire safety.
What are common basement remodel mistakes regarding structural support?
The biggest mistake is removing a load-bearing wall or post without adding a proper beam. Other errors include notching floor joists for plumbing or electrical, ignoring foundation cracks, and skipping the permit process. These mistakes compromise structural integrity and are costly to fix. Always identify load-bearing elements before any demolition.
What are the IRC requirements for basement ceiling height and structural clearance?
The IRC generally requires 7 feet of ceiling height for habitable spaces, though some areas allow 6 feet 8 inches under beams or ducts. The floor-to-ceiling height is measured from the finished floor to the lowest point of the ceiling. Check your local code for specific rules on structural clearance in your area.
How do I identify a load-bearing wall in my basement?
A wall that runs perpendicular to your floor joists is likely load-bearing. So are walls that support another wall above, or that sit directly under a beam. Walls with support posts or columns embedded in them are also structural. If you are unsure, have a structural engineer or qualified contractor inspect it before you plan any changes.