

Table of Contents
- Why Book a Basement Renovation Consultation
- How to Choose a Basement Contractor for Your Project
- What to Expect During Your In-Home Assessment
- Questions to Ask Basement Contractors Before Hiring
- Understanding Basement Finishing Timeline and Project Scope
- Preparing for Your Consultation: What You Need to Know
- Getting Your Free Estimate and Next Steps
Why Book a Basement Renovation Consultation
Booking a basement renovation consultation online is the first step toward transforming one of your home’s most underutilized spaces into a functional living area that your family actually uses. Whether you’re imagining a home theater, extra bedroom, gym, or entertainment space, a professional assessment helps you understand what’s realistically possible, and what it will cost.
The consultation process isn’t just about getting a quote. It’s about having a licensed contractor evaluate your basement’s structural integrity, moisture conditions, existing mechanical systems, and building code requirements. These factors directly impact your project scope, timeline, and budget. Many homeowners discover during consultation that issues they thought were minor, like moisture control or HVAC integration, actually require specific solutions that change the entire approach.
Berry Basements has guided homeowners through this process since 2017. Booking a consultation early helps avoid costly mistakes later. It provides clear answers about what’s possible in a space, realistic timelines, and transparent pricing before committing to anything.
Schedule your consultation when you have a general vision in mind but before you’ve made any structural decisions. The contractor’s input at this stage will shape everything that comes next.
How to Choose a Basement Contractor for Your Project
Selecting the right contractor is more important than the renovation itself. A skilled team manages complexity, waterproofing, HVAC routing, electrical integration, structural changes, while a less experienced contractor creates problems that cost thousands to fix later.
Start by verifying licensing and insurance. In most states, basement contractors must carry general liability insurance and workers’ compensation coverage (the CDC). Ask to see current certificates. A licensed contractor has met specific training requirements and maintains accountability through their licensing board. This matters when something goes wrong mid-project.
Look for contractors with documented experience in basement finishing specifically, not just general home remodeling. Basements present unique challenges: moisture control is non-negotiable, egress windows may be required by building codes, and mechanical systems need careful planning. A contractor experienced with kitchen renovations may not understand these basement-specific requirements.
Review their portfolio of completed projects. Photos from similar homes in your area show you what quality looks like and whether their aesthetic matches your vision. Ask for references from recent projects, not just names, but actual homeowners willing to discuss their experience. Real customer questions often reveal how contractors handle disruption, timeline management, and unexpected issues.
Berry Basements maintains a portfolio of completed projects across the Grand Rapids area, including home theaters, gym spaces, and multi-room additions. Their licensed team has managed complex projects involving waterproofing, structural changes, and mechanical integration since 2017.
Avoid contractors who quote over the phone without a site visit. They’re guessing at your project scope, and guesses lead to surprise costs when work begins. A legitimate contractor always performs an in-home assessment first.
What to Expect During Your In-Home Assessment
The in-home assessment is where the contractor evaluates your specific basement and creates a realistic project plan. This typically takes 60 to 90 minutes. The contractor will measure square footage, assess ceiling height, identify existing structural elements, and check moisture conditions.
During the visit, expect the contractor to ask detailed questions about your vision. How many rooms do you want to create? Will you need a bathroom or kitchenette? What’s your timeline? These answers shape the design and determine which building codes apply to your project.
The contractor will also evaluate existing systems. They’ll trace HVAC ductwork, locate plumbing lines, and check electrical panel capacity. These systems often need to be rerouted or upgraded to support new finished spaces. A contractor who understands how to work around (or relocate) these systems saves you money by avoiding redesigns mid-project.
Moisture assessment is critical. The contractor will look for signs of past or current water intrusion, check basement walls for cracks, and evaluate the grading around your foundation. If moisture issues exist, they’ll recommend solutions, whether that’s improving exterior drainage, installing a sump pump, or applying waterproofing coatings. Moisture problems must be addressed before finishing walls, or you’ll face mold and structural damage later.
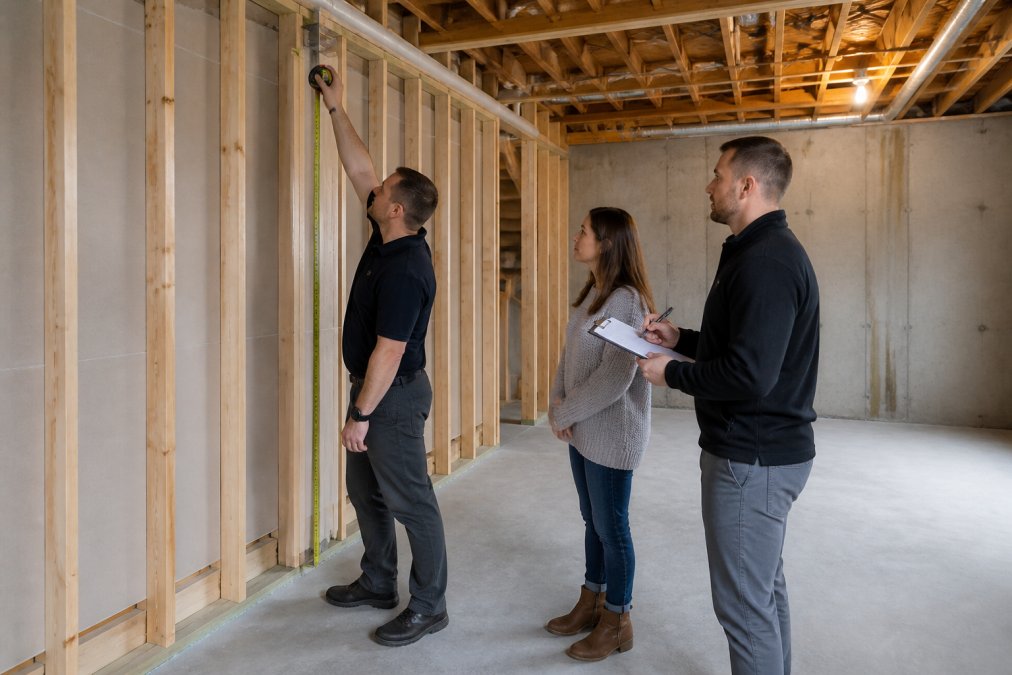
At the end of the assessment, the contractor should walk you through their observations, explain any concerns, and discuss next steps. This is when you get a realistic picture of project scope and timeline. A good contractor will answer your questions directly and won’t oversell solutions you don’t need.
Questions to Ask Basement Contractors Before Hiring
Asking the right questions separates contractors who understand your needs from those who are just looking to close a deal. These questions reveal how they approach projects and handle challenges.
Ask about their process for managing complexity. "Walk me through how you’d handle the HVAC routing in my basement. What’s your approach to working around existing mechanical systems?" Their answer shows whether they’ve solved this problem before or if they’re figuring it out on your dime.
Ask about timeline and disruption. "How long will this project take? Will you be here every day, or is this a part-time project? What’s the most disruptive phase, and how long does it last?" Families with young children or remote workers need to know what to expect. A contractor who can’t give you a realistic timeline is either inexperienced or avoiding accountability.
Ask about building codes and permits. "What permits will this project require? Who handles the permit applications, you or me? How long does the permit process typically take?" Basement finishing often requires permits for egress windows, electrical work, or structural changes. A contractor who glosses over permitting is a red flag. Building codes exist to protect your safety and home value.
Ask about warranty and guarantees. "What warranty do you provide on your work? If something goes wrong after the project is complete, how do you handle it?" This directly addresses a common concern: contractors who disappear after the job is done. A reputable contractor stands behind their work with a written warranty.
Ask for references from similar projects. "Do you have references from homeowners who finished a basement with a home theater or gym, something similar to what I want?" Speaking with previous clients reveals how the contractor actually performs under pressure, whether they stay on budget, and how they respond when issues arise.
Ask about their approach to unexpected problems. "What happens if you open up a wall and find something unexpected, like structural damage or a plumbing issue? How do you communicate that to me, and how do we decide on solutions?" This shows whether they’ll surprise you with costs or involve you in decisions as they arise.
The contractor’s answers to these questions matter more than their initial quote. A detailed, honest answer suggests they’ve thought through your project. Vague responses suggest they haven’t.
Understanding Basement Finishing Timeline and Project Scope
Project scope defines what work is included and what it will cost. Scope creep, when work expands beyond the original plan, is one of the biggest sources of budget overruns and timeline delays.
A typical basement finishing project includes structural assessment, moisture control, framing, electrical installation, HVAC integration, drywall, flooring, and finishing. If you’re adding a bathroom or kitchenette, plumbing work extends the timeline. If you’re addressing moisture issues, waterproofing adds time upfront but prevents costly problems later.
Timeline depends on project size and complexity. A simple single-room addition might take 6 to 8 weeks (nahb.org). A multi-room project with a bathroom, home theater, and gym could take 12 to 16 weeks or longer. Permit approval can add 2 to 4 weeks before work even begins. Weather, material delays, and unexpected structural issues can extend timelines further.
The contractor should provide a detailed project schedule that breaks work into phases: demolition and prep, structural work, mechanical system installation, drywall and finishing, and final inspection. This schedule shows you when major disruption occurs and when the space becomes usable.
Understanding scope also means knowing what’s NOT included. Are flooring materials included, or are you supplying them? Does the quote cover lighting fixtures, or just the electrical rough-in? Does it include paint, or is that a separate bid? Getting these details in writing prevents misunderstandings later.
Berry Basements provides a detailed project scope and timeline during the consultation, so you understand exactly what’s included and when work will be completed. This transparency helps families plan around the renovation and avoid surprises.
Preparing for Your Consultation: What You Need to Know
Walking into a consultation prepared makes the conversation more productive and helps the contractor understand your vision clearly.
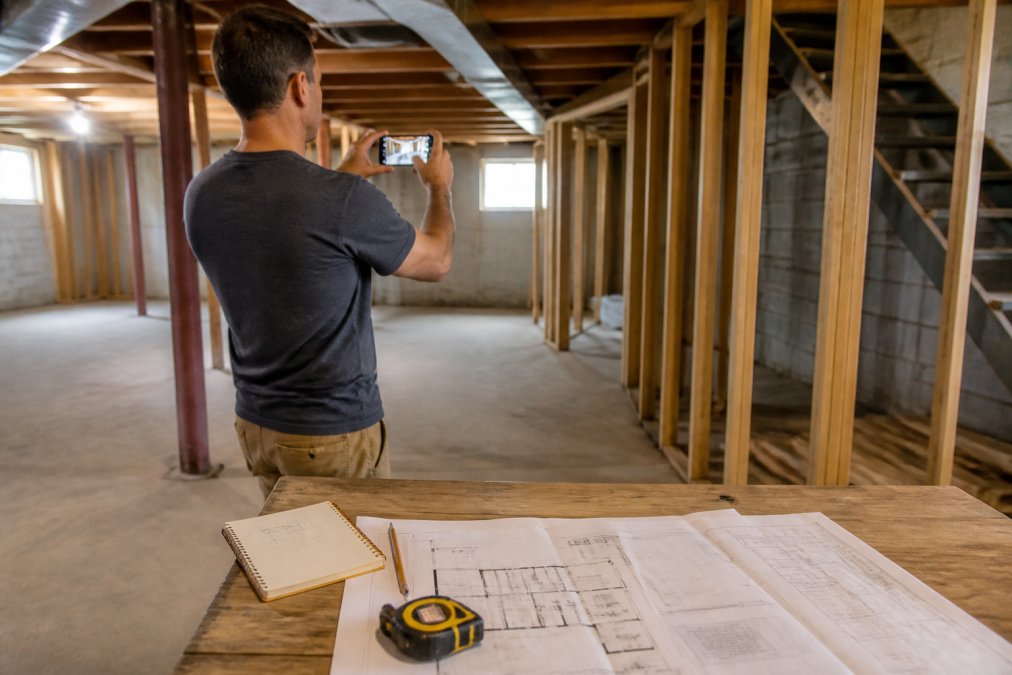
Start by documenting your basement’s current condition. Take photos and measurements of the space. Capture ceiling height, wall conditions, existing windows, and any visible moisture or damage. Note the location of HVAC vents, plumbing lines, and the electrical panel. This documentation gives the contractor context before they arrive.
Create a simple list of what you want the space to become. Do you want a home theater, extra bedroom, gym, or entertainment area? How many rooms are you envisioning? Will you need a bathroom or kitchenette? This doesn’t need to be detailed, just a clear statement of your vision. The contractor will ask clarifying questions, but starting with a clear direction helps them understand your priorities.
Think about your budget range, even if it’s approximate. You don’t need to share exact numbers, but having a sense of what you’re willing to invest helps the contractor tailor recommendations. A contractor who understands you’re working with a tight budget will suggest cost-effective solutions. A contractor who knows you have flexibility can propose premium finishes.
Prepare a list of questions based on your specific situation. If your basement has had moisture issues, ask directly about waterproofing solutions. If you’re concerned about disruption, ask about the contractor’s schedule and whether they can work around your family’s needs. If you’re worried about hidden costs, ask how unexpected issues are handled and communicated.
Know your building code requirements before the consultation. Basement bedrooms require egress windows (fema.gov). Bathrooms require specific ventilation. Some jurisdictions require permits for electrical or structural work. Researching these requirements shows you’re serious and helps the contractor explain what’s required versus what’s optional.
Bring a list of previous contractors or services you’ve used in your home, plumbers, electricians, HVAC technicians. This helps the contractor understand what mechanical systems are already in place and who they might need to coordinate with.
Getting Your Free Estimate and Next Steps
After the in-home assessment, the contractor prepares a detailed estimate. This estimate should include a complete scope of work, materials, labor costs broken down by phase, timeline, and warranty information. A legitimate estimate takes time to prepare, don’t expect it the same day as your consultation.
The estimate is your opportunity to compare options. Most contractors offer different finish levels or material choices. You might choose between basic drywall and premium soundproofing, between standard flooring and upgraded options. The estimate should show how these choices affect cost.
Review the estimate carefully. Make sure every element of your vision is included. If something’s missing, ask about it before signing anything. A detailed estimate prevents surprises later because both you and the contractor have agreed on exactly what’s included.
When you’ve decided to move forward, the contractor will discuss the next steps: permit applications, material ordering, and scheduling. Some contractors handle permits; others expect you to pull them. Clarify this before signing the contract. Permits are required in most jurisdictions for basement finishing, and skipping them creates problems when you sell your home or file an insurance claim.
The contract should specify start date, expected completion date, payment schedule, warranty terms, and what happens if the project runs over timeline or budget. Read it carefully. Don’t sign anything you don’t fully understand. A reputable contractor, like Berry Basements, will answer every question before you commit.
Once you’ve booked your basement renovation consultation online and reviewed the estimate, you’re ready to begin. The consultation process itself is low-pressure: you’re gathering information and making an informed decision. Take your time, ask questions, and choose the contractor who best understands your vision and your needs.
Frequently Asked Questions
What should I prepare before my basement renovation consultation?
Gather photos of your current basement, note any moisture issues or structural concerns, measure the square footage if possible, and prepare a list of your goals like adding a home theater, extra bedroom, or gym. Have your budget range in mind and document any existing plumbing, HVAC, or electrical systems you're concerned about. This information helps the contractor assess feasibility and provide an accurate estimate during the consultation.
How do I verify if a basement contractor is licensed?
Ask for the contractor's license number and verify it through your state's licensing board or construction regulatory agency. Request references from recent basement finishing projects and ask to see photos of completed work. Licensed contractors like Berry Basements carry liability insurance and follow building codes, which protects you if structural or code issues arise during the project.
What questions should I ask during a basement renovation consultation?
Ask about their experience with projects similar to yours, how they handle moisture control and waterproofing, their timeline estimate, how they manage complexity around existing HVAC and plumbing, what permits are required, and their warranty or guarantee if issues arise. Request a detailed written estimate that breaks down labor, materials, and timeline. Understanding their process and guarantees helps you feel confident before committing to the project.
How long does a basement finishing project typically take?
Basement finishing timelines vary based on project scope, square footage, and complexity. A basic finished space may take 4-8 weeks, while projects involving structural changes, waterproofing, HVAC integration, or custom features like home theaters can take 8-16 weeks or longer. The consultation assessment determines your specific timeline, accounting for permitting requirements and any moisture or structural issues that need addressing first.
Basement finishing is one of the most rewarding home investments you can make, but only when you work with a contractor who understands your specific needs and manages the complexity of the project. Berry Basements brings licensed expertise, a collaborative approach, and a commitment to quality to every project. Schedule your free estimate today to get a realistic picture of what’s possible in your basement and how to make it happen.
This article was written using GrandRanker