

Table of Contents
- Why Hiding HVAC Pipes Matters in Basement Finishing
- Understanding HVAC Ductwork Clearance Requirements
- Building a Soffit or Bulkhead to Conceal Pipes
- Installing a Drop Ceiling or Suspended Ceiling System
- Basement Ceiling Soffit Ideas for Different Aesthetics
- Minimizing Construction Dust During Remodeling
- DIY vs. Professional Installation: What You Should Know
- Conclusion
Last Updated: August 18, 2026
Why Hiding HVAC Pipes Matters in Basement Finishing
Exposed HVAC ductwork clutters the ceiling, interrupts sightlines, and makes even a finished basement feel incomplete. Learning how to hide HVAC pipes reclaims headroom, creates a polished look, and maximizes the functional square footage you’ve invested in. At Berry Basements, we’ve worked with homeowners who felt trapped by their existing mechanical systems. The good news: multiple proven methods exist to conceal ductwork without rerouting your entire HVAC system or breaking the bank. Whether you’re building a soffit, installing a drop ceiling, or using creative design solutions, the right approach depends on your ceiling height, budget, and desired aesthetic.
Below, we’ll walk you through each method for hiding HVAC pipes in basement renovations, along with the structural and code considerations that separate a durable installation from one that creates problems down the road.
Understanding HVAC Ductwork Clearance Requirements
Before you cover anything, understand the clearance rules that govern HVAC systems. Building codes require specific spacing around ductwork to ensure proper airflow, prevent condensation buildup, and allow for future maintenance.
Most jurisdictions follow the International Residential Code (IRC), which mandates a minimum of 12 inches of clearance above and around return air ducts. This spacing prevents the ductwork from overheating, reduces condensation that can lead to mold, and ensures technicians can access the system for repairs without tearing apart your finished ceiling.
When you build a soffit or drop ceiling to conceal pipes, you’re creating an enclosed space. If that space is too tight, airflow gets restricted, your HVAC system works harder, and efficiency drops. Condensation can accumulate on cold ducts in humid basements, potentially damaging insulation and drywall. Additionally, local fire codes often require fire-blocking material in any cavity you create around ductwork. Check with your local building department before you start framing; requirements vary by jurisdiction, and a quick call now saves costly rework later.
Inadequate clearance around ductwork can reduce HVAC efficiency by 10-15% and create condensation that damages drywall and insulation over time. Always verify local code requirements before framing.
Building a Soffit or Bulkhead to Conceal Pipes
A soffit, also called a bulkhead, is a boxed-in structure that runs along the ceiling, concealing ductwork, pipes, and other utilities. This is one of the most popular methods for hiding HVAC pipes because it’s straightforward, doesn’t sacrifice much headroom, and works with almost any ceiling height.
Planning Your Soffit Layout
Map out exactly where your ductwork runs and how low you can build the soffit without creating clearance violations. Measure the depth of your largest duct plus 12 inches for clearance, then add another 6-12 inches for the framing and drywall thickness. Most soffits end up being 18-24 inches deep, which is manageable in basements with 8-foot ceilings.
Sketch the soffit path on the ceiling with chalk or a pencil. If your ductwork runs in multiple directions, you might need a soffit that branches or steps down at different points. Consider the aesthetic impact too. A soffit that runs the entire length of the basement can feel like it’s lowering the ceiling. Breaking it into sections or stepping it down strategically can make the space feel more open.
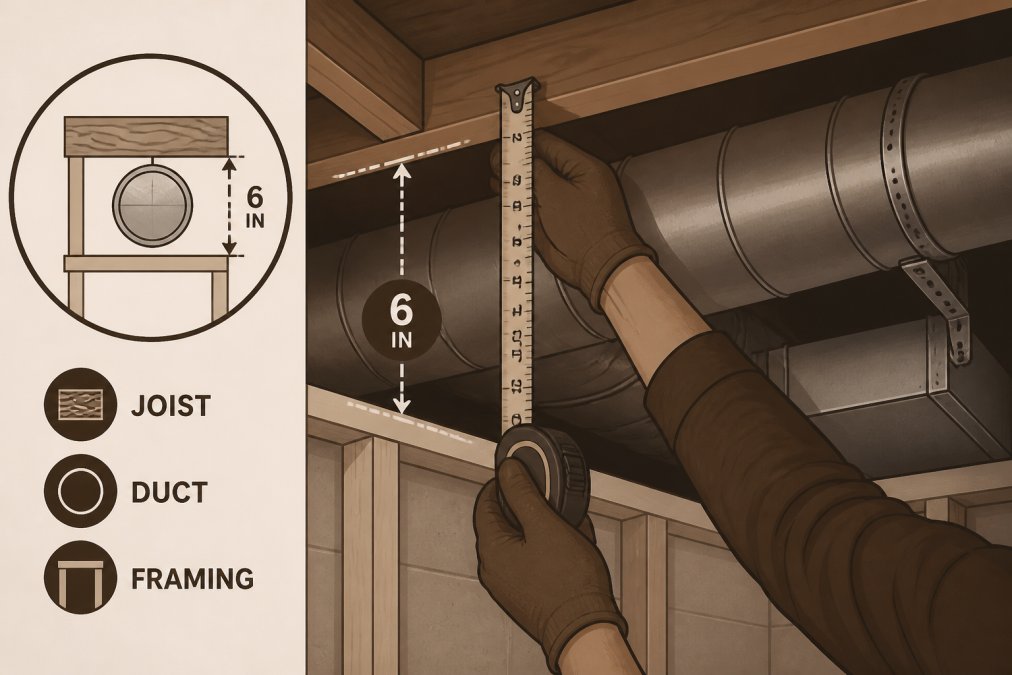
Installation Steps for a Durable Soffit
Step 1: Install the Bottom Track [Time: 1-2 hours]
Snap a chalk line on the basement floor marking where the soffit will sit. Use a stud finder to locate the floor joists, then fasten the bottom track with concrete anchors or screws into the rim joist. The track should be perfectly level; an out-of-level soffit will be obvious once drywall is hung.
Step 2: Install Top Blocking [Time: 1-2 hours]
At the ceiling, install blocking, typically 2×6 or 2×8 lumber, perpendicular to the joists, creating a frame that the soffit will hang from. This blocking needs to be securely fastened to the joists with bolts or structural screws, positioned to allow adequate clearance above for your ductwork.
Step 3: Build the Soffit Frame [Time: 2-3 hours]
Using 2×4 lumber, frame out the soffit box between the bottom track and the top blocking. Space studs 16 inches on center. Make sure your frame accommodates any access doors you’ll need for dampers, registers, or future HVAC maintenance.
Step 4: Install Fire-Blocking [Time: 1-2 hours]
Before hanging drywall, install fire-blocking material in the cavity. Mineral wool batts or rigid foam board work well. This is a code requirement that prevents flames from spreading through the soffit cavity in the event of a fire.
Step 5: Hang and Finish Drywall [Time: 4-6 hours]
Hang ½-inch drywall on the soffit. Tape, mud, and sand the joints, then prime and paint. Use drywall rated for moisture resistance if your basement has any history of humidity.
Install a removable access panel in the soffit over the main HVAC return or any ductwork that might need cleaning or repair. A hinged panel covered with trim looks finished while giving you future access without tearing into drywall.
The entire process typically takes 2-3 days for a single soffit running the length of a basement.
Installing a Drop Ceiling or Suspended Ceiling System
A drop ceiling, also called a suspended ceiling, is a grid-based system with removable tiles that hangs below the joists. It’s faster to install than a soffit, requires less framing skill, and offers easy access to everything above: ductwork, electrical, plumbing, and mechanical systems.
Drop ceilings work by suspending a grid of metal T-bars from the joists using wire or clips. The grid holds acoustic or vinyl tiles that rest on the T-bar flanges. The space between the suspended ceiling and the joists becomes a plenum that hides your ductwork while allowing air to circulate freely.
Advantages of drop ceilings:
- Faster installation than soffit framing
- Easy access to ductwork for cleaning and maintenance
- Minimal structural work required
- Flexible height adjustment to maximize headroom
- Removable tiles allow you to hide wiring, pipes, and ducts
Disadvantages:
- Acoustic tiles absorb moisture in humid basements and can sag or discolor
- Grid lines can feel institutional depending on tile choice
- Not ideal if you want a seamless, finished look
If you choose a drop ceiling, select moisture-resistant tiles rated for basement use. Standard acoustic tiles will absorb water and develop mold in humid environments. Vinyl or fiberglass tiles designed for wet areas are more durable.
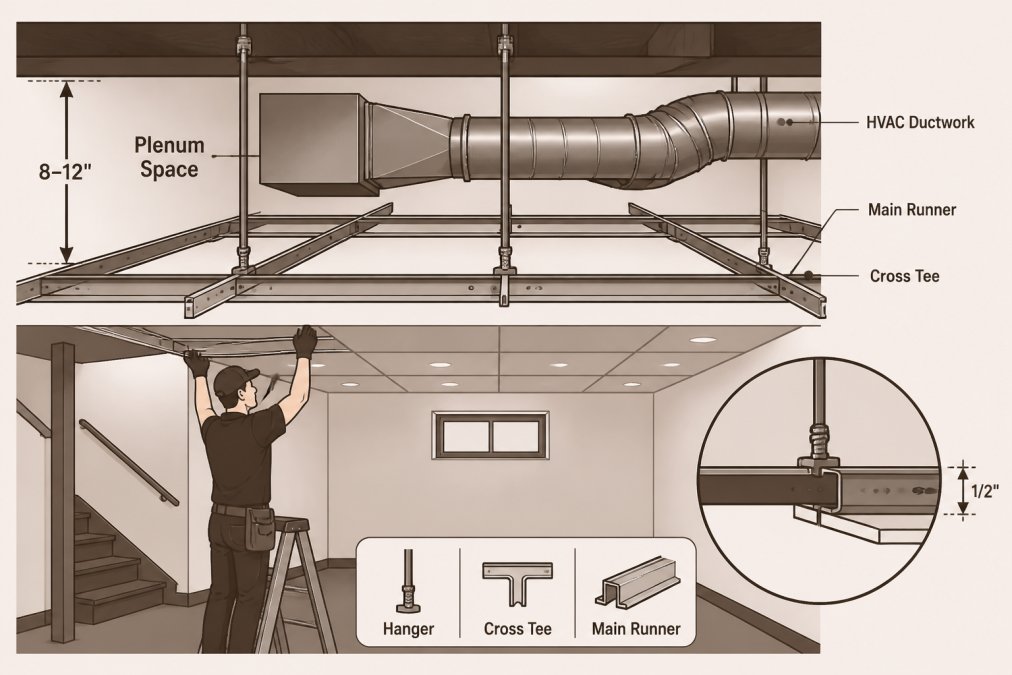
The installation process is straightforward: snap chalk lines to mark the perimeter, install the wall angle, hang the main runners from the joists using wire and clips, install the cross-tees, and drop in the tiles. Most homeowners can handle this in a weekend.
Basement Ceiling Soffit Ideas for Different Aesthetics
Once you’ve decided to hide your HVAC pipes, you have creative freedom in how the soffit looks. The structure solves the functional problem; the finish creates the aesthetic.
Exposed Beam Look: Faux beams are lightweight, non-structural, and can be painted or stained to match your décor. They create visual interest while concealing the soffit’s plain drywall and work especially well in basements with lower ceilings.
Coffered Ceiling: A coffered ceiling uses recessed panels and a grid pattern to create depth and visual interest. It’s more labor-intensive but transforms the ceiling into a design feature rather than just a hiding place for utilities.
Integrated Lighting: Run recessed lighting along the soffit edge to create ambient lighting without visible fixtures. This hides both the ductwork and the lighting hardware, creating a clean, modern look.
Drywall with Crown Molding: A simple drywall soffit topped with crown molding gives a traditional, finished appearance. The molding adds architectural detail and makes the soffit feel intentional.
Two-Tone Finish: Paint the soffit a different color than the walls or ceiling to create visual separation and add design sophistication.
Minimizing Construction Dust During Remodeling
When building a soffit or installing a drop ceiling, you’re creating significant dust that can spread throughout your home and settle on furniture, HVAC returns, and surfaces.
Dust containment starts before the work begins. Seal off the basement with plastic sheeting and duct tape, creating a temporary barrier between the work area and the rest of your home. This simple step reduces dust migration by 80-90%.
Use a dust collection system during cutting and sanding. A shop vacuum with a HEPA filter captures fine particles. Wear a respirator rated for drywall dust to protect your lungs. Wet-cutting drywall and lumber reduces airborne dust significantly. After each day’s work, use a HEPA vacuum to clean the work area, then wipe down surfaces with a damp cloth.
Proper dust containment protects your home’s air quality, reduces cleanup time, and prevents dust from settling on ductwork where it reduces HVAC efficiency. Invest in plastic barriers and HEPA filtration from day one.
DIY vs. Professional Installation: What You Should Know
Deciding whether to hide HVAC pipes yourself or hire a contractor depends on your skill level, available time, and the complexity of your ductwork layout.
DIY is realistic if:
- Your soffit or ceiling is straightforward, running in one direction with minimal branching
- You have basic framing and drywall experience
- Your basement ceiling height allows adequate clearance for ductwork
- You’re comfortable with power tools
Hire a professional if:
- Your ductwork is complex with multiple branches, transitions, or unusual angles
- You need to reroute or resize ducts to achieve adequate clearance
- Your basement has structural complications, low joists, or load-bearing walls
- You want the work completed quickly without disrupting your home for weeks
- You need someone to pull permits and ensure code compliance
A soffit built with inadequate clearance, improper fire-blocking, or structural weakness can cause HVAC problems, code violations, or safety issues that are expensive to fix later. If you’re uncertain, get a professional assessment first.
What to expect from a professional contractor:
- A site visit to assess ductwork, ceiling height, and structural conditions
- A detailed plan showing soffit dimensions, clearance compliance, and code-required fire-blocking
- Permits pulled and inspections scheduled
- Dust containment and daily cleanup
- Completion timeline and warranty on workmanship
Hiding HVAC pipes in basement spaces transforms a cluttered ceiling into a clean, functional surface that makes the entire space feel intentional and complete. Whether you choose a soffit, drop ceiling, or creative design solution, the key is understanding your ductwork clearance requirements, following code, and choosing a method that matches your skill level and timeline.
For homeowners in the Grand Rapids area tackling complex ductwork scenarios, especially those with low ceilings, multiple utility runs, or structural complications, Berry Basements brings licensed expertise and a collaborative approach to ensure your ceiling solution is both beautiful and code-compliant. A free estimate can help you understand your options and what’s realistic for your space. Get a free estimate from Berry Basements and see how professional planning can turn your basement vision into reality.
Frequently Asked Questions
What is the 2-foot rule for HVAC ductwork clearance?
The 2-foot clearance rule requires that HVAC ductwork maintain at least 2 feet of clear space around it for access and maintenance. This rule ensures technicians can inspect, clean, and repair ducts without removing structural elements. When hiding pipes in your basement, always verify local building codes and consult with an HVAC professional to confirm clearance requirements for your specific system and regional regulations.
Can I build a soffit around HVAC pipes in my basement?
Yes, you can build a soffit around HVAC pipes, but you must maintain proper clearance and access points. Soffits work best for horizontal ductwork runs. Install access panels in the soffit so technicians can reach the ducts for maintenance. Frame the soffit with proper spacing to avoid compressing insulation on the ducts, which reduces airflow efficiency and can cause condensation issues in humid basements.
How do I hide HVAC pipes while maintaining access for maintenance?
Install removable access panels in your soffit, drop ceiling, or bulkhead design. Space these panels at regular intervals along the ductwork run. Use hinged panels or panels held with screws rather than nails so technicians can open them easily. Label access points clearly so future contractors know where to find them. This approach balances aesthetics with the practical need for ongoing HVAC maintenance and inspection.
Will hiding HVAC ducts in a soffit or drop ceiling affect my basement's headroom?
Yes, both soffits and drop ceilings reduce ceiling height. A typical soffit adds 12-18 inches, while drop ceilings lower the ceiling by 4-6 inches depending on the grid system. Before choosing a concealment method, measure your basement's current ceiling height and calculate how much headroom you'll have after installation. In basements with low clearance, a drop ceiling may be better than a full soffit, or you may need to reroute some ductwork to preserve usable space.
This article was written using GrandRanker