

Table of Contents
- Understanding Basement Finishing Cost Factors
- Basement Renovation Cost Per Square Foot Breakdown
- Material and Labor Cost Estimates for 2026
- Basement Finishing Timeline and Project Scope
- Hiring Licensed Basement Contractors
- Basement Remodel Permit Requirements and Building Codes
- Return on Investment and Home Value Impact
- Conclusion
- Frequently Asked Questions
Last Updated: September 1, 2026
Understanding Basement Finishing Cost Factors
When estimating basement finishing project cost 2026, understand that total investment depends on far more than square footage. Your choices about finishes, systems, and complexity compound quickly. The biggest mistake homeowners make is treating basement finishing like a linear calculation, assuming cost per square foot applies uniformly. A utility basement with basic drywall and paint costs nothing like a finished recreation area with electrical circuits, HVAC extensions, plumbing rough-ins, and custom lighting.
At Berry Basements, we’ve seen projects range dramatically based on scope decisions made early. A 1,000-square-foot space can finish anywhere from modest to luxury depending on material selections, system complexity, and whether you’re addressing moisture issues simultaneously. The real cost driver isn’t the square footage, it’s the scope of work.
Several factors determine your final budget: building codes and permit requirements vary by jurisdiction, structural integrity issues and waterproofing needs can add significant costs, existing system conditions affect whether you’re upgrading or extending them, material choices for flooring, drywall, insulation, and finishes create wide cost bands, and labor availability and contractor experience influence pricing substantially.
Basement finishing costs depend on scope, not just square footage. A modest basement costs far less per square foot than a luxury finished space because the systems, finishes, and complexity differ fundamentally.
Basement Renovation Cost Per Square Foot Breakdown
The basement renovation cost per square foot varies significantly based on finish level. Most homeowners encounter three primary categories: basic, mid-range, and luxury finishes.
Basic finishing includes essential systems and simple materials: drywall, basic lighting, standard flooring like concrete sealer or vinyl, and minimal HVAC extension. This approach prioritizes functionality over aesthetics for utility spaces or future potential.
Mid-range finishing represents the most common choice. This level includes proper insulation, finished drywall with paint, quality flooring options like engineered wood or tile, dedicated lighting design, full HVAC extension, and electrical circuits supporting typical living space needs. Bathrooms or kitchenettes at this level are functional and attractive.
Luxury finishing transforms basements into premium living spaces with custom finishes, high-end flooring materials, professional lighting design, advanced HVAC zoning, extensive electrical capacity, and custom built-ins. Home theater setups, wine cellars, or spa-like bathrooms fall into this category.
Fixed costs like permits, structural work, waterproofing, and HVAC main connections don’t scale linearly with square footage. A 500-square-foot space might cost more per square foot than a 1,500-square-foot space because fixed costs distribute across fewer square feet.
Calculate your project cost by estimating fixed costs separately from variable costs. Fixed costs (permits, structural work, main system connections) stay relatively constant regardless of size. Variable costs (materials, finishes, labor per square foot) scale with project scope. Adding them together gives you a more accurate total.
Material and Labor Cost Estimates for 2026
Material expenses include structural materials, insulation, drywall, flooring, finishes, lighting fixtures, and systems components. Insulation costs depend on R-value requirements for your climate and material choice. Drywall installation requires material plus finishing compound and tape. Flooring ranges from affordable vinyl or concrete sealer to premium wood or tile. Lighting design affects both fixture costs and electrical labor.
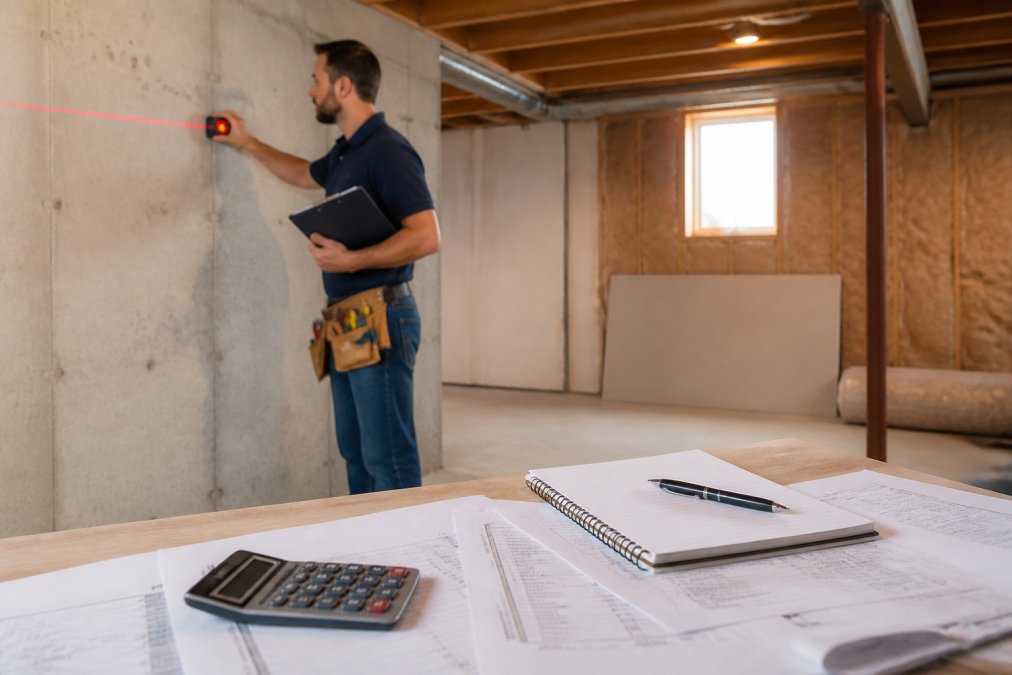
Labor costs typically exceed material costs in finished basements. Skilled contractors charge for drywall hanging and finishing, electrical rough-in and finish work, plumbing installation, HVAC ductwork and connections, flooring installation, and painting. Complex work like waterproofing, structural repairs, or egress window installation requires specialized expertise and commands higher rates.
The ratio between material and labor varies by project type. Simple finishing skews toward labor-intensive work like drywall finishing. Custom projects with built-ins or complex systems balance material and labor more evenly. Subcontractor fees for electrical work, plumbing, HVAC, and specialized finishing are separate from general contractor labor and add to total project cost. Material price fluctuations in 2026 affect budgeting, so locking in material pricing early provides budget certainty.
Basement Finishing Timeline and Project Scope
The basement finishing timeline affects both labor costs and project management complexity. A basic basement finishing project typically requires 6-8 weeks from permit approval to completion (nahb.org). Mid-range projects usually take 8-12 weeks, accounting for more complex electrical layouts, bathroom or kitchenette installation, and higher-quality finishing work. Luxury projects often require 12-16 weeks or longer due to custom built-ins, home theater installation, and premium finishes.
Project scope determines timeline more than square footage. A 1,000-square-foot simple recreation room finishes faster than a 600-square-foot space with a bathroom, kitchenette, and home theater. Moisture issues discovered during the project extend timelines significantly because waterproofing work must complete before other finishes begin. Contractor availability affects scheduling, seasonal demand peaks in spring and summer, potentially extending timelines if contractors are booked.
Scope creep during construction extends timelines and increases costs. Changes discovered mid-project, structural issues, plumbing conflicts, or electrical capacity limitations require rework and delay completion. A thorough pre-project assessment minimizes surprises.
Hiring Licensed Basement Contractors
Selecting the right contractor fundamentally impacts your project success and final cost. Licensed basement contractors bring expertise in local building codes, complex system integration, and quality execution.
Licensing requirements vary by state and municipality, but most jurisdictions require general contractor licensing for projects above certain values. Electrical, plumbing, and HVAC work require separate licensed subcontractors in most areas. Verify that any contractor you consider holds current, valid licenses and carries appropriate insurance.
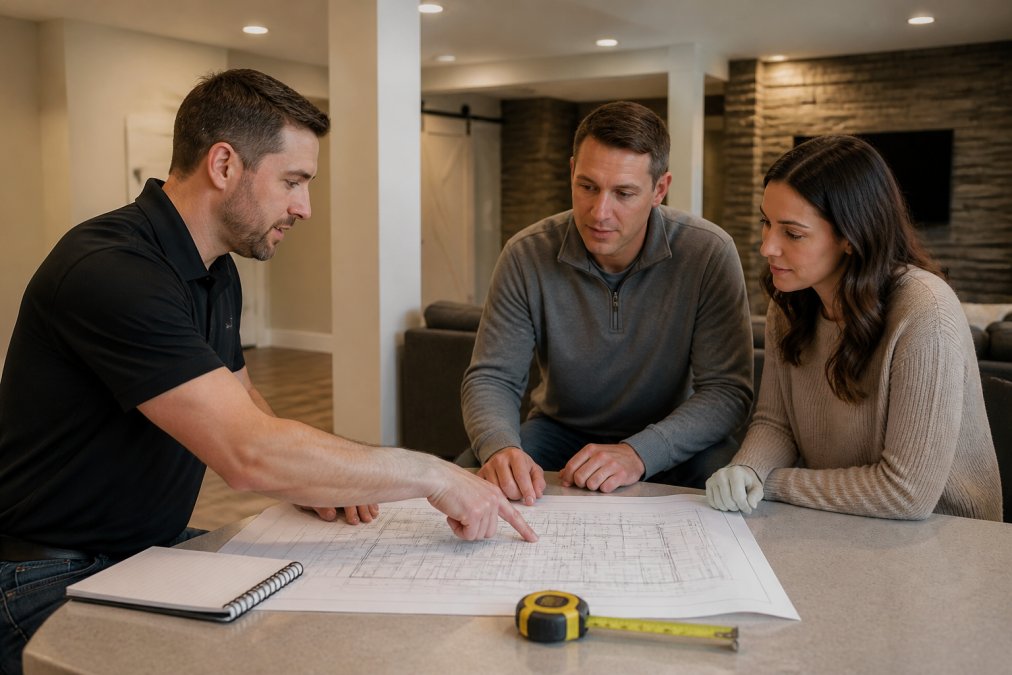
Experience with basement-specific challenges matters significantly. A contractor specializing in basement finishing has encountered common problems and developed solutions. They know which materials resist moisture, how to properly seal and drain foundations, and how to install systems that function reliably in basement environments.
References and past projects reveal contractor quality. Request references from basement finishing projects completed within the last three years and ask about timeline adherence, budget management, quality of work, and how the contractor handled unexpected issues. Photos of completed projects show actual quality.
Communication style and responsiveness indicate how a contractor will manage your project. A contractor who explains the process clearly, answers questions directly, and provides regular updates creates a collaborative experience. Detailed written estimates protect both you and the contractor by specifying scope, materials, labor, timeline, payment schedule, and warranty terms. Compare detailed estimates from multiple contractors rather than shopping on price alone.
Berry Basements prioritizes the collaborative process, working closely with clients to ensure every professional renovation reflects their unique vision. Our commitment to quality without cutting corners, coupled with expert management of complex tasks like waterproofing and structural changes, ensures a trustworthy and transparent experience from planning to execution.
Basement Remodel Permit Requirements and Building Codes
Building permits and code compliance protect your safety, your home’s structural integrity, and your investment. Most jurisdictions require permits for basement finishing projects, including electrical work, plumbing installation, HVAC modifications, structural changes, and egress window installation. Permit fees vary by jurisdiction and project scope, typically ranging based on estimated project value. Budget for permit costs as a line item in your estimate.
Building codes establish safety and structural standards. The International Building Code (IBC) provides baseline standards that most jurisdictions adopt with local modifications. Basement-specific code requirements address egress (emergency exits for bedrooms), ceiling height minimums (typically 7 feet 6 inches from floor to ceiling), insulation R-value requirements based on climate zone, and electrical code requirements including proper grounding and GFCI protection in wet areas (iccsafe.org).
Waterproofing and moisture management have code implications. Many jurisdictions require foundation inspection and waterproofing assessment before basement finishing permits are approved. Proper drainage, sump pump installation, and vapor barriers may be mandated. HVAC and ventilation code requirements ensure adequate air quality and temperature control. Basement spaces require proper return air pathways, adequate ductwork sizing, and ventilation for moisture control. Plumbing code requirements apply if you’re installing bathrooms or kitchenettes, covering drain sizing, trap requirements, and vent stack routing.
Licensed contractors understand local code requirements and design work to comply, preventing costly rework during inspection and ensuring your finished basement functions safely and legally.
International Building Code standards for residential construction
Return on Investment and Home Value Impact
Basement finishing typically returns 70-75% of project cost in home value appreciation. A $50,000 basement renovation increases home value by approximately $35,000-$37,500. This return rate is lower than kitchen or bathroom renovations but higher than many other home improvements.
The type of basement space affects ROI significantly. A finished recreation room or entertainment space appeals to many buyers and commands strong value appreciation. An additional bedroom or bathroom adds functional value and typically returns strong ROI. A specialized space like a home theater or wine cellar appeals to narrower buyer segments and may return lower ROI in many markets.
Moisture issues resolved during renovation increase ROI. A basement that was previously wet becomes a valuable asset after professional waterproofing and finishing. Quality of finishes affects ROI, a well-executed, attractive finished basement commands better resale value than a poorly finished space. Local real estate market conditions influence ROI; in markets where finished basements are common and desirable, ROI tends higher.
The decision to finish a basement should balance personal enjoyment against investment return. If you plan to stay in your home long-term, the quality-of-life improvement justifies the investment even if ROI is moderate. If you’re planning to sell soon, focusing on improvements with higher ROI may be more strategic.
Basement finishing returns approximately 70-75% of project cost in home value appreciation, with variation based on space type, quality, and local market conditions. ROI improves when you address moisture issues, choose functional spaces like bedrooms or bathrooms, and maintain high finish quality.
Conclusion
Estimating your basement finishing project cost 2026 requires understanding cost factors, material and labor components, timeline implications, and contractor selection criteria. The total investment depends on your scope choices, finish level, and local conditions more than simple square footage calculations. Building codes and permits add both cost and complexity, but they protect your safety and investment. Return on investment varies by space type and quality, but a well-executed basement renovation typically appreciates your home’s value while immediately improving your family’s living experience.
When you’re ready to move forward, Berry Basements offers a free estimate that accounts for your specific basement conditions, goals, and budget. Our licensed contractors specialize in transforming underutilized basements into customized living spaces, whether that’s a home theater, guest bedroom, recreation area, or entertainment space. We prioritize waterproofing, structural integrity, code compliance, and finish quality, ensuring your investment delivers both immediate enjoyment and long-term value. Get started with Berry Basements and discover how professional basement finishing can expand your home’s functionality and appeal.
Frequently Asked Questions
What’s the most expensive part of finishing a basement?
Waterproofing, moisture mitigation, and HVAC installation typically represent the largest cost categories in basement finishing projects. Structural work, egress window installation, and plumbing rough-in also consume significant portions of the budget. These systems are essential for code compliance and long-term durability, so cutting corners here creates costly problems later. Labor for these specialized trades often exceeds material costs.
How much does it cost to finish a 1,500 square foot basement?
Total cost depends heavily on finish level, existing conditions, and local labor rates. Factors include whether waterproofing is needed, HVAC modifications required, plumbing additions, electrical upgrades, and material selections. Getting contractor estimates for your specific space and scope is essential for accurate budgeting.
How long does it take to finish a basement?
Basement finishing timeline typically ranges from 6 to 16 weeks depending on project scope and complexity. Basic finishing with minimal structural or systems work may take 6-8 weeks. Projects involving waterproofing, new HVAC zones, plumbing, egress windows, and custom finishes extend to 12-16 weeks. Permit approval timelines, material delivery delays, and contractor availability also affect the schedule. Licensed contractors can provide realistic timelines after assessing your specific conditions.
Does finishing a basement increase home value?
Yes, basement finishing typically increases home value, though ROI varies by market and finish quality. A well-executed finished basement adds functional square footage and appeals to families needing extra bedrooms or recreation spaces. Quality finishes, proper waterproofing, code-compliant egress windows, and professional HVAC integration maximize value appreciation. ROI is strongest when the finished space matches neighborhood standards and addresses genuine family needs rather than speculative luxury upgrades.
What permits are required for a basement renovation?
Most basement finishing projects require building permits from your local jurisdiction. Permits are mandatory for structural changes, electrical work, plumbing modifications, HVAC installation, and egress windows. Permit requirements vary by municipality and scope, some jurisdictions require permits for drywall and insulation, others only for mechanical systems. Licensed contractors handle permit applications and inspections. Unpermitted work can create liability issues, complicate future sales, and void insurance coverage.
Should I hire a professional contractor or attempt DIY basement finishing?
Professional contractors are strongly recommended for basement finishing due to code requirements, waterproofing complexity, and systems integration. DIY work on drywall, painting, and flooring may reduce costs, but structural assessment, waterproofing, electrical, plumbing, and HVAC require licensed professionals. Mistakes in moisture management, egress compliance, or HVAC zoning create expensive problems. Licensed contractors provide warranties, handle permits, and ensure code compliance, critical protections for a major home investment.
This article was written using GrandRanker