

Last Updated: November 11, 2026
Quick Summary
A basement kitchenette with a sink, compact fridge, and two-burner cooktop or microwave turns unused square footage into rentable space at lower cost than a full kitchen. Keep the sink, prep, and cooktop within arm’s reach, leave a 36-inch walkway, and confirm permit and egress rules with your local building department before you build.
- A kitchenette is not a small full kitchen; it is a separate category with its own rules.
- A 24-inch sink beats a bar sink because tenants need to wash a real pot.
- Keep a clear walkway of at least 36 inches in front of the counter.
- Do not cut corners on electrical work; a kitchenette needs dedicated circuits.
- Divide total investment by added monthly rent to get months to break even.
Table of Contents
- Why a Basement Kitchenette Changes Your Rental Math
- Basement Kitchenette Ideas That Renters Actually Want
- Small Basement Kitchenette Ideas for Tight Floor Plans
- Very Small Kitchen Ideas on a Budget
- Permits, Egress, and Life-Safety Rules Before You Build
- Plumbing, Electrical, and Ventilation Requirements
- Estimating Rental Return Before You Commit
- Planning Your Basement Kitchenette With Berry Basements
- Frequently Asked Questions
Why a Basement Kitchenette Changes Your Rental Math
A basement kitchenette turns unused square footage into rentable space. That is the short version. The longer version is that a small sink, a compact fridge, and a two-burner cooktop can shift a basement from “storage” to “income” on your books.
At Berry Basements, we have finished basements in the Grand Rapids area since 2017.
Here is the key distinction most guides skip: a kitchenette is not a small full kitchen. It is a separate category with its own rules.
What Separates a Kitchenette From a Full Kitchen
A kitchenette is a compact food-prep area with a sink, a small refrigerator, and limited cooking equipment. A full kitchen adds a full-size range, a dishwasher, and often a dedicated oven.
That difference matters for three reasons:
- Cost. Fewer appliances and shorter runs mean lower construction costs.
- Permits. Local building codes may treat the two differently.
- Rent. A kitchenette supports a studio or in-law suite. A full kitchen supports a full apartment.
Most renters in a basement unit want to heat food, store groceries, and wash dishes. They rarely need a full range.
U.S. Department of Housing and Urban Development guidance on accessory dwelling units
Basement Kitchenette Ideas That Renters Actually Want
Renters care about function first. A pretty kitchen that cannot hold a frying pan and a cutting board will lose you good tenants.
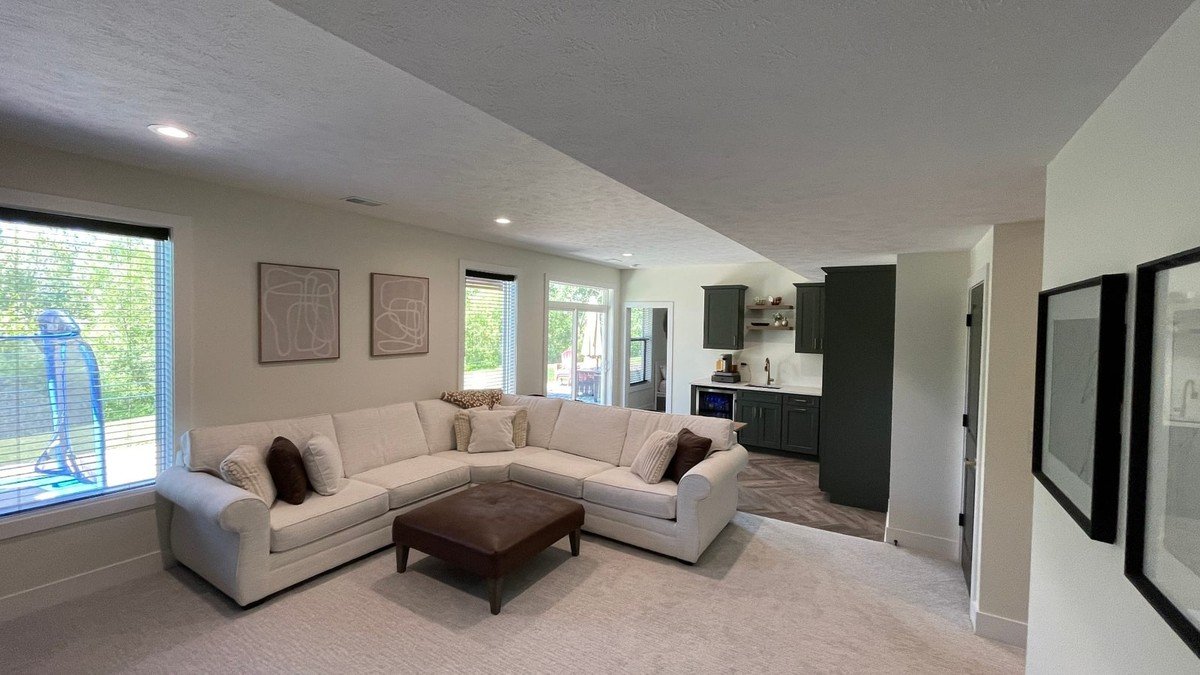
Here are some common kitchenette ideas for rental units:
- A peninsula counter with two stools. It doubles as prep space and a place to eat.
- A 24-inch sink, not a bar sink. Tenants need to wash a real pot.
- A mini refrigerator with a real freezer. Ice and frozen food are not optional.
- Open shelving above the counter. Cheap to build, easy to clean, and it makes a small space feel bigger.
- A microwave mounted under a wall cabinet. It frees counter space.
- A single work zone. Sink, prep, and cooktop within arm’s reach.
- Durable flooring. Luxury vinyl plank handles spills and mops clean.
Skip the decorative tile backsplash if the budget is tight. Put the money into a better fridge and a deeper sink.
Small Basement Kitchenette Ideas for Tight Floor Plans
Measuring the room before buying appliances helps confirm what will fit.
Three layouts work in most basements:
- The galley run. Everything on one wall. Best for narrow rooms.
- The L-shape. Two walls, with the corner as the prep zone.
- The peninsula. One wall plus a short return that creates a divider.
Keep a clear walkway of at least 36 inches in front of the counter.
For storage, use base cabinets with drawers instead of doors. Drawers hold more and are easier to reach.
Ceiling height matters here. Low soffits and ductwork can crowd a basement kitchen, so plan cabinet heights around the actual clearance.
Very Small Kitchen Ideas on a Budget
Some common budget-conscious choices include:
- Keep the sink and appliance locations. Moving plumbing and electrical adds cost fast.
- Choose a slim refrigerator. A shallow unit fits a tight run and still holds a week of food.
- Use stock cabinets. They cost less than custom and hold up fine.
Watch out: do not cut corners on the electrical work to save money. A kitchenette needs dedicated circuits, and a shortcut there is a fire risk and a code problem.
U.S. Consumer Product Safety Commission guidance on home electrical safety
Permits, Egress, and Life-Safety Rules Before You Build
A basement kitchenette sits at the intersection of two regulatory questions: is this a remodel of existing space, and does the space count as a separate dwelling unit? The answers determine your permit path, your inspection schedule, and whether the unit can be rented at all.
Start with the local building department before you buy a single cabinet. Ask three questions in writing:
- What permit type applies? A kitchenette added to an existing finished basement is usually a remodel permit with plumbing, electrical, and mechanical sub-permits. A kitchenette that creates a rentable dwelling unit may trigger a change-of-use or accessory dwelling unit (ADU) review.
- What inspections are required? Expect rough-in inspections for plumbing and electrical before drywall, and a final inspection after finishes. Some jurisdictions add a separate fire-separation inspection.
- What is the certificate-of-occupancy process? A rental unit often needs a rental occupancy certificate or a housing-code inspection before a tenant moves in.
Kitchenette Versus Second Dwelling Unit
The regulatory line usually comes down to cooking and sleeping. A kitchenette with a sink, compact refrigerator, and microwave or two-burner cooktop is often treated as an amenity.
The presence of a permanent cooking appliance, especially a 240-volt range, can be a factor in dwelling-unit review. If you want to keep the project in the remodel category, confirm with the building department whether a two-burner cooktop or microwave-only setup keeps you there.
Egress and Life-Safety Basics
A sleeping room in a basement needs a code-compliant way out.
Smoke and carbon monoxide alarms are required, and placement matters.
Fire separation is the third piece.
Skipping permits can force you to tear out finished work and may affect insurance coverage on a rental unit.
If you want to understand the egress rules in more detail, read our guide on basement egress windows and what makes them a safety must-have.
Permit delays are common. Our article on avoiding basement renovation permit delays covers how to keep your project moving.
Moisture, Flooding, and Insurance Risk
Water is the biggest threat to a basement kitchenette. A leak behind a cabinet can run for weeks before anyone notices.
Fix moisture before you finish the space. That means:
- Grading soil away from the foundation
- Sealing cracks in the walls and floor
- Adding a sump pump if the basement takes on water
Place appliances and the sink where a leak would be visible.
Talk to your insurance agent before you rent. A finished basement and a rental unit can change your coverage. Some policies limit water-damage claims, and some exclude business or rental use unless endorsed.
Plumbing, Electrical, and Ventilation Requirements
A kitchenette needs three systems done right. Each one is a place where DIY work can go wrong.
Plumbing. The sink needs a supply line and a drain.
Electrical. Plan dedicated circuits for the fridge, the microwave, and the cooktop. Add ground-fault protection near the sink.
Ventilation. Cooking creates moisture and odors. A range hood that vents outside is best.
Watch out: a kitchenette without proper ventilation pushes grease and moisture into the whole basement.
Estimating Rental Return Before You Commit
Do the math before you demo anything. A kitchenette only pays off if the rent it supports beats the cost, and the only way to know that is to build a line-item estimate rather than a lump-sum guess.
Build the Cost Side First
Separate your costs into categories so you can see which ones scale with scope and which are fixed:
| Cost Category | What to Include | Why It Matters |
|---|---|---|
| Design and permits | Plan review, permit fees, inspection fees | Fixed cost; does not shrink if you cut finishes |
| Moisture and waterproofing | Sealing, sump pump, dehumidifier, drainage | Protects the whole build; skipping it risks the rent |
| Rough-in trades | Plumbing supply and drain, drain pump, dedicated electrical circuits, GFCI protection, ventilation ducting | The hardest costs to change later |
| Cabinets and counter | Stock cabinets, counter material, sink, faucet | Scales with scope and finish level |
| Appliances | Refrigerator, cooktop or microwave, range hood | Scales with appliance class |
| Finishes | Flooring, paint, lighting, trim | The easiest place to trim |
| Contingency | A buffer for surprises behind the walls | Basements always hide something |
Price those categories first, then see what is left for finishes.
Build the Income Side Second
Rent is set by the market, not by your cost. Research what comparable units with a kitchenette rent for in your area, studios, in-law suites, and basement apartments, and use the midpoint of that range, not the top. Then subtract the costs of owning a rental:
- Vacancy. Budget for at least one empty month per year as a planning assumption; actual vacancy varies by market.
- Turnover and repairs. Paint, cleaning, and small fixes between tenants.
- Utilities. If utilities are included, the kitchenette adds to the bill. A separate meter or a utility allowance in the lease keeps the math honest.
Calculate Payback and Stress-Test It
Divide your total investment by the added monthly rent to get months to break even. Then stress-test the number:
- What happens if rent comes in 10% below your estimate?
- What happens if the unit sits empty for two months instead of one?
- What happens if a plumbing leak forces a repair in year one?
If the payback still looks reasonable after those adjustments, the project has margin. If it only works under the best-case assumptions, trim the scope, a microwave-only kitchenette with a compact refrigerator and a deeper sink often rents nearly as well as a fuller setup at a lower cost.
Resale Impact
A permitted, well-built kitchenette can add appeal to buyers who want rental income or a multi-generational setup. An unpermitted one can complicate a sale, because buyers and lenders may require it to be legalized or removed.
For a fuller look at value, our basement ROI guide breaks down what adds resale value. And if you are still weighing whether to rent at all, read the pros and cons of renting out your basement first.
The full process for converting an unfinished basement into a legal rental unit shows how the kitchenette fits into the larger project.
Planning Your Basement Kitchenette With Berry Basements
A kitchenette is a small build with big dependencies.
That is where a licensed contractor earns their keep.
Our process is collaborative, and we focus on quality without cutting corners.
If your basement has had moisture problems, Berry Basements can address waterproofing as part of a renovation.
Ready to see what your basement could rent for?
Your basement is sitting there either way.
Frequently Asked Questions
What should a basement kitchenette include for a rental?
A rental-grade basement kitchenette needs a sink with running water, a mini or slim refrigerator, a microwave or two-burner cooktop, and at least 12 to 18 inches of clear counter on each side of the sink. Add base cabinets and open shelving for storage, plus task lighting over the counter. Skip full-size appliances unless the layout allows them, since compact units leave more floor space and cost less to replace when a tenant moves out.
How much does it cost to build a kitchenette in a basement?
Costs vary widely by plumbing distance, electrical work, cabinetry, and appliance grade, so there is no single reliable figure. The biggest variables are whether a drain line can tie into existing plumbing, whether a new circuit is needed, and whether moisture remediation comes first. Ask for an itemized estimate that separates rough-in work from finishes. Berry Basements provides free estimates so you can see the scope before committing.
Do I need a permit for a basement kitchenette?
In most jurisdictions, adding a sink, running new plumbing, or adding electrical circuits requires a permit, and a rental unit often triggers additional rental registration or inspection requirements. Local zoning also governs whether a basement apartment is allowed at all. Confirm the rules with your local building department before demolition starts. A licensed contractor can usually tell you what your area requires and pull the permits on your behalf.
How do I make a small basement kitchenette feel brighter?
Start with light-colored paint on walls and ceilings and choose semi-gloss finishes that bounce light. Add under-cabinet lighting and a pendant over the sink, since basements rarely get enough daylight. Open shelving instead of upper cabinets keeps sightlines clear, and a mirror or glass backsplash adds depth. Keep the counter a light tone and limit dark appliances to one accent so the space does not feel closed in.
