

Table of Contents
- What Causes Common Basement Renovation Permit Delays
- Basement Renovation Plans and Drawings: What Inspectors Actually Need
- How Long Does a Building Permit Take: Typical Review Timelines by Stage
- Basement Finishing Permit Checklist: Your Step-by-Step Submission Guide
- Basement Renovation Inspection Checklist: Passing the First Time
- How to Troubleshoot Permit Delays and Get Your Project Back on Track
- Frequently Asked Questions
Last Updated: October 20, 2026
What Causes Common Basement Renovation Permit Delays
Basement renovation permit delays rarely happen by accident; most stem from preventable mistakes that compound during review.
The most common basement renovation permit delays fall into three categories: application errors, missing documentation, and backlog issues.
Incomplete or Inaccurate Permit Applications
A rejected application sends your timeline backward instantly. The most frequent mistakes are simple ones:
- Missing property owner signatures
- Incorrect lot numbers or property addresses
- Vague project descriptions that don’t specify basement scope
- Incomplete contractor information or missing license numbers
Each error forces a resubmission cycle that easily adds two to four weeks. Fill out every field before submitting, and have your contractor double-check it against your deed and existing permits.
Missing Plans, Documents, or Supporting Information
Incomplete plan sets are the single biggest reason for review delays.
Your submission typically requires:
- Detailed basement floor plans showing all new walls, doors, and windows
- Electrical layout with outlet and switch locations
- HVAC ductwork routing through the basement
- Plumbing line locations if adding bathrooms or wet bars
Missing any one sends your application back for corrections; missing several triggers a full resubmission. Waterproofing documentation matters especially: departments want your moisture control strategy, and vague descriptions like “standard waterproofing” don’t cut it.
Building Department Review Backlogs and Understaffing
Some delays aren’t your fault: departments nationwide face staffing shortages that create review bottlenecks. Your complete, accurate application may sit in a queue for three weeks before a reviewer looks at it; many municipalities have fewer inspectors and plan reviewers than five years ago while renovation activity has increased. You can’t control this, but early communication helps: call ahead, ask about current review timelines, and learn where the real bottleneck is, some departments are fast at initial review but slow on inspections, and others the opposite.
Basement Renovation Plans and Drawings: What Inspectors Actually Need
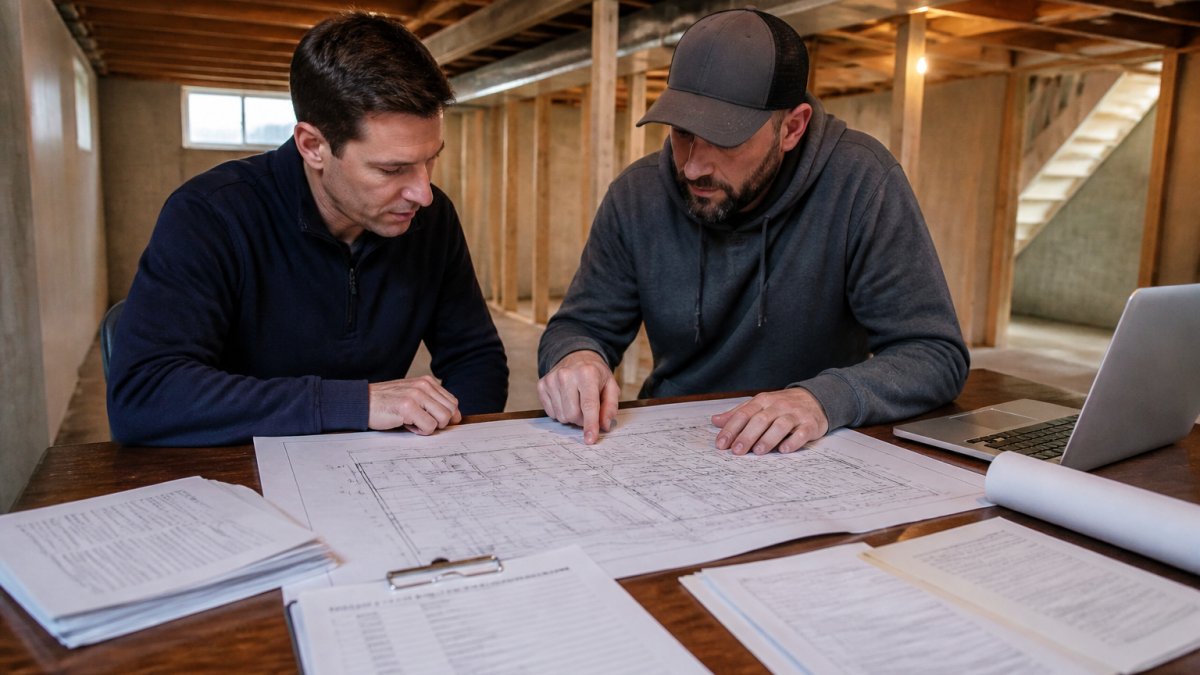
Building inspectors need detailed, accurate plans showing exactly how your basement will be built and meet code.
Basement renovation plans must include all structural, mechanical, and safety details that affect code compliance. This isn’t just aesthetic drawings, it’s a technical document that proves your project is safe and legal.
Here’s what your plans need to show:
Structural elements:
- All new walls, including framing details and connections to existing structure
- Load-bearing wall locations and beam sizing if applicable
- Window and door openings with header sizes
- Stair location, rise, run, and headroom clearances
Mechanical systems:
- HVAC ductwork routing and sizing
- Return air pathways (critical for basement air circulation)
- Thermostat locations
- Ventilation for any new bathrooms or kitchenettes
Electrical systems:
- Outlet and switch locations
- Lighting layout with fixture types
- Panel location and circuit capacity
- Any special circuits for equipment like hot tubs or saunas
Plumbing (if applicable):
- Water supply line routing
- Drain and vent line locations
- Fixture locations and rough-in heights
- Sump pump or drainage system details
Egress and life safety:
- Egress window locations if adding bedrooms (required by code)
- Window well details and drainage
- Door swing directions
- Emergency exit routes
Waterproofing and moisture control:
- Interior or exterior waterproofing method
- Sump pump system details
- Drainage mat or board specifications
- Vapor barrier details
Plans should be drawn to scale and clearly labeled; unclear drawings trigger review comments and delays. You’re not just showing what the finished space looks like, you’re proving every system meets code.
How Long Does a Building Permit Take: Typical Review Timelines by Stage
Knowing what to expect at each stage helps you plan realistically and spot delays early. Basement renovation permit processing typically takes 4 to 12 weeks from initial submission to final approval, depending on your local building department’s workload and how complete your application is.
Initial Submission to First Review
Your first review typically takes two to six weeks after submission, when a plan reviewer checks your application for completeness. A complete application gets approval or review comments; an incomplete one is rejected and must be resubmitted. Timing varies with backlog, some municipalities process in two weeks, others six or more, so call before you submit.
Plan Review and Correction Cycles
This is where most delays happen: the plan reviewer checks your application against building code and generates review comments. Common review comments for basements include:
- Egress windows too small or not meeting code dimensions
- HVAC return air inadequate for the space size
- Waterproofing details insufficient for basement environment
- Electrical outlets not meeting spacing requirements
You receive the comments, work with your contractor or designer to fix them, and resubmit, typically two to four weeks per round. Simple projects might pass on the first review, while complex basements often need two or three rounds. Budget for at least one correction cycle, and prepare for two.
Final Approval and Permit Issuance
Once the plan reviewer approves your plans, the permit is usually issued within one to three days, though some departments require a final inspection that can add a week. The permit is typically valid for one year; if you don’t start work in that timeframe, it expires and you must reapply.
Ask the building department about their current review timeline before you submit. If they’re backed up, consider submitting during slower seasons (late fall or winter) when review times are often faster.
Basement Finishing Permit Checklist: Your Step-by-Step Submission Guide
Getting your permit application right the first time eliminates the biggest source of delays. Use this checklist to submit a complete application.
Before you submit:
- Confirm your property address and lot number against your deed
- Verify property zoning and permitted uses for basement finishing
- Obtain your contractor’s license number and insurance information
- Gather existing property survey and foundation plans if available
Application documents:
- Completed permit application form with all fields filled
- Property owner signature on application
- Contractor information and license verification
- Project description specifying basement scope and intended use
- Estimated project cost (required for permit fees)
Drawings and plans:
- Floor plan showing all new walls, doors, and windows to scale
- Electrical plan with outlet and switch locations
- HVAC plan showing ductwork and return air routing
- Plumbing plan if adding bathrooms or wet areas
- Structural details if modifying existing walls or adding support
Supporting documents:
- Site plan showing basement location on property
- Proof of property ownership
- Contractor’s liability insurance certificate
- Any existing permits for the property
- Homeowner association approval if applicable
Code compliance documents:
- Egress calculations if adding bedrooms
- Ventilation calculations for bathrooms
- Structural calculations for wall modifications
- Waterproofing method specification with product details
Before you walk into the building department, verify every item is complete and accurate. A missing item sends you backward; an inaccuracy triggers corrections.
Basement Renovation Inspection Checklist: Passing the First Time
Once construction is underway, an inspector verifies your work matches the approved plans and meets code. Failing an inspection adds weeks: you fix the issue, request a re-inspection, and wait again.
Inspections and Inspection Scheduling
Most basement renovations require multiple inspections at different stages of construction. Typical inspection points include:
Framing inspection: Before drywall goes up, an inspector verifies that all walls are framed correctly, headers are properly sized, and connections are secure.
Plumbing rough-in inspection: Before walls are closed, an inspector verifies that all pipes are properly supported, drains slope correctly, and vents are properly routed.
HVAC rough-in inspection: Before drywall, an inspector checks ductwork sizing, support, and connection details.
Final inspection: After all work is complete, an inspector verifies that the finished space matches approved plans and all systems are functional.
You schedule inspections through the building department, and most require 24 to 48 hours’ notice.
Code Compliance and Approved-Plan Requirements
An inspector checks three things: Does it match the approved plans?
For basements, inspectors focus heavily on:
Egress: If you added a bedroom, the egress window must meet size and operation requirements. It must open fully, be accessible, and have proper window well drainage.
Ventilation: Bathrooms must have mechanical ventilation ducted to the exterior.
Waterproofing: The basement must have an approved moisture control system.
Electrical: All outlets must be GFCI-protected in wet areas.
Structural: Any modified walls must have proper headers and support.
Stairs: If you added stairs, they must meet rise and run requirements.
Missing an inspection appointment or having incomplete work at inspection time costs you 1-2 weeks minimum. Schedule inspections early and ensure all work is finished before the inspection date.
How to Troubleshoot Permit Delays and Get Your Project Back on Track
If your project is delayed, first identify where you’re stuck: initial review, a correction cycle, an inspection, or a re-inspection. The source determines your next move.
Contractor Responsibilities and Communication
Your contractor coordinates with the building department, manages plan revisions, and schedules inspections. A good one knows local requirements and timelines, submits complete applications, responds quickly to review comments, and schedules inspections strategically.
Ask your contractor about their process for managing permits:
- How do they handle review comments? Do they respond within days or weeks?
- Do they communicate proactively with the building department about timelines?
- How do they schedule inspections? Do they plan ahead or wait until the last minute?
- What’s their track record with basement renovations in your local jurisdiction?
A good contractor knows local requirements and timelines, submits complete applications, responds quickly to review comments, and schedules inspections strategically. This experience prevents delays before they happen.
Following Up Without Frustrating the Building Department
If your project is delayed, how you ask matters.
Here’s the right way to follow up:
Call, don’t email. Email gets lost in the queue. A phone call gets you an answer. Ask for the specific person handling your permit.
Offer solutions. If review comments require clarification, offer to meet with the reviewer.
Document everything. Keep records of submission dates, review comments, correction dates, and inspection dates to prevent miscommunication.
The single most effective way to prevent delays is submitting a complete, accurate application the first time. Everything else is damage control.
Basement renovation permit delays are frustrating, but they’re predictable.
We manage the entire permit process for our clients: we submit complete applications and handle revision cycles efficiently.
Frequently Asked Questions
What commonly causes a building permit to be delayed?
The most common causes of basement renovation permit delays are incomplete applications, missing supporting documents, and building department backlogs. Inaccurate measurements, unclear construction plans, and missing structural or electrical details often trigger resubmission cycles. Additionally, many jurisdictions face understaffing, which slows the plan review process even when applications are complete. Communicating early with your local building department about requirements helps prevent most delays.
How can I avoid delays when applying for a basement renovation permit?
Submit a complete application the first time by including all required documents: detailed construction plans, electrical and plumbing layouts, proof of property ownership, and any structural engineer reports if needed. Use the basement finishing permit checklist specific to your jurisdiction, verify all measurements twice, and confirm requirements with the building department before submission. Working with an experienced contractor who understands local codes and has relationships with the building department significantly reduces resubmission cycles and delays.
How long does it take to get a basement renovation permit?
Permit timelines vary by jurisdiction but typically range from 2 to 6 weeks for initial approval after submission. Initial review usually takes 1-2 weeks, followed by plan corrections and resubmission if needed (1-2 weeks each cycle). Final approval and permit issuance takes another 3-5 business days. Delays extend this timeline significantly if the application is incomplete or the building department is understaffed. Contacting your local building department for their specific average processing time gives you a realistic expectation.
What documents are usually needed for a basement renovation permit?
Standard documents include completed permit application forms, detailed construction plans showing dimensions and materials, electrical layout diagrams, plumbing plans if adding bathrooms or fixtures, proof of property ownership, and a site plan. If structural changes are involved, you’ll need an engineer’s report. Some jurisdictions require proof of homeowner authorization, contractor licensing verification, and proof of liability insurance. Always request a complete checklist from your local building department before preparing your submission to avoid missing items.