

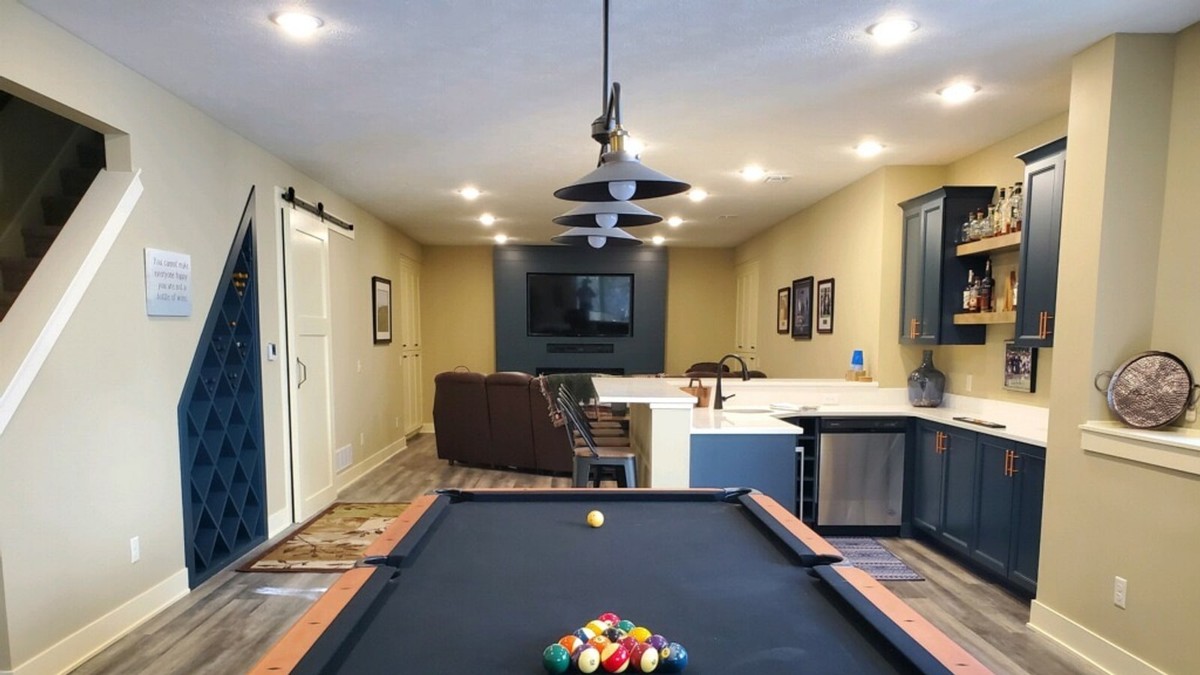
Most Michigan basements need about 7 feet of ceiling height in any room you plan to live in. That number shapes every basement finishing plan, from where the ducts go to which ceiling you pick.
As Jenison, MI basement contractors, we measure the ceiling on the first visit, before anyone talks about paint or flooring.
Here's what to know about basement ceiling height before you plan a finish.
What the Residential Code Says
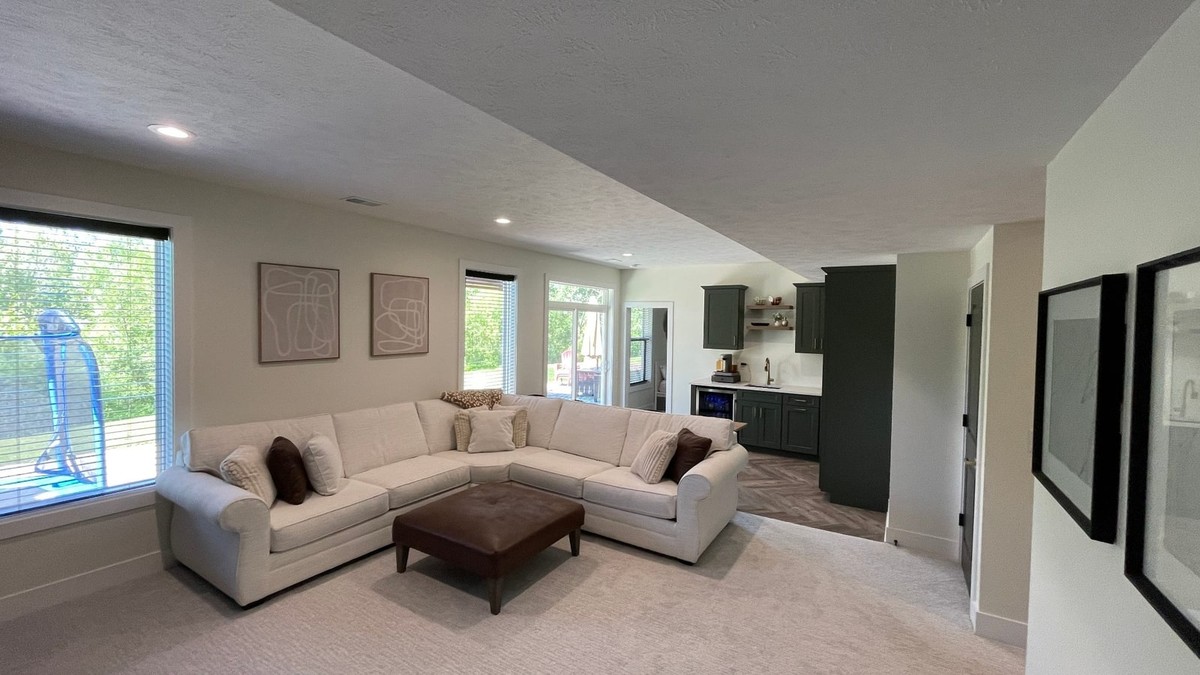
The Michigan Residential Code is based on the International Residential Code. Its Section R305 sets minimum ceiling heights for habitable space, which means bedrooms, family rooms, offices and similar rooms.
One Michigan city's finished basement handout puts it simply: the code is . The same handout asks for drawings that show a dimension from the floor to the proposed ceiling.
Which Code Edition Applies Right Now
Michigan planned to move to a 2021 version of the residential code in 2025. A court order paused that update, so the state says the while the case continues.
That matters because the fine print on beams, bathrooms and sloped areas can change between editions. Your local building department applies the edition in force on the day you apply.
How to Measure Your Basement Ceiling
Measure from the concrete floor to the bottom of the floor joists in several spots. Then subtract the flooring you plan to install and the ceiling material you plan to hang.
The number that counts is finished floor to finished ceiling. A basement that measures just over 7 feet today can end up short once carpet, subfloor and drywall go in.
What About Beams, Ducts and Pipes?
Most basements have a main beam, a trunk duct or drain lines hanging below the joists. The code allows some of these to project lower than the main ceiling, but the exact allowance depends on the edition and on spacing.
Ask your building department how it treats your beam and duct runs before framing starts. Moving a duct is often easier than arguing about one after the inspection.
Ceiling Choices That Save Headroom
Your ceiling material eats into the height you have. Our guide to drywall or drop ceilings breaks down how much room each one takes.
Lighting matters too. Recessed fixtures sit up in the joist space, and these ideas for low ceilings keep fixtures out of your way.
Bedrooms Need More Than Height
A basement bedroom has to meet the ceiling height rule and the escape opening rule. Every sleeping room needs an openable window or door for emergency escape.
Before you frame a bedroom, review the basement egress window requirements so the room passes inspection.
Confirm With Your Municipality
Local rules and inspector interpretations vary across Ottawa and Kent counties. Treat the numbers here as a starting point, then confirm them with your city or township before you buy materials.
A finishing contractor who pulls permits should handle that conversation for you. Our full list of basement services shows the projects we plan around these rules.
Frequently Asked Questions
Can you finish a basement with a ceiling lower than 7 feet?
Often yes, but the low areas may not count as living space. Many homeowners use the lowest sections for storage, a mechanical room or a laundry area and finish the taller sections as rooms.
Berry Basements finishes older Jenison basements with lower ceilings and designs the layout around them. Your building department makes the final call on each room.
Do I need a permit to finish a basement in Jenison?
Yes. Finishing a basement in Jenison requires building permits, and permits and inspections run through Georgetown Township.
Berry Basements is a licensed Michigan builder that pulls every permit and schedules every inspection for its clients. Permits are part of the cost of every finishing project, and the work cannot legally skip them.
Which version of the Michigan Residential Code applies right now?
The 2015 version still applies for now. Michigan adopted an update based on the 2021 International Residential Code, but a July 2025 court order temporarily blocked the state from putting it into effect.
The state's construction code bureau, part of LARA, says the 2015 standards stay valid while that order holds. Check with your building department for the latest status.
How can you make a low basement ceiling feel taller?
Planning the mechanicals first is the biggest help. Rerouting ductwork, boxing pipes tightly and using recessed lighting all keep the ceiling as high and clean as possible.
Berry Basements uses those same steps in older homes around Jenison. An open layout with fewer walls also makes a lower ceiling feel less confining.
Does a basement bedroom need more than enough ceiling height?
Yes. Every basement sleeping room needs at least one openable emergency escape window or door, in addition to meeting the ceiling height rule.
The City of Novi's finished basement handout lists a sill height of no more than 44 inches above the floor for those openings. Window wells and opening sizes have their own rules, so confirm them locally.
Plan Your Finished Basement With Berry Basements
Basement ceiling height is one of the first things to settle, and it is much cheaper to plan around than to fix later. Our Jenison, MI basement finishing team checks your headroom, permits and layout before any framing starts.
Call Berry Basements today at (616) 250-9171 or request a free estimate online.