

Table of Contents
- Basement Renovation vs Home Addition: Quick Comparison
- Basement Renovation Cost Per Square Foot
- Average Cost of Home Addition
- Pros and Cons of Basement Remodeling
- Timeline, Permitting, and Structural Considerations
- Impact on Resale Value and Home Equity
- Which Option Is Right for Your Home
Last Updated: August 29, 2026
Basement Renovation vs Home Addition: Quick Comparison
When you need more living space, the choice between a basement renovation and a home addition shapes your budget, timeline, and long-term home value. At Berry Basements, we’ve guided homeowners through this decision, and the answer depends on your specific situation, budget constraints, and what you’re trying to achieve. A basement renovation vs home addition represents fundamentally different approaches to expanding your home’s usable square footage, each with distinct advantages and trade-offs.
The core difference is straightforward: a basement renovation transforms existing below-grade space into finished living areas, while a home addition builds new square footage above ground. One works within your existing foundation; the other requires new construction, permitting, and structural work. For many homeowners, basement renovation offers faster timelines and lower entry costs. For others, a home addition provides the natural light, ceiling height, and design flexibility that basements simply can’t match.

Here’s what matters most: basement renovations typically cost less per square foot and take fewer weeks to complete, but they come with moisture management challenges and building code requirements around egress windows and ceiling height. Home additions offer unlimited design possibilities and better resale appeal, but they demand more time, higher budgets, and extensive permitting. The right choice depends on your timeline, budget, and what you’re actually trying to accomplish with the space.
Below, we’ll break down the real costs, timelines, and limitations of each approach so you can make an informed decision.
Basement Renovation Cost Per Square Foot
Basement renovation cost per square foot varies significantly based on finish level and complexity. A basic basement renovation, think drywall, flooring, lighting, and paint, runs lower than a fully appointed space with custom features. The real cost drivers are moisture control, HVAC extension, electrical work, and any structural modifications needed to meet code.
When you’re budgeting for basement renovation, account for these major cost categories: waterproofing and moisture mitigation, framing and insulation, HVAC ductwork extension, electrical and lighting, plumbing (if adding a bathroom), flooring, and finishes. A space with existing water issues or complex structural work will cost more per square foot than a dry, straightforward basement.
Many homeowners underestimate the cost of [bringing HVAC and electrical systems downstairs](/basement-renovation-around-existing-hvac/). These mechanical systems often represent 25-35% of total renovation costs ([peer-reviewed research](https://pmc.ncbi.nlm.nih.gov/articles/PMC5988264/)). Plan for this early, it’s the difference between a pleasant surprise and a budget overrun.
The permitting process for basement renovations is generally simpler than home additions because you’re not changing the building’s footprint or adding weight to the foundation. However, you’ll still need permits for electrical, plumbing, and HVAC work. Local building codes typically require egress windows (emergency exits) for any bedroom space, which adds cost if your basement doesn’t already have them.
Structural considerations matter here too. Your basement’s existing foundation, floor joists, and load-bearing walls constrain what you can do. Removing walls, adding support columns, or modifying the structural envelope requires engineering review and adds cost. Berry Basements manages these complexities by working with structural engineers upfront to identify constraints and opportunities before renovation begins.
Average Cost of Home Addition
A home addition typically costs more per square foot than basement renovation because you’re building new structure from the ground up. This includes foundation work, framing, roofing, exterior finishes, and integration with existing systems. The building footprint expansion also triggers more extensive permitting and often requires site excavation, utility hookups, and architectural design work.
Home additions demand longer timelines and higher budgets, but they deliver what basements can’t: natural light, full ceiling height, and seamless integration with your home’s main living areas. An addition feels like part of your home rather than a separate space below grade.
Zoning ordinances heavily influence addition feasibility and cost. Setback requirements, lot coverage limits, and height restrictions determine whether you can even build an addition on your property. Some neighborhoods have strict HOA approval requirements that add time and complexity. Check your local zoning before committing to an addition, it may be impossible or prohibitively expensive on your lot.
The timeline for a home addition typically extends 3-6 months or longer, depending on complexity, permitting delays, and weather. Basement renovations, by contrast, often complete in 4-12 weeks. This timeline difference matters if you need the space quickly.
Site excavation and foundation work for additions can surface unexpected issues: poor soil conditions, underground utilities, or drainage problems. Budget 10-15% contingency for surprises that emerge once digging begins. Skipping this contingency is how projects blow past budgets.
Pros and Cons of Basement Remodeling
Pros of basement renovation:
Basement renovation offers cost efficiency and speed. You’re working within an existing envelope, which means lower structural and foundation costs. The timeline is compressed, most basements finish in 6-12 weeks rather than months. You’re also adding square footage without expanding your building footprint, so zoning restrictions rarely block the project.
Moisture management is solvable. Modern waterproofing systems, interior drainage, and sump pump technology make wet basements manageable, even in challenging conditions. This is where professional expertise matters: proper moisture mitigation prevents costly problems down the road.
The collaborative process matters here. Working with contractors who understand basement-specific challenges, HVAC distribution, egress requirements, moisture control, ensures you avoid costly mistakes. Berry Basements prioritizes this upfront planning to ensure your vision is achievable within code and budget.
Cons of basement renovation:
Natural light is limited. Egress windows provide emergency exits but don’t deliver the bright, open feeling of above-grade rooms. This affects perceived value and livability for some uses.
Ceiling height is constrained by existing joists and mechanical systems. Basements typically offer 7-8 feet of clearance after finishing, which feels lower than main-floor rooms. This limitation affects how the space functions and feels.
Moisture risk persists even with good waterproofing. Basements are inherently below grade, so water management requires ongoing attention. Humidity, condensation, and seasonal moisture issues are ongoing realities, not one-time fixes.
Resale appeal is mixed. A finished basement adds value, but it doesn’t command the same premium as above-grade living space. Buyers often view basements as bonus space, not primary living areas.
Timeline, Permitting, and Structural Considerations
The timeline for basement renovation vs home addition reflects fundamentally different project scopes. Basement renovations typically run 4-12 weeks from start to finish, depending on complexity (nahb.org). A simple finishing job with no structural work might complete in 6-8 weeks. Adding bathrooms, complex layouts, or addressing moisture issues extends the timeline.
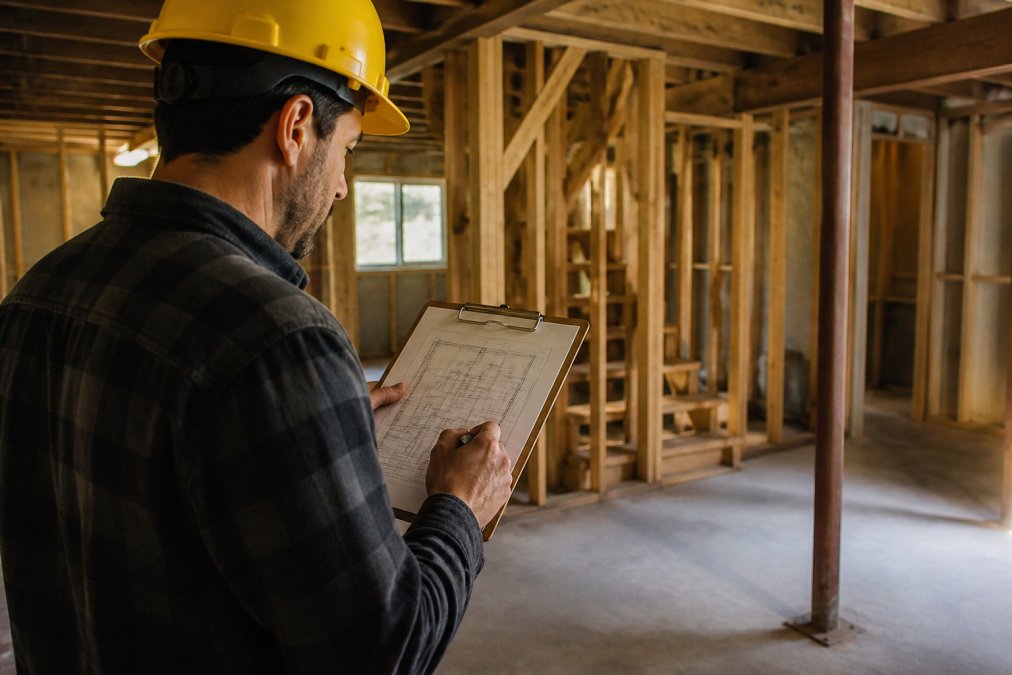
Home additions demand longer timelines: 3-6 months is typical, often extending longer if permitting delays occur or weather interrupts work. Site excavation, foundation curing, framing, roofing, and exterior finishes all take time. You’re also waiting for permit approval before breaking ground, which can add weeks or months depending on local review processes.
Permitting for basement renovations is straightforward because you’re not changing the building’s footprint or adding structural load. You’ll need permits for electrical, plumbing, and HVAC work, but the approval process typically takes 1-3 weeks. Zoning issues rarely arise because you’re not expanding the building envelope.
Permitting for home additions is more complex. You’ll need architectural plans, structural engineering, zoning approval, and building permits. The permitting process can take 4-8 weeks or longer, depending on your jurisdiction and whether your addition requires variance approvals. Setback requirements, lot coverage limits, and height restrictions all factor into whether your addition is even legal.
Structural considerations differ significantly. Basement renovations must work within existing foundation, floor joists, and load-bearing walls. Removing walls requires structural engineering and support columns. Your basement’s existing structure constrains design options but keeps costs lower because you’re not building new structure.
Home additions require new foundation work, framing, and structural integration with the existing home. This is more expensive but offers unlimited design flexibility. You’re not constrained by existing joists or load-bearing walls, you can design the space however you want, within zoning limits.
Permitting and structural complexity favor basement renovation for speed and simplicity. If your timeline is tight or you want to avoid extensive permitting, basement renovation wins. If you need design flexibility and natural light, the addition’s longer timeline is worth the investment.
Impact on Resale Value and Home Equity
Both basement renovation and home addition increase home equity, but they affect resale value differently. A finished basement adds value, most estimates suggest you recover 70-80% of renovation costs at resale, depending on quality and local market conditions (realtor.org). However, buyers often view finished basements as bonus space, not primary living areas.
Home additions typically command stronger resale premiums because they add above-grade living space. Buyers value bedrooms, bathrooms, and main-floor living space more highly than basement square footage. A quality addition often recovers 80-90% of costs at resale, sometimes more in competitive markets.
The type of space matters. A finished basement that includes a bedroom with egress windows and a full bathroom adds more resale value than a recreation room or gym. Similarly, an addition that includes bedrooms and bathrooms outperforms additions that are primarily living space or storage.
Market conditions influence resale impact. In competitive markets where homes sell quickly, both options add value. In slower markets, the premium for above-grade space becomes more pronounced. Local buyer preferences matter, some markets prize finished basements more than others.
Return on investment depends on execution quality. A poorly finished basement or a poorly integrated addition can actually reduce resale value. This is where professional contractors matter. Berry Basements’ focus on quality without cutting corners ensures your investment translates into real resale value, not just square footage.
Home equity builds differently with each approach. A basement renovation increases equity quickly because costs are lower and the project completes fast. You’re building home value without major debt. A home addition requires larger upfront investment, but the equity gain is typically larger because the resale premium is stronger.
Which Option Is Right for Your Home
The choice between basement renovation and home addition comes down to five factors: budget, timeline, design needs, zoning constraints, and long-term plans.
Choose basement renovation if:
You have a tight budget and want to complete the project quickly. You need additional square footage but don’t require natural light or full ceiling height. Your home’s zoning or lot size limits addition options. You want to avoid extensive permitting and want to minimize disruption to your family’s daily life. You’re looking for a faster path to increased home value and improved family enjoyment.
Choose a home addition if:
You have budget flexibility and can wait 3-6 months for completion. You need natural light, full ceiling height, and design flexibility. Your lot size and zoning allow expansion. You’re prioritizing resale value and want above-grade living space that commands stronger buyer appeal. You’re building long-term equity and want the space to feel integrated with your home’s main living areas.
Consider your family’s actual needs. A basement renovation works beautifully for home theaters, gyms, guest bedrooms, and playrooms. An addition works better for primary bedrooms, main-floor bathrooms, or kitchen expansions that change how your family uses the home daily.
Moisture and structural realities matter. If your basement has a history of water issues, waterproofing is solvable but requires ongoing management. If your lot is too small for an addition or zoning blocks expansion, basement renovation is your only option. If your home’s existing structure won’t support the space you need, an addition offers design freedom.
Professional guidance is essential. Berry Basements brings experience with both approaches, managing the complexity of moisture control, structural work, HVAC integration, and building code compliance. The collaborative process ensures your vision is achievable and that the finished space enhances both daily living and long-term home value.
The decision between basement renovation and home addition isn’t binary, it’s about matching your immediate needs with long-term goals. Basement renovation delivers faster results and lower costs; home addition offers design flexibility and stronger resale appeal. Berry Basements helps homeowners navigate this choice by managing the technical complexity, addressing moisture and structural challenges, and delivering customized spaces that enhance family enjoyment and increase home value. Get a free estimate from Berry Basements to explore which option works best for your home and budget.
Frequently Asked Questions
Q: Is it cheaper to finish a basement or build a home addition?
A: Basement renovation typically costs less upfront because you're working within existing walls and foundation. Home additions require new foundation work, exterior framing, and roofing, which significantly increases costs. However, additions often return more on resale value. Your choice depends on budget constraints and long-term goals. Contact Berry Basements for a free estimate to compare costs for your specific project.
Q: Does a basement renovation increase home value as much as an addition?
A: Home additions generally return a significant portion of costs at resale, while basement renovations also provide a strong return on investment by adding finished square footage efficiently. Both increase home equity and appeal to buyers. Basement finishing is particularly valuable if it adds bedrooms or bathrooms. The actual return depends on local market demand, quality of work, and how well the space functions.
Q: What permits are required for basement finishing versus home additions?
A: Basement finishing typically requires building permits for electrical, plumbing, HVAC, and egress windows. Home additions require the same plus zoning approval, foundation permits, and often architectural review. Permit timelines vary by local jurisdiction. Berry Basements handles all permitting requirements and ensures compliance with local building codes to protect your investment.
Q: What are the most common basement remodeling mistakes to avoid?
A: Common mistakes include ignoring moisture issues before finishing, underestimating HVAC and electrical capacity, failing to install proper egress windows, and skipping waterproofing. Many homeowners also overlook insulation and energy efficiency, leading to higher utility costs. Working with experienced contractors like Berry Basements prevents costly errors and ensures your basement functions properly for years to come.
This article was written using GrandRanker