

Table of Contents
- Understanding Your Current HVAC System Before You Start
- HVAC Clearance Codes for Basement Finishing
- How to Hide Basement Ductwork Without Compromising Airflow
- Minimizing Construction Dust During Remodeling
- Calculating Heating and Cooling Load Increases for Your Finished Space
- Ductless Mini-Split Systems and Smart Thermostat Integration
- Moisture Control and Dehumidification in Finished Basements
- Working With an HVAC Technician: DIY vs. Professional Load Testing
Last Updated: August 23, 2026
Understanding Your Current HVAC System Before You Start
Before renovating your basement, understand your existing HVAC system. Your furnace, ductwork, and return air pathways are the backbone of your home’s comfort. Ignoring them will either compromise heating and cooling or cost thousands in retrofits later.
Start by documenting your system. Walk your basement and map out your furnace location, main supply trunk size and routing, return air pathways, and all visible vents and dampers. This foundation determines every decision that follows.
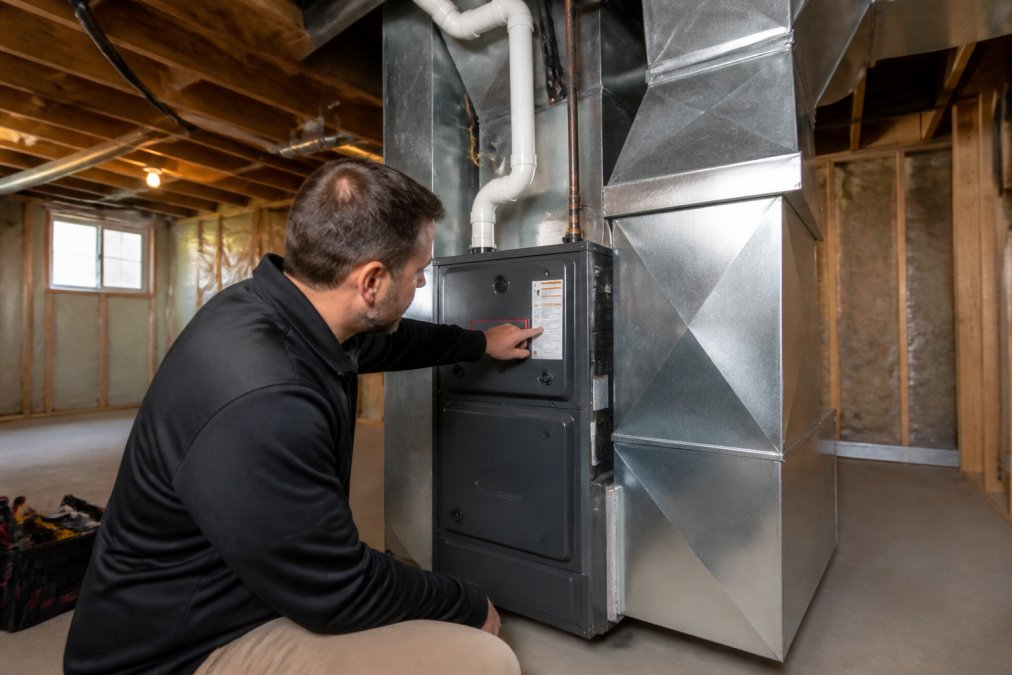
Documenting Furnace Capacity and System Layout
Find your furnace’s nameplate (usually on the front or side) and note the BTU output. A typical residential furnace ranges from 40,000 to 100,000 BTU (energy.gov). This number determines how much additional heating load your finished basement can handle without upgrading the entire system.
Trace your ductwork from the furnace to see where it branches and which rooms it serves. Note the duct diameter, material (sheet metal, fiberglass-lined, or flexible), and how much space it occupies. This information is critical for determining whether you can reroute sections or need slim ducts or a mini-split alternative. Take photos from multiple angles as reference for planning wall placement and ceiling height. If you can’t easily access the furnace or follow the main trunk, bring in an HVAC technician early.
Identifying Return Air and Supply Vents
Return air pathways pull unconditioned air back to the furnace. Blocking or restricting return air during renovation forces your system to work harder and creates uncomfortable dead zones. Look for your return air intake, usually a large rectangular opening or duct near the furnace. Mark its location and ensure it can flow freely when you plan walls or soffit structures.
Supply vents deliver conditioned air to rooms. Walk through your basement and identify every register or vent opening. Mark their locations on your floor plan. Minimize vent relocations during renovation, as each one adds cost and complexity.
HVAC Clearance Codes for Basement Finishing
Building codes ensure your furnace operates safely and your system gets proper maintenance access. Ignoring them risks code violations, warranty voidance, and fire hazards.
Required Access and Maintenance Space
Most building codes require a minimum of 3 feet of clear space in front of the furnace for service access (iccsafe.org). HVAC technicians need this space to remove panels, replace filters, and troubleshoot problems. Additionally, combustion air must flow freely to the furnace room. If you’re creating a sealed room around your furnace, ensure adequate air intake through open space or dedicated vents.
Check your local building codes or contact your municipality for specific requirements. When you pull a permit, the inspector will verify clearance compliance.
Building Envelope and Permit Requirements
Your basement finishing project likely requires a permit. When you apply, you’ll submit plans showing your proposed layout and how you’re working around existing HVAC equipment. A strong building envelope, properly insulated walls, sealed air leaks, and controlled moisture, is essential. A leaky basement loses conditioned air, forcing your furnace to work harder. Invest in proper insulation and air sealing with spray foam, rigid foam board, and sealed drywall.
How to Hide Basement Ductwork Without Compromising Airflow
Visible ductwork is an aesthetic challenge and eats into ceiling height. Hiding it requires strategy, you can’t box it in without understanding the consequences for airflow and system performance.
Rerouting and Duct Sizing Strategies
If your current ductwork routing doesn’t work with your renovation plan, rerouting is an option but not always the cheapest. Rerouting involves new ductwork, labor, and potential furnace modifications. Before committing, consider whether creative framing can work around the existing trunk.
When rerouting, duct sizing is critical. Undersized ducts increase static pressure, forcing your furnace to work harder and reducing efficiency. An HVAC technician should calculate proper duct sizing using Manual J load calculations. If rerouting is unavoidable, run new ductwork through a soffit or bulkhead structure that you frame as part of your finished design. Insulate the new ductwork to prevent condensation and temperature loss.
Slim Ducts and Mini-Split Alternatives
Slim ducts are rectangular, low-profile ductwork that fit into tighter spaces than standard ducts. They’re more expensive but offer flexibility in retrofits. A ductless mini-split system is another option, particularly for isolated basement spaces. It uses an indoor wall-mounted or ceiling-mounted unit connected to an outdoor compressor via refrigerant lines, requiring no ductwork. Mini-splits are more expensive upfront but work best when finishing a significant portion of your basement or when your existing HVAC system can’t handle the additional load.
Minimizing Construction Dust During Remodeling
Construction dust clogs filters, reduces airflow, and damages HVAC components. Protecting your system during renovation is essential.
Protecting HVAC Components During Work
Seal off your furnace and ductwork with heavy plastic sheeting and duct tape. Seal all return air openings and vents. Turn off your furnace or air conditioning during the dustiest phases, demolition, concrete cutting, and drywall mudding. If you must run your system, upgrade to a higher-MERV filter (MERV 13 or higher) temporarily and replace it frequently.
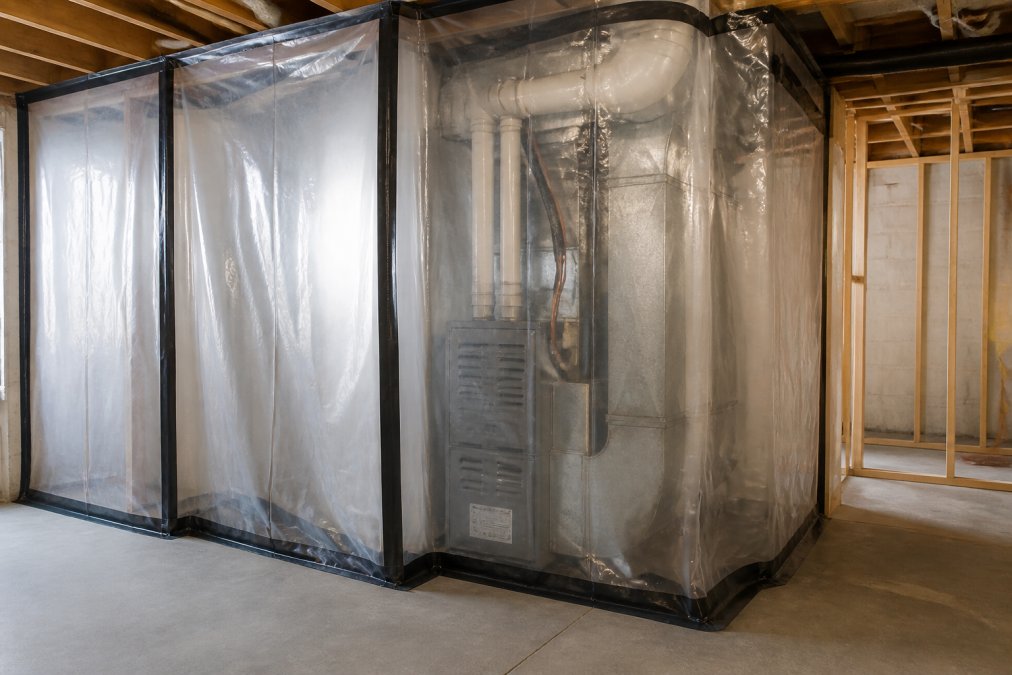
Dust Containment and Air Quality Management
Set up dust containment barriers in work areas. Plastic sheeting hung from the ceiling creates a sealed zone. Use negative air pressure fans to pull dust outside and prevent it from spreading through your home. After each major work phase, vacuum thoroughly with a HEPA-filter vacuum. Once construction is complete, have your furnace and ductwork cleaned professionally to remove settled dust and ensure full efficiency.
Calculating Heating and Cooling Load Increases for Your Finished Space
Adding square footage increases the heating and cooling load your HVAC system must handle. A finished basement might add 500 to 1,500 square feet. Your existing furnace may or may not have capacity for that additional load.
Manual J Load Calculations and When to Upgrade
A Manual J load calculation is the industry standard for determining heating and cooling capacity needs. It accounts for climate, insulation, window area, orientation, and other factors. Request this calculation from an HVAC contractor. It compares your new total load against your furnace’s capacity. If your furnace is undersized, you can install a larger furnace, a mini-split system, or zone your system so the basement doesn’t draw from the same capacity as the rest of your home.
Upgrading a furnace is significant expense, but if your current furnace is 15+ years old, an upgrade improves efficiency and may reduce heating costs over time.
Zoning and Damper Systems for Balanced Comfort
Zoning is a practical alternative to upgrading your entire system. A zoned HVAC system uses motorized dampers in your ductwork to control which areas receive conditioned air. With zoning, you can prioritize heating or cooling to your finished basement without forcing your furnace to work at full capacity for the entire house. Zoning requires installing dampers, running control wiring to a zoning panel, and installing thermostats in each zone. It’s particularly effective if your finished basement is far from main living areas.
Ductless Mini-Split Systems and Smart Thermostat Integration
For many homeowners, a ductless mini-split system is ideal for basement finishing. It eliminates ductwork rerouting, provides independent temperature control, and doesn’t require major modifications to your existing HVAC system.
When to Choose a Mini-Split Over Ductwork Extensions
Choose a mini-split if your finished basement is significantly different in size or use from the rest of your home, if your existing furnace is near capacity, or if you want to avoid rerouting costs. Mini-splits are more expensive upfront but offer flexibility and efficiency. Each unit can be controlled independently, so you’re not conditioning unused areas.
Installation requires a qualified refrigeration technician. The outdoor compressor needs adequate clearance and ventilation. Refrigerant lines run through a small foundation hole to the indoor unit. Most mini-split systems are quieter and more efficient than traditional forced-air systems.
Smart Thermostat Controls for Zone Management
Modern smart thermostats work with both zoned systems and mini-splits. A smart thermostat learns your preferences, adjusts temperature based on occupancy, and lets you control your HVAC from your phone. For a finished basement, this gives you granular control, you can heat or cool the basement independently from the rest of your home, reducing energy waste. Pair your zoned system or mini-split with a smart thermostat designed for that system.
Moisture Control and Dehumidification in Finished Basements
Basements are naturally damp, surrounded by soil and groundwater. A finished basement in a damp environment risks mold, musty odors, and discomfort. Controlling moisture is as important as controlling temperature.
Ventilation and Humidity Management Strategies
Start with the building envelope. Proper insulation and air sealing reduce moisture intrusion. Vapor barriers under flooring and behind walls prevent ground moisture from wicking into your finished space. Once your envelope is tight, focus on ventilation and dehumidification.
Ventilation brings fresh outside air into your basement, removing moisture and stale air. Consider installing a small ERV (Energy Recovery Ventilator) or HRV (Heat Recovery Ventilator) that exchanges stale indoor air with fresh outdoor air while recovering heat or cooling.
Dehumidification is your second line of defense. Instead of a standalone dehumidifier, integrate dehumidification into your HVAC system. Some furnaces and air handlers have built-in capability, or install a dedicated dehumidifier in your ductwork. Target indoor humidity of 30-50 percent (the EPA). Use a hygrometer to monitor levels and adjust your dehumidification strategy.
Working With an HVAC Technician: DIY vs. Professional Load Testing
At some point, you’ll decide how much work to do yourself and when to hire professionals. For HVAC-related tasks, this decision carries real consequences.
When Professional Assessment Is Essential
Load calculations, ductwork design, and furnace sizing should be handled by a licensed HVAC technician. These tasks require specialized knowledge, tools, and experience. A miscalculation results in an undersized or oversized system that doesn’t perform well and wastes energy. Professional assessment ensures code compliance and manufacturer specifications.
If you’re installing a mini-split system, installation must be done by a licensed refrigeration technician. Refrigerant handling is regulated, and improper installation damages the system and violates environmental regulations. You can handle preparatory work yourself, documenting your current system, measuring ductwork, taking photos, and gathering information. This legwork makes professional consultation more efficient and saves money.
Cost-Benefit Analysis of Retrofitting vs. Standalone Units
Retrofitting your existing HVAC system to serve your finished basement is often cheaper upfront than installing a standalone mini-split. However, retrofitting has limits. If your furnace is undersized, retrofitting means upgrading the entire furnace, which is expensive. If your ductwork routing is poor, retrofitting means rerouting, also costly.
A standalone mini-split costs more upfront but gives you flexibility and may be more efficient if you’re only conditioning part of your basement. Over time, energy savings from a properly sized and zoned system can offset higher initial cost. Consider your timeline and budget. If you’re staying long-term, invest in a properly sized and integrated system. If you’re selling soon, a simpler retrofit may suffice.
A finished basement expands your living space and increases home value, but only if it’s comfortable and properly conditioned. Your existing HVAC system is the foundation for that comfort. Working thoughtfully around your furnace, ductwork, and air pathways ensures your finished basement integrates seamlessly with your home’s climate control. Whether you’re rerouting ductwork, installing a mini-split system, or upgrading your furnace, upfront planning pays dividends in comfort and efficiency. Berry Basements specializes in basement renovations that manage complex HVAC integration, moisture control, and structural challenges. Our collaborative approach ensures your finished basement works with your home’s existing systems, not against them. Ready to transform your basement into a functional, comfortable living space? Get a free estimate from Berry Basements and let our team handle the technical complexity while you enjoy the results.
=== FAQ ANSWERS (audit these too, same rules) ===
[1] Q: What are the code requirements for HVAC clearance in a finished basement?
A: Building codes require a minimum of 3 feet of clear space in front of the furnace for service access. Additionally, combustion air must flow freely to the furnace room. Check with your local building department for specific requirements. A professional HVAC technician can verify compliance before you frame walls around existing equipment.
[2] Q: How does a basement renovation affect my home’s HVAC load?
A: Finishing a basement increases your home’s conditioned square footage, which raises heating and cooling load requirements. A Manual J calculation determines how much additional capacity your system needs. Adding insulation, new windows, or exterior walls changes the building envelope and affects load significantly. If your furnace capacity is already near maximum, you may need to upgrade to a larger unit, install a mini-split system, or implement zoning with dampers to balance airflow to the new space without overworking your existing system.
[3] Q: Should I move my HVAC unit before starting a basement renovation?
A: Moving your furnace or air handler is rarely necessary and adds significant cost. Instead, plan your renovation layout to preserve the required clearance around existing equipment. Rerouting ductwork, installing slim ducts, or adding a ductless mini-split system are more practical solutions. If your furnace is in the way of your desired layout and relocation is unavoidable, a professional HVAC technician should handle the move to ensure proper connections and code compliance.
[4] Q: What’s the best way to hide exposed ductwork in a basement?
A: Several strategies work well: reroute ducts into a soffit or dropped ceiling, use slim ducts that take up less space, paint ductwork to match your design, or install a ductless mini-split system to avoid visible ducts entirely. Before choosing, have an HVAC professional evaluate your system’s static pressure and airflow balance. Poor duct hiding can restrict airflow and reduce efficiency. Building code compliance for access and maintenance must be maintained regardless of how you conceal the ductwork.
Frequently Asked Questions
What are the code requirements for HVAC clearance in a finished basement?
Building codes require a minimum of 3 feet of clear space in front of the furnace for service access. Additionally, combustion air must flow freely to the furnace room. Check with your local building department for specific requirements. A professional HVAC technician can verify compliance before you frame walls around existing equipment.
How does a basement renovation affect my home's HVAC load?
Finishing a basement increases your home's conditioned square footage, which raises heating and cooling load requirements. A Manual J calculation determines how much additional capacity your system needs. Adding insulation, new windows, or exterior walls changes the building envelope and affects load significantly. If your furnace capacity is already near maximum, you may need to upgrade to a larger unit, install a mini-split system, or implement zoning with dampers to balance airflow to the new space without overworking your existing system.
Should I move my HVAC unit before starting a basement renovation?
Moving your furnace or air handler is rarely necessary and adds significant cost. Instead, plan your renovation layout to preserve the required clearance around existing equipment. Rerouting ductwork, installing slim ducts, or adding a ductless mini-split system are more practical solutions. If your furnace is in the way of your desired layout and relocation is unavoidable, a professional HVAC technician should handle the move to ensure proper connections and code compliance.
What's the best way to hide exposed ductwork in a basement?
Several strategies work well: reroute ducts into a soffit or dropped ceiling, use slim ducts that take up less space, paint ductwork to match your design, or install a ductless mini-split system to avoid visible ducts entirely. Before choosing, have an HVAC professional evaluate your system's static pressure and airflow balance. Poor duct hiding can restrict airflow and reduce efficiency. Building code compliance for access and maintenance must be maintained regardless of how you conceal the ductwork.
This article was written using GrandRanker