

Last Updated: October 25, 2026
Quick Summary
A basement renovation contract should detail the scope of work, materials and labor costs, payment schedule tied to project milestones, timelines, change order procedures, permit and inspection responsibilities, and basement-specific protections for moisture, drainage, insurance, and lien rights.
- Include itemized budget broken into line items like framing, electrical, plumbing, and flooring rather than one lump sum.
- Tie payments to completed milestones: typically 10-20% deposit, 30-40% after framing and electrical rough-in, 30-40% after drywall and plumbing rough-in, and 10-20% final payment.
- Require written change orders signed before work begins, with price and schedule impacts stated upfront to prevent disputes.
- Verify contractor licensing and insurance with proof before signing, and require conditional lien waivers from all subcontractors with each payment.
- Address moisture management explicitly, including baseline moisture assessment, waterproofing scope, mold discovery procedures, and humidity targets for finished spaces.
Table of Contents
- Why a Written Basement Renovation Contract Matters
- Defining the Basement Renovation Scope of Work
- Creating a Basement Remodeling Contract Template That Protects You
- Payment Terms, Schedule, and Milestones
- Understanding the Basement Renovation Change Order Process
- Permits, Building Codes, and Inspections
- Basement-Specific Protections: Moisture, Drainage, and Mold
- Insurance, Licensing, and Lien Protection
- Frequently Asked Questions
Why a Written Basement Renovation Contract Matters
A written basement renovation contract is your legal protection and project roadmap combined.
The difference between a smooth project and a nightmare often comes down to this single document. A clear, detailed basement renovation contract prevents disputes, protects your investment, and keeps both you and your contractor aligned on expectations. Ask contractor references the right questions to vet the contractor’s track record before signing.
At Berry Basements, we always start with a comprehensive written agreement. Book your basement renovation consultation online to discuss your project and contract with our team.
Before signing anything, you need to understand what belongs in that contract. The American Bar Association’s guidance on construction contracts emphasizes that written agreements reduce disputes by establishing clear expectations upfront.
Defining the Basement Renovation Scope of Work
Your scope of work is the contract’s backbone. It answers the fundamental question: what exactly are you paying for?
A vague scope (“finish the basement”) invites problems. A detailed scope (“install 2×4 framing, 5/8-inch drywall, mud and tape, prime and paint with two coats of Benjamin Moore eggshell”) prevents them.
Your scope should include:
- Room-by-room breakdown: What’s happening in each space? Bedroom, bathroom, recreation room, theater, gym, storage?
- Specific materials: Brand names and product specs matter. Drywall thickness, paint finish, flooring type, lighting fixture models.
- Labor tasks: Framing, drywall installation, taping and mudding, electrical rough-in, plumbing rough-in, HVAC adjustments, painting, flooring installation, baseboards.
- What’s NOT included: Permits? Inspections? Existing wall removal? Clarify exclusions explicitly.
The scope should be specific enough that another contractor could read it and understand exactly what you hired the first one to do.
Creating a Basement Remodeling Contract Template That Protects You
A basement remodeling contract template should cover project specifications, payment terms, timelines, and protections specific to basement work. This section breaks down the critical sections every contract needs.
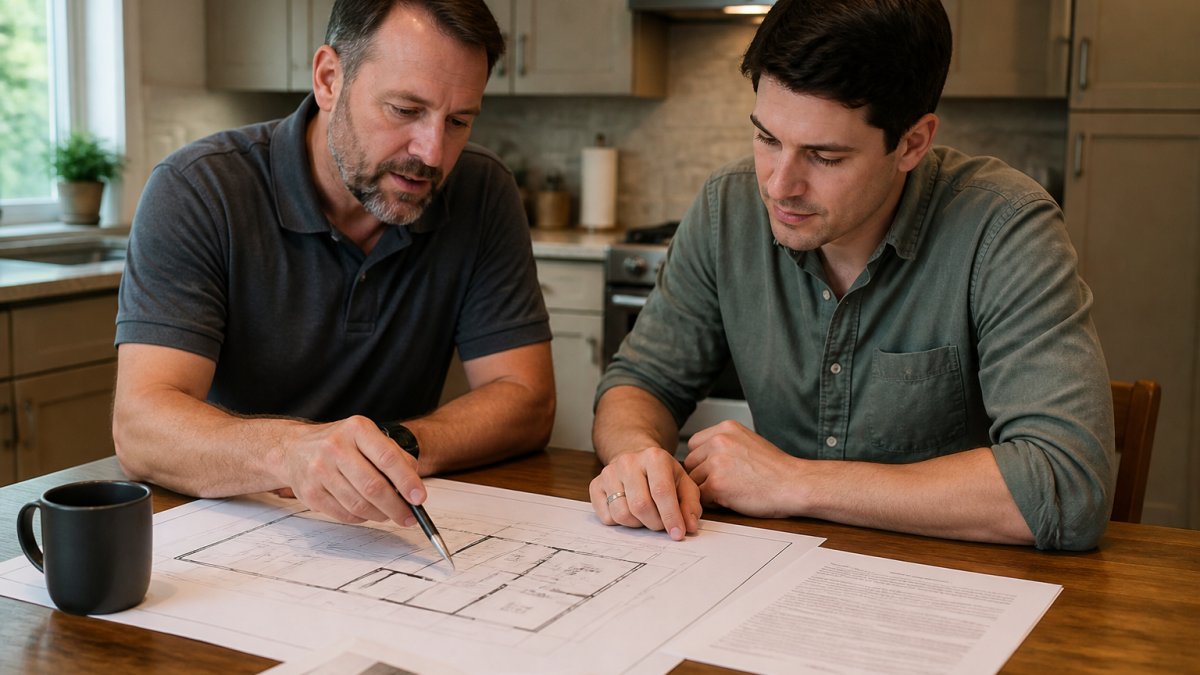
Drawings, Sketches, and Project Renderings
Attach drawings to your contract. These can be simple sketches or professional renderings, either way, they show what the finished space looks like.
Drawings should show:
- Floor plan: Room layout, dimensions, door and window locations
- Electrical plan: Where outlets, switches, and light fixtures go
- Plumbing plan: Bathroom fixture locations, drain lines, supply lines
- Framing plan: Wall locations, load-bearing considerations
Drawings prevent the “I thought you meant something different” conversation. When disputes arise, the drawing is evidence of what was agreed.
Room Layout and Intended Uses
State explicitly what each room becomes. “Bedroom” means different things to different people. Specify:
- Bedroom: How many bedrooms? Do they need egress windows (required by code for bedrooms)?
- Bathroom: Toilet, sink, shower, or full bath? Single or double vanity?
- Recreation room: Theater seating, wet bar, gym equipment space, storage shelving?
- Closets: Walk-in or reach-in? Shelving and rods included?
The intended use determines code requirements. A bedroom needs an egress window. A wet bar needs specific plumbing and electrical. A home theater needs acoustic treatment. Your contract should reference these uses so the contractor knows what building codes apply.
Materials, Labor, and Itemized Budget
Break your budget into line items. Don’t just write “$50,000 for basement finishing.” Write:
- Framing materials and labor: $X
- Drywall materials and labor: $X
- Electrical materials and labor: $X
- Plumbing materials and labor: $X
An itemized budget shows where money goes. It also clarifies what happens if you add or remove work, you can adjust specific line items instead of renegotiating the whole project.
Payment Terms, Schedule, and Milestones
Your contract should spell out when money changes hands and when work milestones occur.
A typical payment schedule looks like:
- 10-20% deposit when contract is signed (covers initial materials and mobilization)
- 30-40% when framing and electrical rough-in are complete and inspected
- 30-40% when drywall, plumbing rough-in, and HVAC work are done and inspected
- Final 10-20% upon project completion and final inspection
Never pay the full amount upfront. Never withhold final payment until the contractor has completed everything. Staged payments protect both sides, the contractor gets paid for completed work, and you keep use to ensure quality.
Your contract should also include:
- Project start date: When does work begin?
- Estimated completion date: When should the project finish? (Note: “estimated” protects against delays beyond the contractor’s control, but the contract should specify what causes delay.)
- Workday hours: What time does the crew show up and leave? How does that fit with your family’s schedule?
- Payment method: Check, bank transfer, credit card?
A typical basement renovation payment schedule ties disbursements to completed work milestones.
| Payment Stage | Percentage | Triggered By |
|---|---|---|
| Deposit at signing | 10-20% | Initial materials and mobilization |
| After framing and electrical rough-in | 30-40% | Framing and electrical rough-in inspected |
| After drywall and plumbing rough-in | 30-40% | Drywall, plumbing rough-in, HVAC inspected |
| Final payment | 10-20% | Project completion and final inspection |
Understanding the Basement Renovation Change Order Process
Change orders are where basement projects most often go sideways. A finished basement hides a lot of unknowns behind drywall, old insulation, a failed drain tile, a surprise beam, and the moment a crew opens a wall, the scope can shift.
A workable procedure has five parts:
- Written request and written approval. No verbal “go ahead.” The contractor submits a change order form that describes the added or removed work, and you sign it, or initial it, before work starts. A text message or email can serve as written approval if the contract says so, but the default should be a signed form.
- Price impact stated up front. The change order should list the added cost (or credit) as a line item, including materials, labor, and any permit or inspection fees triggered by the change. If the price can’t be fixed yet, the contract should require a not-to-exceed estimate and a method for final pricing.
- Schedule impact stated up front. Does the change add days or weeks? The change order should state the new substantial-completion date or the number of added workdays, so delays don’t get blamed on the original schedule.
- Unforeseen conditions clause. This is the basement-specific piece most contracts miss. The contract should define what counts as a concealed condition, hidden moisture, mold, asbestos-containing materials, failed drain tile, improper prior framing, or code violations hidden behind finishes, and state that work pauses in that area until a written change order is signed. It should also say who pays for exploratory opening and re-closing of walls.
A common pattern is to set a threshold, say, changes under a few hundred dollars can be approved by email, while anything larger requires a signed form. Whatever the threshold, put it in the contract.
Permits, Building Codes, and Inspections
Basements are heavily regulated. Your contract must clarify who handles permits and inspections.
Typical responsibilities:
- Contractor obtains permits: Most basement contractors pull permits on your behalf. The contract should state this explicitly.
- Contractor schedules inspections: Framing inspection, electrical inspection, plumbing inspection, final inspection. The contractor coordinates with the building department.
- Homeowner pays permit fees: These are typically separate from labor and materials. Your contract should list estimated permit costs.
- Work stops if inspection fails: If the inspector finds code violations, work stops until they’re corrected. Your contract should address who pays for corrections.
The International Building Code requirements for basement bedrooms specify that basement bedrooms need egress windows for life safety. Your contract should confirm the contractor knows this and will comply.
Skipping permits is tempting, it saves money upfront and speeds things up. Learn how to avoid common permit delays so your project stays on schedule.
Basement-Specific Protections: Moisture, Drainage, and Mold
Basements are wet environments. Your contract must address moisture management explicitly.
Include these protections:
- Moisture assessment: The contractor inspects for existing moisture before work starts. This is documented in the contract so you both know the baseline.
- Waterproofing scope: What waterproofing measures are included? Exterior grading? Interior sump pump? Vapor barriers? Dehumidification?
- Mold clause: If mold is discovered during work, what happens? Does the contractor stop work and refer you to a mold specialist? Who pays?
- Drainage responsibility: Does the contractor grade the exterior to direct water away? Is gutters and downspout management included?
- Humidity targets: If you’re installing a finished space, what humidity level should the HVAC system maintain?
Moisture problems can destroy a finished basement. A contract that ignores moisture is a contract that sets you up for failure.
Insurance, Licensing, and Lien Protection
This is the section homeowners skim and later regret. Basement work involves electrical, plumbing, and structural changes, and an uninsured or unlicensed crew can leave you holding the bill.
Licensing. Contractor licensing is handled at the state and sometimes local level, and requirements vary widely.
Insurance. Require certificates of insurance before work begins, and require updated certificates if coverage lapses mid-project. The contract should confirm:
- General liability insurance covering property damage and bodily injury, with limits stated in the contract.
- Workers’ compensation insurance covering everyone who sets foot on the job. If a worker is injured and the contractor has no workers’ comp, the claim can come back to you as the property owner.
- Additional insured status naming you on the general liability policy, so you have direct recourse if a claim arises.
Bonding. Some states and municipalities require contractors to post a surety bond.
Lien protection. A mechanic’s lien lets a subcontractor or supplier file a legal claim against your home if they aren’t paid, even if you already paid the general contractor. The contract should require:
- Conditional lien waivers from the contractor and each subcontractor and supplier as payments are made, releasing lien rights for work paid to date.
- Final unconditional lien waivers from all parties before final payment is released.
- A subcontractor and supplier list attached to the contract, so you know who has lien rights and can confirm they’ve been paid.
A practical safeguard is to require lien waivers as a condition of each progress payment, not just the final one.
Frequently Asked Questions
What should be included in a basement renovation contract?
A basement renovation contract must include a detailed scope of work, project drawings or renderings, itemized budget with labor and materials, payment schedule, start and completion dates, change-order procedures, permit and inspection responsibilities, warranty terms, cleanup obligations, and basement-specific protections like moisture mitigation and drainage plans. It should also specify the contractor’s licensing, insurance coverage, and lien protections to ensure legal compliance and protect your investment.
What is the basement renovation change order process?
A change order is a written amendment to the original contract that documents any modifications to scope, materials, labor, or timeline. The process should require written approval from both the homeowner and contractor before work begins, include the cost impact and schedule adjustment, and be signed by both parties. This prevents disputes over surprise costs and ensures all changes are documented and agreed upon in advance.
How should payment terms be structured in a basement remodeling contract?
Payment should be tied to project milestones rather than paid upfront or in full at completion. A typical structure includes an initial deposit (often 10-25%), progress payments as framing, electrical, plumbing, and other phases complete, and a final payment upon project closeout and inspection. Never pay the full amount before work is finished, and ensure the contract specifies what happens if the project is abandoned or disputes arise.
Why should a basement renovation contract address moisture and drainage?
Basements are prone to water intrusion, mold, and structural damage if moisture is not managed. The contract should specify waterproofing methods, drainage solutions, sump pump installation if needed, and responsibility for addressing existing moisture issues before finishing work. Including these protections prevents costly repairs later and ensures the finished space is safe and durable for long-term use.
