

Table of Contents
- Step 1: Assess Your Basement’s Structural and Mechanical Constraints
- Step 2: Apply Basement Zoning Techniques for an Open Concept Basement
- Step 3: Review Basement Renovation Building Codes Before You Demo
- Step 4: Modern Basement Layout Design Ideas That Work Below Grade
- Step 5: Plan Lighting, Flooring, and Color for Spatial Flow
- Step 6: Solve HVAC, Acoustic, and Low-Ceiling Challenges
- Common Mistakes to Avoid When Creating an Open Concept Basement
- Conclusion: When to Bring in a Licensed Basement Contractor
- Frequently Asked Questions
Last Updated: October 2, 2026
Step 1: Assess Your Basement’s Structural and Mechanical Constraints
An open concept basement is a below-grade living space with few or no interior dividing walls, where the layout relies on zoning instead of rooms. This guide from Berry Basements walks through the six steps we use on real projects.
Most plans fail here, not at the design stage.
Identifying Load-Bearing Walls and Support Columns
Load-bearing walls and support columns carry the weight of the house above. Removing either without an engineered fix can crack floors and sag ceilings.
- Get your original floor plan or a copy from your local building department
- Mark every wall thicker than the rest, plus all steel or wood posts
- Assume a wall is load-bearing until a professional says otherwise
- Never cut a support column to “open up” a corner
The columns themselves rarely need to go. Most open concept basements are built around them, and a good designer turns a post into a shelf, a bar edge, or a room divider.
How Load-Bearing Walls Actually Get Removed
When a wall genuinely has to come out, a structural engineer or licensed contractor sizes a new beam (typically steel or engineered lumber), installs temporary shoring on both sides before cutting, and lands the beam on new posts that transfer load to footings below the slab, the step DIY plans skip, since a post on a 4-inch slab will punch through it.
A few practical realities:
- Beam depth eats headroom. A steel beam plus a furred ceiling can cost 8 to 12 inches of clearance in a basement that may only have 7 or 8 feet to start.
- Flush beams keep the ceiling clean but cost more; a dropped soffit is cheaper but creates the visual interruption you were trying to remove.
- Wider post spacing means a deeper, heavier beam; narrower spacing means more posts.
- Any wall removal that changes the structure requires a permit and typically a stamped letter or drawing from a licensed design professional.
If the wall is not load-bearing, the job is mostly demolition, patching, and rerouting whatever ran inside it. Still check for plumbing stacks, duct chases, and wiring before you swing a sledgehammer.
Mapping HVAC Distribution, Plumbing, and Utility Concealment
HVAC distribution, plumbing, and utility lines decide where your ceiling can drop and where walls must stay. Walk the space with a flashlight and note:
- Supply and return ducts, and which direction they run
- Water lines, gas lines, and the main drain path
- The electrical panel and any junction boxes
- Sump pumps, floor drains, and shutoff valves
Utility concealment is where budgets quietly grow. A duct through the middle of your future lounge zone must be boxed, rerouted, or designed around. Three strategies, ranked by cost and disruption:
- Box it in. Build a soffit around the duct. Cheapest, fastest, and most common, but leaves a visible dropped band across the ceiling.
- Reroute it. Move the duct into a wall cavity or along a joist bay. Moderate cost, requires an HVAC contractor, and only works if the new path maintains duct size and airflow.
- Expose and paint it. In industrial or modern schemes, leave the ductwork visible and paint it the same color as the ceiling. Zero concealment cost, but it only fits certain design styles.
Cutting or rerouting a duct without a load calculation can starve upper floors of heat. It can also back up exhaust from the furnace. Have a licensed HVAC contractor approve any change before demo day.
Moisture and Waterproofing Come Before Any of This
Structural and mechanical planning is wasted if water is still getting in. Before finishes, confirm the basement is dry through at least one full wet season. Look for efflorescence (white chalky residue on block walls), musty odor, and signs of past standing water near the floor drain or sump pit. Interior drainage, crack injection, and exterior grading each solve different problems depending on where the water originates. Finishing over an active leak traps the problem behind new drywall.
Step 2: Apply Basement Zoning Techniques for an Open Concept Basement
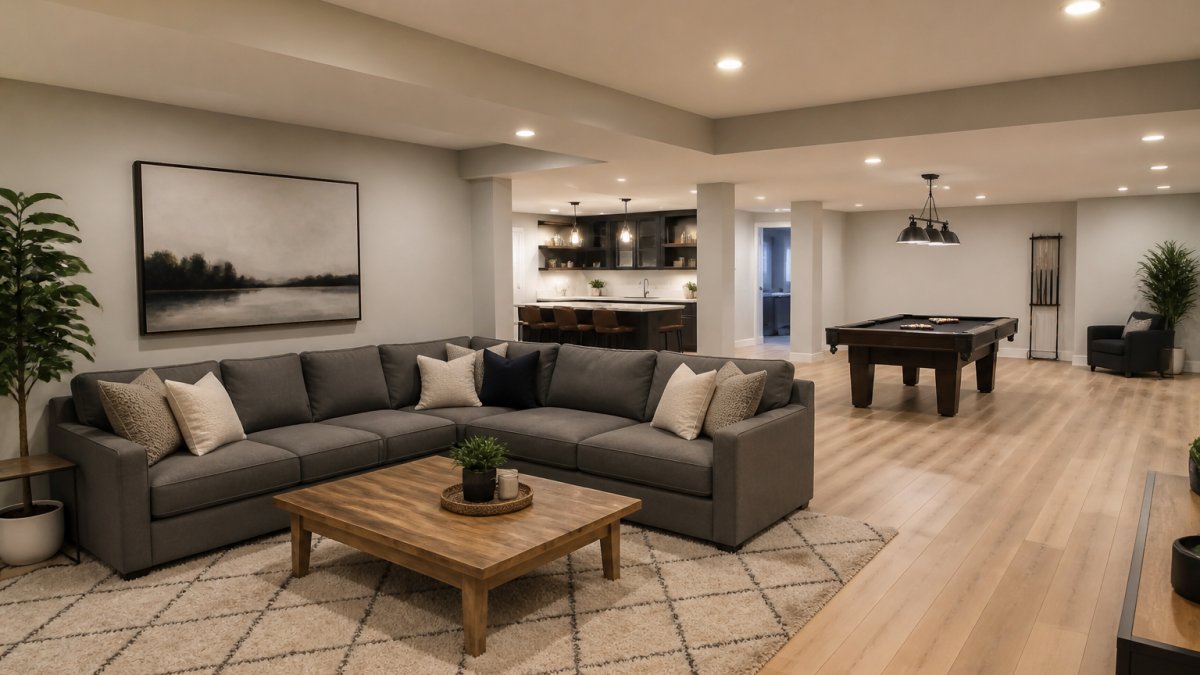
Basement zoning techniques define functional zones without walls, using furniture, flooring, and light instead, the heart of how to create an open concept basement that still feels organized.
Defining Functional Zones Without Walls
Zoning works because the eye reads changes in floor, ceiling, and light as boundaries. Try these zone markers:
- A rug under the seating area to anchor the lounge
- A flooring transition from carpet to luxury vinyl at the gym edge
- A dropped ceiling or soffit over the bar
- A change in wall color on one accent wall per zone
- Furniture arrangement that faces inward, not outward
Creating Focal Points and Managing Sightlines
A focal point gives each zone a reason to exist; sightlines keep the space calm instead of cluttered. Pick one anchor per zone: a fireplace, screen, bar, or large window. Then check the view from the stairs, if your eye lands on a water heater or storage pile, fix that first.
- Align the main seating with the longest sightline
- Do not aim a sofa at a support column
- Use tall plants or open shelving to soften hard corners
Good sightlines make small square footage feel bigger; bad ones make an open plan feel like a warehouse.
Step 3: Review Basement Renovation Building Codes Before You Demo
Basement renovation building codes set the rules for ceiling height, egress, permits, and safety. Skipping this step is the fastest way to tear out work you already paid for.
Check with your local building department before you swing a hammer, requirements vary by state and city.
Egress Windows, Ceiling Height, and Permitting
Egress windows are emergency exits that meet a minimum opening size, and they are required in any basement room used for sleeping. The U.S. Department of Housing and Urban Development publishes guidance on safe housing standards that many local codes build on.
Plan for these basics:
- Bedrooms need a code-compliant egress window
- Most basements need a minimum ceiling height, often around 7 feet for finished space
- Building permits are required for structural, electrical, plumbing, and HVAC work
- Inspections happen at set stages, so build them into your schedule
Permitting protects you at resale and catches problems while they are still cheap to fix.
Photograph every open wall after rough-in inspections pass. Those photos prove what is behind the drywall years later, and they help any future contractor work faster.
Step 4: Modern Basement Layout Design Ideas That Work Below Grade
Modern basement layout design ideas lean on open space, clean lines, and flexible furniture while respecting columns, low ceilings, and window placement.
A few layouts that hold up well:
- Media lounge plus bar: seating faces the screen, bar sits behind
- Home gym plus play zone: rubber flooring on one side, carpet on the other
- Guest suite plus office: a partial wall gives the bedroom privacy
- Multi-functional great room: one big space that shifts from movie night to homework
The best open concept basement is multi-functional by design, changing with your family instead of forcing a remodel every few years.
Step 5: Plan Lighting, Flooring, and Color for Spatial Flow
Lighting, flooring, and color control how open a basement feels. Get them right and a tight space reads as spacious.
Natural light is limited below grade, so layer your lighting:
- Ambient lighting from recessed cans for even coverage
- Task lighting over the bar, desk, and gym
- Accent lighting on walls and shelves for depth
- Dimmers on every circuit
Flooring continuity matters just as much: run the same flooring through connected zones, then switch at a clear line for the gym or bath.
For color, keep walls light with one accent wall per zone.
Step 6: Solve HVAC, Acoustic, and Low-Ceiling Challenges
HVAC, acoustics, and low ceilings are the three problems most basement guides skip, and the three that decide whether your open plan feels good to live in. This is where an open concept basement becomes a mechanical exercise, not just a design one.
HVAC and Airflow in an Open Plan
Removing walls changes how air moves through a basement. A closed floor plan gives each room its own supply and return, with walls containing the air. Open the plan and you get one large volume with uneven delivery: warm air pools near the ceiling, cold air settles in corners, and the far end never quite reaches temperature. The fix is balance, not more vents:
- Returns matter more than supplies. A room with a supply but no return pressurizes and stops accepting air, so add returns in the open volume so air can complete the loop back to the air handler.
- Size the system for the finished space, not the bare basement. A load calculation (often called a Manual J) accounts for insulation, window area, and the fact that below-grade walls lose less heat than above-grade walls. Guessing usually oversizes the equipment, which short-cycles and dehumidifies poorly.
- Basements need dehumidification, not just cooling. Below-grade spaces stay cool even in summer, so the AC runs less and removes less moisture; a standalone dehumidifier or a dedicated dehumidify mode keeps the space from feeling clammy.
- Consider a ductless mini-split or zoned system. If the existing furnace and ductwork cannot reach the new open volume evenly, a mini-split head or zoned damper system conditions the basement independently.
A common pattern is to treat the basement as its own zone with its own thermostat. That single change solves most of the comfort complaints that follow an open-concept conversion.
Acoustic Control: The Problem No One Warns You About
An open basement with hard floors, drywall, and a flat ceiling is an echo chamber.
Acoustic control works on two fronts: absorbing sound inside the room and blocking sound from leaving it.
Absorption (reduces echo inside the space):
- Area rugs with pads under seating zones
- Upholstered furniture, curtains, and fabric wall panels
- Acoustic ceiling tiles or a suspended ceiling with mineral-fiber panels
- Bookshelves and soft decor that break up flat wall planes
Blocking (keeps sound from reaching upstairs bedrooms):
- Insulate the ceiling with sound-rated batts (mineral wool performs better than standard fiberglass for this)
- Add resilient channel or a double-layer of drywall with a damping compound between layers
- Install a solid-core door at the top of the stairs, a hollow-core door is essentially a speaker
- Seal gaps around ducts, recessed lights, and outlets, which are the paths sound actually uses to escape
Placement matters as much as materials. Put the gym, media room, or bar as far from the stair opening and bedrooms above as the plan allows, a media zone under a primary bedroom will fight you no matter how much insulation you add.
Low-Ceiling Solutions
A low ceiling feels low mainly because of contrast. Remove the contrast and the room opens up. If headroom is tight:
- Paint the ceiling, ductwork, joists, and walls one flat color. A single tone erases the visual line where the ceiling begins.
- Use surface-mounted or track lighting instead of recessed cans. Recessed fixtures require ceiling depth you may not have, and they punch holes in the sound barrier.
- Skip the drop ceiling and expose the structure. Exposed joists gain back the 6 to 8 inches a suspended grid would cost, and painted joists read as intentional in modern and industrial schemes.
- Keep flooring and trim tones close to the ceiling color. High-contrast trim draws the eye to the ceiling line.
- Run furniture low and horizontal. Sofas, benches, and low media consoles keep the visual weight near the floor.
One trade-off: exposing the ceiling structure improves headroom but worsens acoustics and makes future duct or wiring changes harder to hide. If sound control is a priority, a finished ceiling with acoustic treatment is usually the better call.
Before you commit to a ceiling strategy, stand in the space at the lowest point and measure to the underside of the joists, not the floor above. That number, not the room’s average height, is what determines whether the space feels comfortable.
Common Mistakes to Avoid When Creating an Open Concept Basement
Most failures trace back to a handful of avoidable mistakes:
- Tearing out a wall before confirming it is not load-bearing
- Ignoring moisture and waterproofing until after finishes go in
- Forgetting egress windows in a planned bedroom
- Boxing ductwork without a plan, creating random soffits
- Skipping permits to save time, then failing inspection
- Choosing flooring that stops and starts with no clear transition
- Placing the media zone against a shared bedroom wall
If your basement has had water issues for years, fix that first. Finishing over a wet basement traps the problem behind new drywall.
The single biggest predictor of a successful open concept basement is the order of work: structure, moisture, mechanicals, permits, then finishes. Reverse that order and you pay twice.
Conclusion: When to Bring in a Licensed Basement Contractor
Some basement projects are weekend work. Open concept conversions rarely are. Once you touch load-bearing walls, HVAC distribution, egress windows, or waterproofing, you are in licensed-contractor territory.
That is where Berry Basements comes in. As licensed basement contractors serving the area since 2017, we handle the complex parts: structural changes, waterproofing, and the HVAC and permitting work that trips up DIY plans.
Get your free estimate from Berry Basements and turn that underused lower level into the room your family actually uses.
Frequently Asked Questions
Can I legally finish my own basement?
In most jurisdictions, homeowners can finish their own basement, but you will still need building permits and inspections for electrical, plumbing, and structural work. Many municipalities require licensed tradespeople for specific tasks like running new circuits or modifying HVAC. Before starting, check with your local building department to confirm what you can do yourself and what requires a licensed contractor. Skipping permits can create problems when you sell the home.
How do you maintain structural integrity when removing basement walls?
Only non-load-bearing walls can be removed without engineering support. Load-bearing walls and support columns carry the weight of the floors above and cannot be taken out without a structural engineer designing a replacement beam or post system. A licensed contractor can identify which walls are load-bearing by reviewing the floor plan and inspecting the framing. Removing a load-bearing wall without proper reinforcement risks sagging floors and costly repairs.
What is the best way to zone an open concept basement?
Use flooring transitions, ceiling height changes, area rugs, and furniture arrangement to define zones without building walls. For example, a home theater area might sit on carpet while a gym corner uses rubber flooring. Lighting also separates zones: recessed lighting over a bar area versus softer ambient fixtures in a reading nook. These basement zoning techniques keep the space open while giving each area a clear purpose.
Do I need a permit to create an open concept basement?
Yes, most basement renovations that involve removing walls, adding electrical outlets, modifying plumbing, or installing new egress windows require building permits. Basement renovation building codes vary by state and county, but permits ensure the work meets safety standards for structural integrity, fire separation, and ventilation. Your contractor should handle the permitting process and schedule inspections at each phase.