

Table of Contents
- Step 1: Confirm Zoning and Local Ordinances Allow a Basement Rental Unit
- Step 2: How to Get a Basement Apartment Permit
- Step 3: Meet Basement Egress Window Requirements and Fire Safety Codes
- Step 4: Address Ceiling Height, Utilities, and Structural Work
- Step 5: Budget With Basement Renovation Cost Per Square Foot
- Step 6: Plan Around the Average Timeline for Basement Apartment Conversion
- Step 7: Prepare for Inspections, Taxes, Insurance, and Tenant Safety
- Frequently Asked Questions
Last Updated: September 26, 2026
Step 1: Confirm Zoning and Local Ordinances Allow a Basement Rental Unit
Converting an unfinished basement into a legal rental unit starts with a hard truth: the physical work is the easy part. The rules are the gatekeeper. This guide walks the full sequence, from zoning approval to final inspection, so you don’t spend money on a build the building department will never sign off on.
Accessory Dwelling Unit Rules and Residential Zoning
ADU rules vary widely and change often: some cities have relaxed single-family zoning, while others tightened parking, owner-occupancy, or short-term rental restrictions.
Building a basement unit without zoning approval can force you to tear out finished work or apply for a variance after the fact. Variances are discretionary and often denied. Confirm zoning first, before you spend a dollar on construction.
Step 2: How to Get a Basement Apartment Permit
A basement apartment permit is the formal approval that lets you legally build and occupy a second dwelling. You get it by submitting a building permit application to your local building department, usually with plans stamped by a licensed design professional.
The application package usually includes:
- A site plan showing the unit’s location and the new exterior entrance
- Floor plans with dimensions, egress paths, and ceiling heights marked
- A plumbing and electrical layout
- Proof of contractor licensing for any licensed trades
- The zoning approval or a determination letter from planning
Building Department Applications and Contractor Licensing
Most states license electricians, plumbers, and HVAC contractors, and many require a general contractor license above a certain project value. Your building department will tell you which permits require a licensed professional to pull them.
Ask the building department for a “plan review checklist” before you submit. Reviewers often publish the exact items they check. Building to that checklist from the start cuts a revision cycle or two off your timeline.
Step 3: Meet Basement Egress Window Requirements and Fire Safety Codes
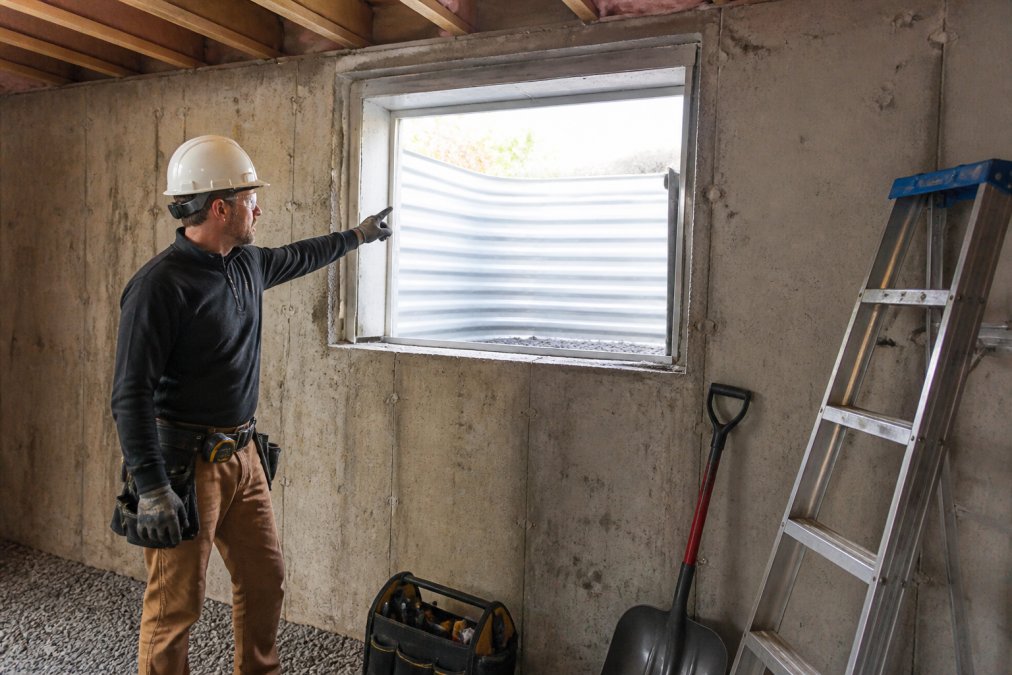
Basement egress window requirements exist so occupants can escape a fire and responders can enter. In most jurisdictions, every basement sleeping room needs an emergency escape and rescue opening, and the unit needs at least one.
Smoke, Carbon Monoxide, and Fire-Rated Drywall
Smoke and carbon monoxide detectors are required in specific locations with specific power sources, often hardwired with battery backup. Fire-rated drywall is required on ceilings and certain walls, particularly where the unit shares structure with the home or where a furnace or water heater sits in the same space.
Step 4: Address Ceiling Height, Utilities, and Structural Work
Ceiling height regulates whether a basement can legally be living space. Most codes require a minimum height for habitable rooms, and ducts, beams, and pipes eat into clearance. Options include rerouting ductwork, boxing in beams, or lowering the floor, the last means breaking out slab, excavating, re-pouring, and re-routing drain lines, usually the most expensive. Rerouting ductwork is cheaper but can starve the upstairs system if it isn’t rebalanced.
Separate Utility Metering: Sub-Meters vs. Dedicated Meters
Separate utility metering lets a tenant pay their own bills, which many landlords prefer. Two mechanisms behave very differently:
- Sub-metering. You install a meter downstream of the main service that measures only the unit’s usage. The utility still bills you, and you bill the tenant back. Common for water and sometimes electric, it’s cheaper to install, but you carry the collection risk and, in many states, the public utility commission sets the rules on passing through charges.
- A fully separate meter. The utility installs a second service and bills the tenant directly. Cleaner for the landlord, but it requires the utility to approve a second service drop, which depends on transformer capacity and available panel space. In some areas the utility will refuse a second residential service on a single-family lot.
Plumbing, HVAC Zoning, and Electrical Capacity
Plumbing rough-in for a kitchen and bathroom must reach the main stack. The further the fixtures sit from the stack, the more slope the drain line needs, and slope eats ceiling height. A basement bathroom often needs a sewage ejector pump or up-flush toilet if the drain can’t gravity-feed, adding a pump, basin, and a maintenance item.
Solve water before you solve anything else. Foundation drainage, sump pumps, and a moisture barrier are the foundation of every other decision in a basement conversion.
Step 5: Budget With Basement Renovation Cost Per Square Foot
Basement renovation cost per square foot is the number most homeowners want first, and the hardest to give honestly. Cost depends on how much is already framed, how much plumbing and electrical you’re adding, whether egress wells must be cut through concrete, and how much moisture and structural work the space demands.
| Cost Category | What Drives It | Where Costs Hide |
|---|---|---|
| Egress and windows | Concrete cutting, window wells | Well depth, ladder requirements |
| Plumbing | Rough-in distance to main stack | Breaking and repairing slab |
| HVAC | Zoning, duct rerouting | Low ceiling clearance |
| Electrical | Panel capacity, sub-panel | Bringing service up to code |
| Moisture control | Drainage, sump, barrier | Undiscovered foundation issues |
| Fire separation | Rated drywall, doors | Existing penetrations |
| Finishes | Flooring, trim, fixtures | Tenant-grade versus custom |
Step 6: Plan Around the Average Timeline for Basement Apartment Conversion
The average timeline for basement apartment conversion runs from a few months to well over half a year, and permitting is usually the longest phase. Plan review, revisions, and inspection scheduling sit outside your contractor’s control.
A realistic sequence looks like this:
- Zoning confirmation and ADU determination
- Design and stamped plans
- Permit application and plan review
- Structural, plumbing, and electrical rough-in
- Rough inspections
- Insulation, drywall, and fire separation
- Finishes and fixtures
- Final inspections and certificate of occupancy
Step 7: Prepare for Inspections, Taxes, Insurance, and Tenant Safety
Inspections keep the project legal. Expect rough inspections before walls close and a final inspection before you receive a certificate of occupancy, that certificate makes the unit legal to rent. Without it, you’re renting an unpermitted space, and the consequences land on you, not the contractor.
How a Rental Unit Changes Your Property Taxes
Adding a legal dwelling unit changes the assessed use of the property. County assessors typically reassess when a permitted improvement adds living area or income-producing use, raising your tax bill well before the first rent check clears. Some reassess on the next cycle after the certificate of occupancy, others on the next lien date. Check your assessor’s rules on new construction and change of use, and ask whether the unit is valued as residential or income-producing, the two can carry different treatment.
Insurance: Your Homeowner’s Policy May Not Cover a Rental
A standard homeowners policy is written for an owner-occupied dwelling. Once you rent a unit, the policy may exclude or limit coverage for the rental portion, and a claim from a tenant’s use can be denied. The fix is usually a landlord policy (sometimes called a dwelling fire policy) or an endorsement adding the rental exposure. Either way, tell your carrier the unit exists, non-disclosure is the fastest way to have a claim denied.
Two coverages matter most for a basement rental:
- Loss of rents. If the unit becomes uninhabitable after a covered loss, this replaces the rent you would have collected.
- Increased liability limits. A tenant, a guest, or a delivery driver injured on the property is a liability exposure a standard policy limit may not absorb. An umbrella policy is cheap relative to the risk.
Landlord-Tenant Law: The Rules You Inherit the Day You Sign a Lease
Legalizing the unit is half the battle. The other half is the state and local law governing the relationship the moment you accept a deposit. Specifics vary by state, but the categories are consistent:
- Security deposits. Most states cap the amount, require a separate account or escrow, and set a deadline (often 14 to 30 days) to return the deposit with an itemized statement of deductions. Miss it and some states award the tenant multiple damages.
- Habitability. An implied warranty of habitability applies to residential rentals in nearly every state. It covers heat, water, plumbing, and structural safety, and it can’t be waived in the lease.
- Entry notice. Most states require advance written notice (commonly 24 to 48 hours) before a landlord enters, except in an emergency.
- Fair housing. The federal Fair Housing Act prohibits discrimination based on race, color, religion, sex, national origin, familial status, or disability (Housing Discrimination Under the Fair Housing Act). Many states and localities add protected classes. Advertising language, screening criteria, and how you respond to accommodation requests all fall under it.
- Retaliation and self-help eviction. Turning off utilities or changing locks to force a tenant out is illegal in most states, regardless of what the lease says. Eviction goes through the court.
Tenant Safety Beyond the Inspection
Tenant safety extends to sound attenuation between the unit and the home, winter-safe exterior access, and working detectors. Smoke and carbon monoxide alarms must be maintained for the life of the tenancy, not just at final inspection, test them at move-in and document it. Handrails, entrance lighting, and a clear egress path free of snow or storage are what show up in injury claims.
Renting a unit without a certificate of occupancy can void your homeowner’s insurance and expose you to fines and tenant claims. Confirm the certificate is issued before you sign a lease, and confirm your carrier knows the unit is there.
Frequently Asked Questions
What are the building code requirements for a basement rental unit?
A legal basement rental unit typically needs an egress window in every sleeping room, a minimum ceiling height of about 7 feet, smoke and carbon monoxide detectors, fire-rated drywall on shared walls, and a separate exterior entrance. Local building departments also require separate utility metering in many cases. Because codes vary by jurisdiction, confirm the specific requirements with your building department before starting construction.
Do I need a permit to convert my basement into an apartment?
Yes. Converting an unfinished basement into a legal rental unit almost always requires a building permit, and often separate electrical, plumbing, and HVAC permits. Without permits, the work may fail inspection, you may be forced to tear it out, and your insurance provider could deny a claim. Start by contacting your local building department to learn what applications and inspections apply to your project.
Is it worth the cost to convert a basement into a rental unit?
It depends on your local rental market, construction costs, and how long you plan to hold the property. A legal rental unit can generate ongoing rental income and increase property value, but you also take on landlord-tenant legal responsibilities, higher insurance premiums, and tax reporting on rental income. Run the numbers with a contractor and a tax professional before committing.
What is the minimum ceiling height for a legal basement apartment?
Most building codes require a minimum ceiling height of about 7 feet in habitable spaces, though some jurisdictions allow slightly less in bathrooms or under beams. If your unfinished basement has low ducts, pipes, or a shallow foundation, you may need to reroute mechanicals or dig down, which affects your renovation budget. A contractor can measure your clearance and identify options before you finalize the layout.
Converting an unfinished basement into a rental unit is a permitting project with construction attached, not the other way around. Get zoning, egress, fire separation, and moisture right, and the rest follows. Berry Basements has handled the structural, plumbing, HVAC, and waterproofing complexity of basement conversions since 2017, with a collaborative process that keeps you in the loop from plan review to final inspection. Get a free estimate and start with a scope you can actually build to.