

Table of Contents
- 5 Functional Basement Layouts for Families
- Layout 1: Dedicated Playroom with Flexible Study Zone
- Layout 2: Home Office and Recreation Room Combination
- Layout 3: Guest Suite with In-Law Bedroom and Bathroom
- Layout 4: Entertainment Zone with Home Theater and Wet Bar
- Layout 5: Multi-Purpose Basement Design Ideas for Growing Families
- Basement Egress Window Requirements and Safety Compliance
- Understanding Finished Basement Cost Estimates and Budget Planning
- Conclusion
- Frequently Asked Questions
Last Updated: September 25, 2026
5 Functional Basement Layouts for Families
The basement represents the single largest untapped square footage in most homes. At Berry Basements, we’ve helped families transform underutilized lower levels into thriving living spaces. The difference between a basement that collects boxes and one that extends your home’s functionality comes down to functional basement layouts and strategy.
The right functional basement layout depends on your family’s specific needs, dimensions, and long-term vision. A playroom suits young children but not teenagers; a home office requires different zoning than an entertainment zone. The layouts below represent practical configurations we’ve implemented, each solving a distinct challenge.
The best basement layout aligns with how your family actually lives, not how you think you should use the space. Test your vision against your daily routines before committing to construction.
Layout 1: Dedicated Playroom with Flexible Study Zone
A dedicated playroom with flexible study zone works best for families with children under 12. This layout allocates 60-70% for open play and toy storage, 30-40% for a homework station or reading nook. The configuration grows with your kids, the playroom transitions to recreation as children age, while the study zone evolves into workspace.
Physical separation matters more than square footage. A partial wall, built-in shelving, or strategic furniture creates distinct zones without structural changes. Open concept keeps sight lines clear for supervision. Built-in cabinetry under stairs or along walls maximizes storage without consuming floor space.
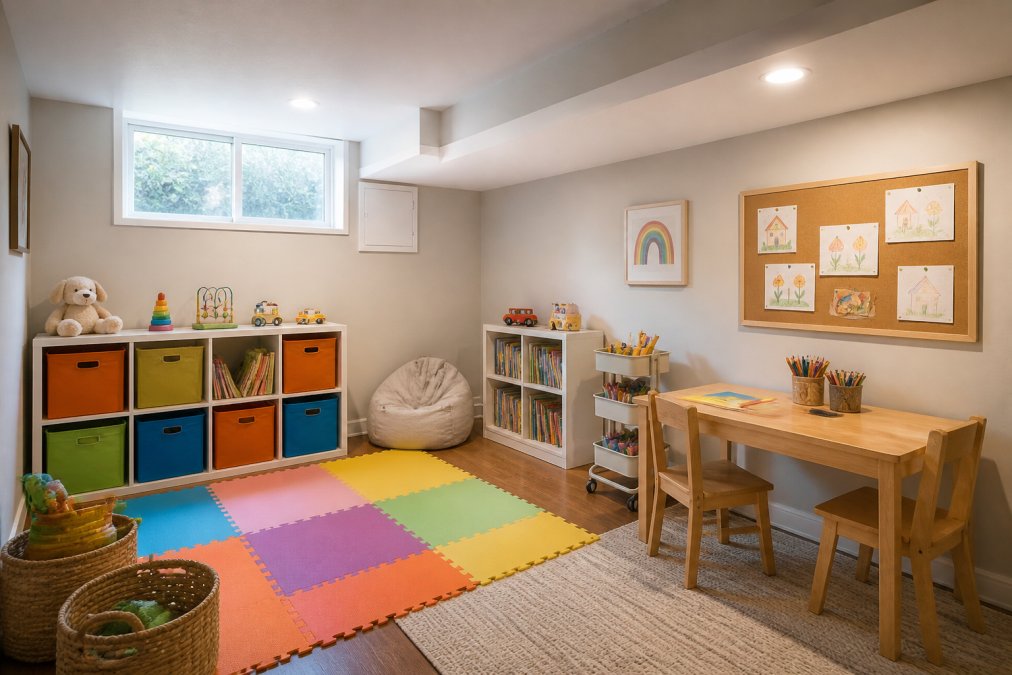
Choose durable, easy-to-clean flooring like polished concrete, vinyl plank, or commercial-grade tile. Add washable area rugs for comfort and sound dampening. Use recessed LED panels rather than single fixtures to avoid shadows during study time.
The study zone needs a dedicated desk, task lighting, and minimal distractions. A wall-mounted desk saves floor space. This layout costs less than complex renovations since it avoids bathrooms or kitchenettes.
Install dimmable LED lighting in the play area and brighter, cooler-temperature lights over the study zone. This simple change helps children transition mentally between active play and focused work.
Layout 2: Home Office and Recreation Room Combination
This hybrid layout divides the basement 50-50 between a dedicated home office and recreation area. The office occupies one corner with a door for sound control and privacy during video calls. The recreation side remains open for games, exercise, or casual family time.
Thoughtful acoustic treatment is essential. The office benefits from acoustic panels, soundproofing insulation, or a partial wall with solid door. Trusscore wall panels offer moisture resistance and sound dampening, or use drywall with acoustic insulation between studs.
Ensure proper HVAC zoning for comfortable temperatures. Use built-in desk, filing storage, and shelving to maximize space. Combine task lighting with ambient ceiling lights to avoid eye strain and maintain productivity.
The recreation side benefits from flexible furniture that can be rearranged as needs change. Use rubber tiles or foam mats in exercise areas while keeping polished concrete or tile in the office for professional appearance.
Home office basements often suffer from poor air quality and humidity. Install a dehumidifier and ensure HVAC ducts deliver adequate air circulation to the office section. Stale air during an 8-hour workday creates fatigue and reduces focus.
Layout 3: Guest Suite with In-Law Bedroom and Bathroom
This layout transforms 40-50% of the basement into a self-contained guest space with bedroom, full bathroom, and sitting area. For families with aging parents or frequent guests, it adds value while creating privacy.
The bedroom needs a proper egress window for code compliance, emergency exit, and natural light. The window well must be properly sized and maintained. We ensure all egress windows meet current safety standards.
The bathroom is the most complex element of this layout. It requires plumbing runs from existing lines, proper ventilation to prevent moisture accumulation, and waterproofing to handle the inherent moisture exposure of a basement bathroom. A half-bath (toilet and sink) costs considerably less than a full bath but still provides functional guest facilities. Proper moisture barriers, ventilation fans, and potentially a sump pump backup system protect the bathroom from the moisture issues that plague many basement bathrooms.
The sitting area can be minimal, a comfortable chair, small table, and perhaps a television. This gives guests a retreat space beyond just the bedroom. Open communication with a contractor about plumbing and HVAC routing prevents costly surprises during construction. Many families discover unexpected pipe runs or ductwork that complicate the layout, so professional planning at the outset saves time and money.
Layout 4: Entertainment Zone with Home Theater and Wet Bar
This layout caters to families who prioritize entertaining and want a dedicated media space. The entertainment zone typically occupies 60-70% of the basement, with the wet bar and kitchenette taking 20-30%. This layout works particularly well in basements with good ceiling height and existing HVAC capacity to handle additional equipment.
A home theater section requires careful attention to acoustic design. Sound bounces unpredictably in basement spaces, creating echoes and dead zones. Acoustic panels on walls, bass traps in corners, and acoustic ceiling tiles help control sound quality. Darker colors and heavier fabrics (curtains, upholstered seating) naturally absorb sound better than light, hard surfaces. The screen placement, seating arrangement, and speaker positioning all influence the viewing experience.
The wet bar adds functionality for entertaining but introduces plumbing complexity. A basic wet bar with a sink, small refrigerator, and counter space for drinks and snacks requires a drain line and water supply. Some families opt for a simpler kitchenette with a sink, microwave, and beverage cooler instead of full bar plumbing. This reduces installation complexity while still providing hospitality amenities.
Lighting control is essential in this layout. Recessed dimmable lights allow you to adjust ambiance for movie watching versus casual gathering. Wall sconces, LED accent lighting, and even automated lighting systems create different moods. Many entertainment zones include a separate control panel so guests can adjust lighting without hunting for switches.
Families who frequently host gatherings, have teenagers who want a hangout space, or want a dedicated movie and gaming area that doesn’t interfere with the rest of the home.
Layout 5: Multi-Purpose Basement Design Ideas for Growing Families
The most flexible layout embraces modularity, creating distinct zones that can be reconfigured as family needs evolve. Rather than committing 70% of the basement to a single purpose, this approach divides the space into 4-5 smaller zones with movable partitions, flexible furniture, and adaptable utilities.
A multi-purpose space might include a small home office nook, a recreation zone with game table or exercise equipment, a children’s play area, a guest sleeping zone (possibly with a murphy bed to save space), and flexible storage. Each zone occupies roughly 15-25% of the basement, allowing you to expand or contract zones as circumstances change. When kids move out, the playroom becomes storage or a hobby space. When in-laws visit, the guest zone activates without permanently consuming space.
This layout requires thoughtful zoning to manage noise and activity separation. Partial walls, curtain dividers, or strategic furniture placement create boundaries without the permanence of full construction. Flooring can vary by zone, softer surfaces in play areas, harder surfaces in office or exercise zones. Lighting should be independently controlled for each zone so activities don’t interfere with one another.
The key to successful multi-use space is avoiding the trap of creating a cluttered, undefined area.
Basement Egress Window Requirements and Safety Compliance
An egress window is a required safety feature for any basement bedroom under building code. It provides a second exit route in case of emergency and allows natural light into the space. Egress windows must meet specific size requirements: a minimum of 5.7 square feet of opening (or 5 square feet in some jurisdictions) with a minimum width of 20 inches and minimum height of 24 inches.
Understanding Finished Basement Cost Estimates and Budget Planning
Finished basement cost estimates vary dramatically based on scope, but understanding the major cost drivers helps you plan realistically. The primary factors affecting cost are square footage, complexity of utilities, moisture remediation needs, and finish quality. A simple playroom layout with basic flooring and drywall costs significantly less than a guest suite with a full bathroom and egress window.
Conclusion
The right functional basement layout transforms how your family lives in your home. Whether you need a playroom for young children, a home office for remote work, a guest suite for family visits, or an entertainment zone for gathering, the layout you choose should reflect your actual lifestyle, not an idealized version of it.
Frequently Asked Questions
What makes a functional basement layout for families?
A functional basement layout balances multiple needs: dedicated play or study zones for children, flexible multi-use spaces that adapt as kids grow, adequate storage solutions to reduce clutter, and proper lighting and HVAC efficiency. Zoning different age groups into separate areas prevents conflicts while maintaining an open concept feel. Built-in cabinetry and under-stair storage maximize square footage without sacrificing usable floor space.
What are the basement egress window requirements for a finished space?
Finished basements used as bedrooms must have at least one egress window meeting International Building Code standards. The window must have a minimum net clear opening of 5.7 square feet, with a minimum width of 20 inches and minimum height of 24 inches. The sill height cannot exceed 44 inches from the floor. These requirements ensure safe emergency exit and adequate natural light. Professional contractors verify compliance during the renovation process.
How do I balance finished basement cost estimates with my budget?
Finished basement cost estimates depend on square footage, complexity of HVAC and plumbing integration, moisture barrier installation, and finish selections. Prioritize essential elements first: waterproofing and moisture control, electrical and HVAC systems, then functional zones. Phasing the project or choosing durable, lower-maintenance materials like moisture-resistant wall panels can reduce initial investment. A free estimate from a licensed contractor helps clarify realistic costs for your specific space and goals.
Can I add a bedroom to my basement layout without major structural changes?
Yes, many basements can accommodate an extra bedroom without extensive structural work if an egress window is installed. The primary requirements are proper egress access, adequate ceiling height (typically 7 feet minimum), moisture control, and HVAC zoning. Existing plumbing and electrical lines can often be worked around or rerouted. A professional assessment determines what modifications are needed and helps avoid costly surprises during renovation.