

Table of Contents
- Why Central HVAC Often Falls Short in Finished Basements
- Uneven Temperatures and Hot and Cold Spots
- Basement Humidity and Ventilation Problems
- Reduced Airflow and Poor Air Circulation
- Basement HVAC Options: Zoning vs. Separate Systems
- HVAC Zoning for a Basement: When It Works and When It Doesn’t
- Cost to Add HVAC to a Basement: What to Expect
- Conclusion
- Frequently Asked Questions
Last Updated: October 14, 2026
Why Central HVAC Often Falls Short in Finished Basements
Finishing a basement adds square footage, but the central system that works upstairs often struggles down there.
The problem runs deeper. Basements sit below grade: ground temperature stays cooler year-round, moisture seeps in from soil and foundation walls, and air circulation works differently underground.
Central HVAC systems average temperatures across the whole house.
The real question is whether your current system can be adjusted or needs dedicated equipment. Understanding the difference saves thousands of dollars.
Uneven Temperatures and Hot and Cold Spots
The most obvious sign is temperature imbalance: your basement feels noticeably different from the rest of your home, no matter what you do with the thermostat.
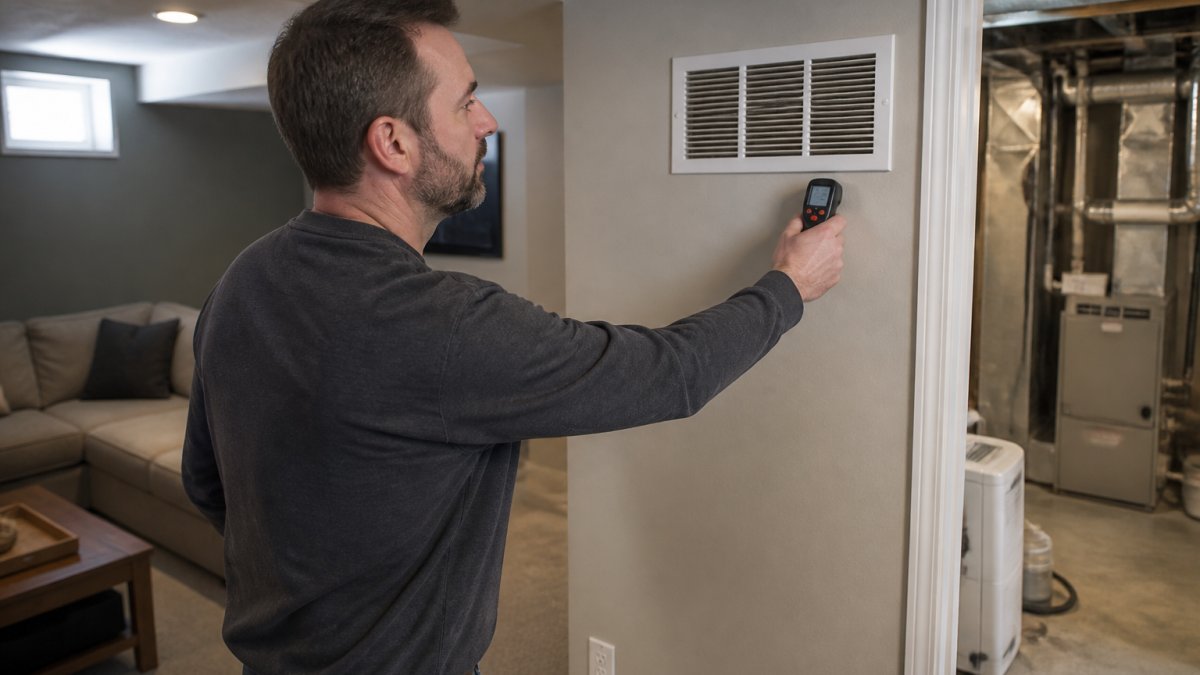
Hot and cold spots mean your ductwork isn’t delivering air evenly. One corner might stay 8-10 degrees cooler than another.
You might notice:
- Certain rooms feel cold while others feel warm
- Temperature swings between day and night that don’t match the thermostat setting
- One side of the basement stays damp while the other stays dry
These patterns suggest your basement HVAC is undersized or poorly designed for the space. A separate system lets you control basement temperature independently.
Basement Humidity and Ventilation Problems
Humidity is the silent killer of basement comfort.
High humidity creates clammy air and damp surfaces even without standing water.
Ventilation compounds the problem. Basements are isolated from fresh air, and central systems recirculate the same air repeatedly, so stale odors and moisture linger.
Signs of humidity and ventilation issues include:
- Musty or stale smell that won’t go away
- Visible condensation on windows, pipes, or metal surfaces
- Peeling paint or wallpaper on basement walls
A separate basement HVAC system can include dedicated dehumidification and fresh-air ventilation, solving the humidity problem at the source.
Reduced Airflow and Poor Air Circulation
Walk around your finished basement and feel the air from the supply vents. Is it strong or weak?
Many basements suffer reduced airflow because the central system wasn’t designed to push air that far. Ductwork may be undersized, kinked, or clogged, and registers blocked by furniture.
Poor circulation creates dead zones where air barely moves. These areas stay uncomfortable, develop odors, and accumulate dust faster.
Check your basement for:
- Supply vents that feel weak or deliver little air
- Rooms where you can’t feel air movement
- Dust buildup around return air grilles
Basement HVAC Options: Zoning vs. Separate Systems
There are two real paths, and the choice isn’t a matter of preference. It depends on whether your existing equipment and ductwork can physically absorb the basement load, a question with a measurable answer.
The three questions that decide it
Before comparing prices, answer these three questions. They determine which option is even viable.
1. How much heating and cooling load does the basement actually add?
A load calculation (Manual J) estimates the BTUs per hour needed to hold your target temperature on the hottest and coldest days.
2. Does the existing system have spare capacity?
Check the nameplate on your outdoor condenser and indoor unit.
3. Can the ductwork deliver the air?
This is the question most homeowners never hear. A duct system has a maximum airflow at a given static pressure.
How zoning actually works
Zoning adds motorized dampers inside the ductwork, a zone control board, and a second thermostat. When the basement calls for conditioning, its damper opens and other zones close or partially close.
Zoning is a good fit when:
- The existing system has measurable spare capacity on design days
- The basement is a modest share of total conditioned space (roughly a third or less)
- The duct trunk is large enough to serve both zones without exceeding rated static pressure
Zoning is the wrong fit when:
- The existing system already runs near-continuously
- The basement is large or has significant window area
- The ductwork is undersized, leaky, or has long uninsulated runs
A common failure pattern: a homeowner zones a basement, the main system short-cycles because the smaller zone can’t absorb the equipment’s full output, and comfort worsens in both zones.
How a separate system actually works
A separate system is dedicated equipment, a heat pump, furnace-and-AC pair, or ductless mini-split, serving only the basement, with its own thermostat and ductwork or air handlers.
A separate system is the right call when:
- The existing system has no spare capacity
- The basement is a primary living space (bedroom, home office, media room, in-law suite)
- The basement has humidity or ventilation needs the main system cannot meet
A separate system is overkill when:
- The basement is used only for storage or occasional laundry
- The existing system has clear spare capacity and the ductwork is healthy
- The comfort problem is actually a moisture or envelope problem, not a conditioning problem
A quick decision checklist
Work through these in order. The first “yes” tells you which direction to lean.
- Does the existing system run near-continuously on the hottest and coldest days? → Separate system.
- Is the basement more than roughly 40% of total conditioned square footage? → Separate system.
- Does the basement have persistent humidity above 55% relative humidity even with the AC running? → Separate system with dedicated dehumidification.
If your basement smells musty, shows efflorescence on the walls, or has visible water staining, fix the moisture source first. No HVAC configuration, zoning or separate, will solve a building-envelope problem. Adding conditioning to a wet basement just makes the mold grow faster.
What to ask a contractor before you commit
- What is the calculated load for the basement in BTU/hr?
- What is the measured static pressure of the existing duct system, and what is the equipment’s rated maximum?
- What is the existing system’s spare capacity at design conditions?
A contractor who can answer all six has actually done the analysis. A contractor who cannot is selling a guess.
HVAC Zoning for a Basement: When It Works and When It Doesn’t
HVAC zoning works best when your existing system has spare capacity and your basement load is moderate.
Zoning works when:
- Your furnace and air conditioner are newer and properly sized for your main house
- Your basement is 30-40% of your total home size or smaller
- You’re willing to accept that main-floor comfort might shift slightly when basement demand is high
Zoning falls short when:
- Your existing furnace or air conditioner already runs constantly to keep up with the main house
- Your basement is large (more than 40% of home size)
- You need completely independent temperature control
The honest truth: zoning is a compromise. It saves money initially but often disappoints homeowners within a year. The existing system gets pushed harder. Utility bills rise.
A separate system costs more upfront but delivers independent control and better long-term performance, the right choice if your basement will be a primary living space rather than occasional storage.
Cost to Add HVAC to a Basement: What to Expect
Most articles wave at cost without putting a number on the page. Below is a realistic breakdown of what each path costs, what drives the number, and how to compare them on a lifecycle basis.
Typical installed cost ranges
These are ballpark ranges for a finished basement in a single-family home. Your actual quote will move based on the factors listed further down.
| Approach | Typical installed range | What’s included |
|---|---|---|
| Zoning an existing system | $1,500 – $4,500 | Zone dampers, zone control board, second thermostat, minor duct modifications, commissioning |
| Ductless mini-split (single zone) | $3,500 – $7,500 | One indoor head, one outdoor condenser, line set, drain, electrical, permit |
| Ductless mini-split (multi-zone) | $6,000 – $14,000 | Two to four indoor heads, one outdoor condenser, branch box if needed |
| Unitary split system (furnace + AC or heat pump) | $7,000 – $15,000 | Dedicated air handler or furnace, condenser or heat pump, new duct trunk and runs, thermostat, condensate management |
| Full separate system with new ductwork and dehumidification | $12,000 – $25,000+ | Everything above plus dedicated dehumidifier, fresh-air intake, and complex routing |
These ranges assume reasonable access. A finished ceiling with no access panels, a long refrigerant run, or a panel needing a service upgrade can each add to the cost.
What actually drives the number
- Ductwork. Reusing existing trunk lines is the single biggest cost saver. New trunk and branch runs in a finished ceiling can add to the cost on their own.
- Equipment capacity. A 1.5-ton mini-split and a 3-ton heat pump are not in the same price class. Load calculation determines which you need.
- Electrical. A new 240V circuit, a dedicated disconnect, or a panel upgrade adds to the cost depending on what your service can already support.
The lifecycle comparison nobody publishes
Sticker price is the wrong number to compare. The right comparison is total cost of ownership over a 10-15 year horizon, the typical service life of a residential system.
- Zoning has the lowest upfront cost but the highest ongoing risk. Because it leans on the existing system, every hour the basement calls for conditioning is an hour the main system runs harder. In practice, homeowners often see utility bills climb and compressor or blower lifespan shorten because the equipment is now serving load it was never sized for.
- A separate system costs more upfront but isolates the load. The main system runs less, the basement system runs only when the basement needs it, and each piece of equipment is sized to its actual load. Maintenance is doubled (two filters, two service contracts), but runtime per unit drops.
- Ductless mini-splits sit in the middle. They are efficient and easy to zone, but they add wall or ceiling cassettes, require filter cleaning every few weeks, and their condensate management is more finicky in a below-grade space.
If zoning saves upfront but adds to monthly runtime and shortens the main system’s life, the savings may evaporate well before the equipment is replaced.
Ask every contractor for two numbers: the installed cost today, and the estimated annual operating cost of the proposed solution. A quote that only gives you the first number is not a complete quote.
How to get a real number
A useful estimate requires three inputs: a room-by-room load calculation (Manual J or equivalent), a duct capacity assessment, and a site walk for routing, drainage, and electrical constraints. Any contractor who quotes without at least the first two is guessing.
When you request quotes, ask for:
- The calculated heating and cooling load in BTUs per hour for the basement
- The rated capacity of the proposed equipment
- Whether the existing system has measurable spare capacity (static pressure and airflow readings)
That detail separates a real proposal from a phone estimate and is the only way to compare a zoning quote against a separate-system quote on equal footing.
Conclusion
Your basement deserves comfort that matches the rest of your home. Whether you’re finishing it as a home theater, guest suite, or extra bedroom, the HVAC has to work properly.
Berry Basements specializes in exactly these complex basement challenges. Our licensed contractors have helped homeowners throughout the area solve HVAC problems as part of comprehensive basement finishing projects, handling everything from waterproofing and structural work to HVAC design and installation as one seamless renovation.
The first step is a professional assessment.
Get started with a free estimate from Berry Basements.
Frequently Asked Questions
What are the signs your basement needs a separate HVAC system?
Key indicators include temperature swings of 10 degrees or more between your basement and upper floors, high humidity levels above 50%, weak airflow from supply vents, stale air, and condensation on windows or pipes. If your basement feels clammy, cold spots persist despite running the furnace, or moisture buildup occurs even after waterproofing, these suggest your central system cannot adequately serve the space. A professional HVAC inspection can confirm whether zoning adjustments or a dedicated unit is necessary.
Can zoning solve basement heating and cooling problems?
HVAC zoning can help balance temperatures if your ductwork has adequate capacity and supply vents reach the basement effectively. However, zoning cannot increase total airflow or dehumidify air your central system doesn’t deliver. If the furnace or air conditioner is undersized for the added square footage, or if ductwork layout makes balanced distribution impossible, a separate ductless mini-split or dedicated unit will perform better than zoning alone.
How much does it cost to add HVAC to a basement?
Installation costs depend on the system type, ductwork modifications, basement layout, and existing infrastructure. Pricing varies significantly based on whether you choose zoning upgrades, a ductless mini-split, or a separate furnace and air conditioner unit. Contact Berry Basements for a free estimate tailored to your basement’s specific heating and cooling needs and your home’s current system capacity.
What’s the difference between water intrusion and HVAC humidity problems in a basement?
Water intrusion appears as visible moisture, wet stains, mold, or pooling water, usually concentrated near foundation cracks, windows, or drainage areas. HVAC-related humidity feels clammy throughout the space and shows as condensation on pipes or windows without visible water entry. If your basement has been waterproofed but still feels damp, the issue is likely poor dehumidification from inadequate air circulation or cooling. A professional inspection can distinguish between the two and recommend the right fix.