

Table of Contents
- What to Look for in Basement Finishing Contractors
- Questions to Ask Basement Contractors Before You Hire
- Basement Finishing Permit Requirements and Building Codes
- 1. Berry Basements: Custom Design and Collaborative Process
- 2. Amber Valley Construction: Fixed-Price Guarantee and Timeline Certainty
- 3. PR Design Build: Design-Build Expertise for Entertainment and Living Spaces
- 4. Cutting Edge Builders: Custom Cabinetry and Daylight Basement Finishing
- Average Cost to Finish a Basement in Michigan
Last Updated: August 30, 2026
What to Look for in Basement Finishing Contractors
Finding the right basement finishing contractors requires understanding what separates quality work from shortcuts. The best contractors bring licensed expertise, transparent communication, and a proven track record of managing the complex systems that make a basement livable, moisture control, HVAC integration, electrical wiring, plumbing rough-in, and structural integrity.
When evaluating basement finishing contractors, focus on three core areas: credentials, process clarity, and evidence of past work. Licensed contractors carry insurance, understand local building codes and permit requirements, and can navigate the technical challenges that trip up inexperienced builders. A collaborative approach matters equally, the contractor should ask detailed questions about your vision, timeline, and budget before quoting work, not after.
Berry Basements exemplifies this standard. Since 2017, they’ve built a reputation for transforming underutilized basements into functional living spaces, home theaters, gyms, entertainment areas, by prioritizing client collaboration and expert management of complex tasks. Their commitment to quality without cutting corners means they address waterproofing, structural changes, and mechanical coordination upfront, not as surprise change orders midway through the project.
Ask contractors about their approach to common basement challenges: moisture mitigation, egress windows, insulation specifications, and subfloor systems. The answers reveal whether they’re thinking about your basement as a real living space or just a finished room.
Questions to Ask Basement Contractors Before You Hire
Before signing a contract, ask these questions to separate experienced contractors from those who’ll disappear when complications arise.
On Process and Timeline:
- How do you handle the design phase? Will we collaborate on layouts, or do you present a final plan? (Look for contractors who iterate with you, not at you.)
- What’s your typical timeline from signed contract to completion, and what could delay it?
- How do you manage subcontractors, electricians, plumbers, HVAC specialists? Are they your crew or third parties?
- What happens if we discover issues during construction, hidden water damage, structural problems, outdated wiring?
On Permits and Building Codes:
- Will you pull all necessary permits, or is that our responsibility? (Licensed contractors should handle this.)
- What local building codes apply to our basement, and how do you ensure compliance?
- Do you handle inspections, or do we coordinate with the city?
On Costs and Guarantees:
- Is your quote fixed-price or time-and-materials? (Fixed-price offers timeline certainty; time-and-materials carries more risk for cost overruns.)
- What’s included in the estimate, labor, materials, permits, inspections?
- If we encounter unexpected problems, how do you handle change orders?
- What warranty or guarantee do you offer if something fails after completion?
On Experience and References:
- Have you completed similar projects, basement offices, home theaters, wet bars, in our area?
- Can you provide references from recent clients we can contact directly?
- Do you have photos of finished basements you’ve completed?
- Are you licensed and insured? (Request proof.)
These questions weed out contractors who lack experience, transparency, or accountability. A contractor who answers vaguely or defensively is signaling risk.
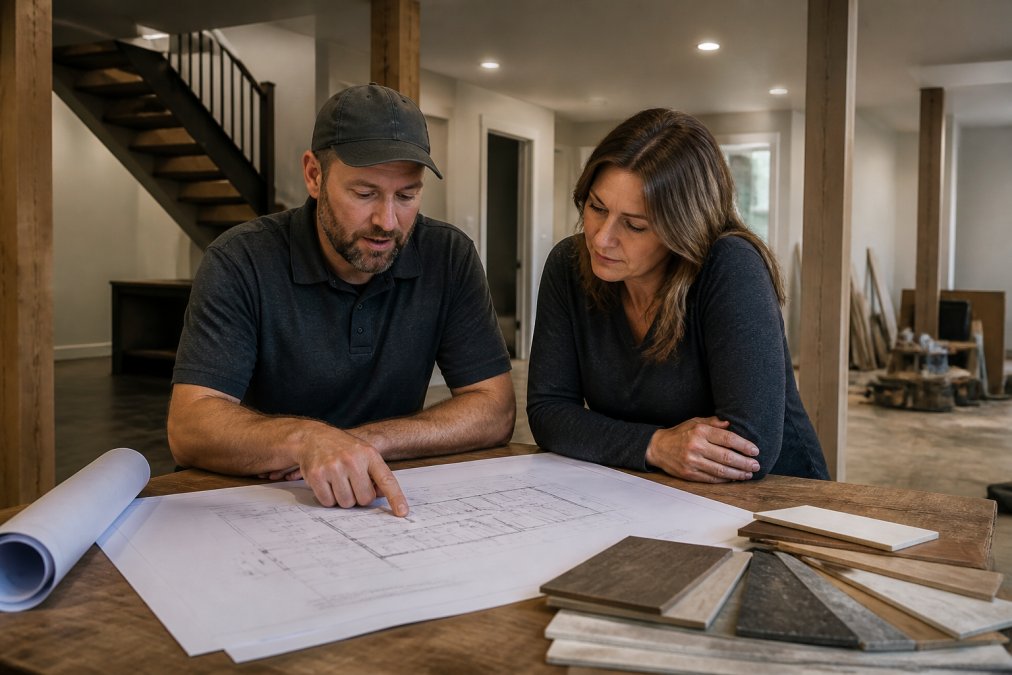
Basement Finishing Permit Requirements and Building Codes
Permits aren’t optional, they’re the foundation of a legal, safe, and valuable basement renovation. Many homeowners skip permitting to save money or time, then face issues during home sales, insurance claims, or when resale appraisals don’t reflect the work done.
Basement finishing falls under residential construction codes that vary by jurisdiction, but common requirements include:
Egress Windows:
Bedrooms in finished basements must have egress windows that allow emergency exit. The window must be at least 5.7 square feet (or 5.0 square feet if the sill is less than 44 inches from the floor) and operable from inside without tools (iccsafe.org). This is non-negotiable for code compliance and home safety.
Moisture Control:
Basements sit below or partially below grade, making moisture management critical. Building codes require proper grading away from the foundation, functional gutters and downspouts, and waterproofing or damp-proofing of exterior walls (iccsafe.org). Interior moisture barriers, vapor retarders, and drainage systems are often necessary. Contractors who skip this step are building toward future problems.
Insulation and HVAC:
Finished basements require insulation that meets current energy code standards. HVAC systems must be sized to condition the new space, undersized systems leave basements cold and damp. Ductwork must be properly sealed and balanced.
Electrical and Plumbing:
All electrical work requires permits and inspection. Circuits must be properly sized for intended use. Bathrooms and kitchenettes require GFCI protection and specific outlet placement (nfpa.org). Plumbing for wet bars, half-baths, or full baths must tie into existing systems and meet code for venting and trap sizing.
Structural Considerations:
If your project involves removing walls or altering the basement’s structure, engineering may be required. Load-bearing walls cannot be removed without proper support, headers, posts, or beams sized to carry the load above.
Licensed contractors know these requirements and budget for them. They pull permits, schedule inspections, and ensure the finished basement passes final approval. This protects your investment and your home’s resale value.
1. Berry Basements: Custom Design and Collaborative Process
Berry Basements stands out for their collaborative approach to basement finishing. Since 2017, they’ve specialized in transforming basements into customized living spaces, home theaters, gyms, entertainment areas, and more, by working closely with clients throughout the design and build process.
Their strength lies in understanding that a finished basement isn’t just about drywall and flooring. It’s about creating a space that reflects how your family actually lives. They prioritize expert management of complex systems: waterproofing, structural changes, HVAC integration, and mechanical coordination. This means moisture issues get addressed as part of the renovation, not discovered later as a separate problem.

What sets Berry Basements apart is transparency. They explain what’s needed, why it’s needed, and how it affects timeline and cost. Clients report feeling heard through the process, their ideas shape the final design rather than being overruled by the contractor’s preferences. For homeowners with tight budgets or complex spaces (existing pipes, HVAC, structural concerns), this collaborative approach reduces surprises and change orders.
Their experience with diverse project types, adding bedrooms, building home offices, creating entertainment hubs, means they’ve solved the problems your basement will likely throw at them. The licensed contractor status ensures they navigate permits, building codes, and inspections correctly.
Best for homeowners who want a true partnership with their contractor and are willing to invest in quality without cutting corners. Berry Basements works best when you have a clear vision but want expert input on how to make it real.
Berry Basements offers a [free estimate](/free-estimate/), which gives you a chance to ask detailed questions and assess their communication style before committing. Use that conversation to gauge whether their collaborative approach matches your expectations.
Average Cost to Finish a Basement in Michigan
Basement finishing costs depend on scope, materials, location, and complexity. A basic finished basement, drywall, flooring, lighting, and HVAC, costs less than one with bedrooms, bathrooms, wet bars, or custom cabinetry. Moisture issues, structural changes, or outdated mechanical systems add cost and timeline.
Many homeowners budget for finished basements as a cost-per-square-foot investment. Pricing depends on quantity, dates, and delivery. High-end projects with custom cabinetry, entertainment systems, and premium materials cost significantly more.
Several factors drive cost variation:
Moisture and Waterproofing:
If your basement has a history of moisture issues, addressing this properly, interior or exterior drainage, sump pumps, vapor barriers, increases cost but prevents future damage. Skipping this is false economy.
Egress Windows:
Required for bedrooms, these windows add cost. Installation involves cutting through foundation walls and building window wells. Budget accordingly if you’re adding a bedroom.
Mechanical Systems:
HVAC ductwork, sizing, and balancing; electrical panel upgrades; plumbing for bathrooms or wet bars, these systems are expensive and non-negotiable. Contractors who quote low often underestimate mechanical costs.
Finishes:
Drywall and paint are baseline. Tile, hardwood, or luxury vinyl flooring; custom cabinetry; lighting design; and acoustic treatments escalate cost. Entertainment systems (home theater, surround sound) add significantly.
Timeline and Labor:
Longer projects cost more in labor. Complex basements with multiple systems and custom work take time. Faster timelines sometimes mean higher labor rates.
A realistic approach: get detailed estimates from multiple contractors, understand what’s included in each, and ask about contingency for discoveries. Contractors experienced in basement finishing can often identify cost-saving opportunities without sacrificing quality, material substitutions, phased approaches, or design adjustments that reduce complexity.
The contractors listed above can provide estimates tailored to your specific space and vision. Use those conversations to understand cost drivers and make informed decisions about where to invest and where to economize.
Choosing the right basement finishing contractors means balancing expertise, communication, and realistic pricing. Berry Basements brings licensed expertise, a collaborative process, and a commitment to addressing complex tasks like waterproofing and structural changes without cutting corners. Their free estimate gives you a chance to evaluate their approach and ask the questions that matter most to your project. Get in touch with Berry Basements for a consultation and see how their experience transforming basements into functional living spaces can work for your home.
Frequently Asked Questions
What is the average cost to finish a basement in Michigan?
Basement finishing costs in Michigan depend on project scope, materials, and complexity. Factors like egress windows, moisture mitigation, HVAC integration, and custom features significantly affect pricing. Most contractors provide quote-based pricing after assessing your space. Contact local contractors for estimates tailored to your specific needs and budget.
What questions should I ask basement contractors before hiring?
Ask about licensing and insurance, references from similar projects, warranty details, timeline and schedule flexibility, how they handle permits and building codes, experience with moisture management, and their process for handling unexpected structural issues. Request a written contract with fixed or detailed pricing, and clarify payment terms and what happens if the project encounters complications.
Do I need a permit to finish my basement?
Most basement finishing projects require permits in Michigan. Permits are typically needed for structural changes, electrical work, plumbing, HVAC modifications, and egress window installation. Licensed contractors handle permit applications and inspections. Check with your local building department for specific requirements, as codes vary by municipality. Permits ensure your renovation meets safety and building code standards.
How long does a typical basement finishing project take?
Timeline depends on project scope and complexity. A basic finished basement may take 8-12 weeks, while projects with custom features, home theaters, wet bars, or significant structural work can take 12-16 weeks or longer. Contractors should provide a clear timeline in your contract. Weather, permit delays, and unforeseen structural issues can affect schedules, so discuss contingencies upfront.
How can I ensure my basement renovation meets local building codes?
Hire a licensed contractor familiar with local building codes and requirements. They handle permit applications, schedule inspections, and ensure compliance with egress requirements, insulation standards, electrical safety, and moisture control. Review the building code requirements with your contractor before work begins. Request documentation of all inspections and permits upon project completion to verify compliance.
This article was written using GrandRanker