

Quick Summary
Structural complexity is the biggest factor that extends basement renovation timelines, because load-bearing changes add engineering review, permits, inspections and sometimes concrete cure time. Non-structural finish work usually runs in weeks, while beams, foundation repairs and underpinning can add days to months depending on what crews find.
- Load-bearing wall removal adds engineer design, permit review and a structural inspection before drywall.
- Non-load-bearing partition framing adds only days, since it needs no engineering or structural inspection.
- Underpinning or new footing work can take several months due to excavation and concrete cure time.
- Engineering and permit review often take longer than the physical beam installation itself.
- Do not schedule drywall or flooring until the structural inspection is complete.
Table of Contents
- How Structural Complexity Changes a Basement Renovation Schedule
- How Long Does a Basement Remodel Take at Different Complexity Levels?
- Which Structural Factors Extend Basement Renovation Timelines Most
- Basement Structural Repairs Before Finishing Work Starts
- How Permits and Inspections Stretch the Basement Renovation Project Schedule
- Building a Basement Renovation Project Schedule With Critical-Path Dependencies
- Planning Your First Walkthrough With Berry Basements
- Frequently Asked Questions
How Structural Complexity Changes a Basement Renovation Schedule
Last Updated: November 16, 2026
Structural complexity is the single biggest factor that pushes a basement renovation past its planned finish date, and understanding basement renovation timelines starts with recognizing where that risk sits.
A basement renovation is a chain of work. Framing has to happen before the electricians can run wire.
Here is the basic logic:
- Simple scope: Finish the existing space with standard framing, drywall and paint.
- Moderate scope: Add a bathroom, a wet bar or new egress, with plumbing and electrical changes.
- Complex scope: Move load-bearing walls, add beams, repair the foundation or address moisture first.
Each step up the list adds design time, engineering review, permit reviews and additional trades. Structural work does not just take time on its own.
A common mistake is treating structural work as a small line item.
How Long Does a Basement Remodel Take at Different Complexity Levels?
A basement remodel with no structural changes often takes several weeks from start to finish.
A more useful answer breaks the schedule down by the specific structural intervention, because a beam and an underpinning job are not the same kind of delay.
| Structural Intervention | Illustrative Added Duration | What Drives the Range |
|---|---|---|
| Non-load-bearing partition framing | Days | Framing crew availability; no engineering or structural inspection |
| Load-bearing wall removal with new beam | Several weeks to a few months | Engineer’s beam design and stamped plans, permit review, temporary shoring, beam fabrication or delivery, framing inspection before drywall |
| New egress window cut through foundation | Several weeks | Foundation cutting and new opening framing, window well fabrication, window lead time, egress inspection |
| Interior drain tile and sump installation | One to several weeks | Breaking and restoring the slab, concrete cure time, drying before finishes |
| Foundation crack injection or spot repair | Days to a few weeks | Access, product cure schedule, whether the cause is active water |
| Wall straightening or carbon-fiber reinforcement | Several weeks to a few months | Engineer’s repair design, permit, staged installation, inspection |
| Underpinning or new footing work | Several months or longer | Engineered design, excavation, sequenced concrete pours and cure time, multiple inspections |
Two patterns stand out in that table. First, the jump from a non-load-bearing partition to a load-bearing beam is not linear, the beam adds engineering, permitting and a dedicated structural inspection that the partition never triggers. Second, the interventions at the bottom of the table (underpinning, wall straightening) are dominated by cure time and staged inspections rather than labor hours, which is why they stretch the calendar even when the crew is working efficiently.
Homeowners often budget a beam as a line item of a few days of carpentry and are surprised when engineering and permit review take more calendar time than the physical installation.
To place your own project on this scale, answer three questions:
- Does the work change anything the house relies on to stay standing, a wall, a beam, a footing or a foundation wall?
- Does it require an engineer’s stamped drawings or a structural inspection separate from the general building inspection?
- Does it involve concrete that must cure, or excavation along the foundation?
If the answer to any of these is yes, plan for the longer end of the range and add a buffer.
Which Structural Factors Extend Basement Renovation Timelines Most
Not every structural item affects the schedule equally. Some tasks are quick to complete, while others set off a chain of approvals and waiting periods. The factors below tend to have the largest impact.
Load-Bearing Walls and Beam Installation
Removing or relocating a load-bearing wall is one of the most schedule-heavy changes in a basement.
Once the design is approved, the crew installs temporary shoring, sets the beam, and then rebuilds the framing around it. Each of those steps usually needs its own inspection before the next one starts.
Watch out: Do not schedule drywall or flooring until the beam inspection is complete. Covering it too early can force the crew to open finished walls.
Egress Windows, Waterproofing, and Foundation Work
Adding an egress window means cutting through the foundation wall, framing a new opening and setting a window well that meets code. That cutting and framing takes time, and the window itself may have a lead time of several weeks. Egress requirements also trigger an inspection, which adds another wait.
Waterproofing and foundation repair are often the least predictable items. Water issues do not always show up until the crew opens the walls or excavates along the outside of the foundation. If moisture is found, the work must be fixed and dried before any finish materials go up.
Basement Structural Repairs Before Finishing Work Starts
Structural repairs should be finished before any decorative work begins. This sequence protects the new finishes and keeps the schedule from doubling back.
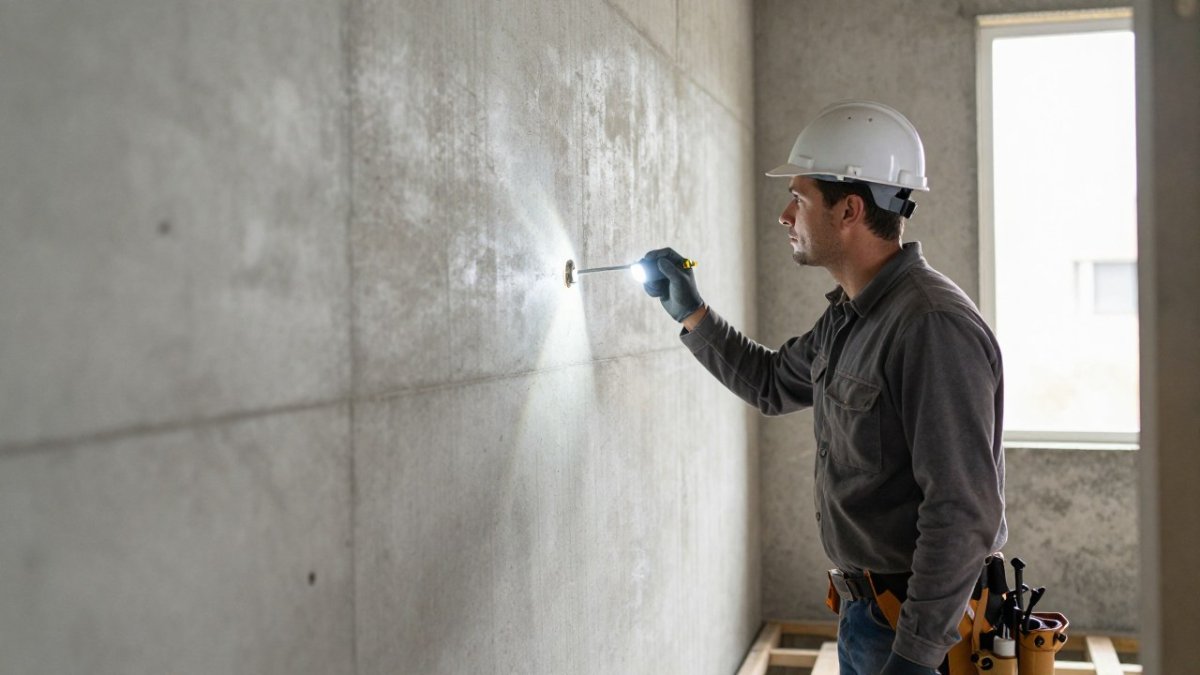
A common order looks like this:
- Assess the foundation, walls and floor joists for cracks, rot or moisture.
- Repair any water intrusion and let the area dry.
- Complete structural changes such as beams, columns or new openings.
- Pass the required inspections.
- Move on to rough-in plumbing, electrical and HVAC work.
- Close the walls and begin finish work.
Skipping or rushing the early steps almost always causes rework later. Homeowners who try to save time by starting finish work first often end up paying for demolition and a second round of drywall.
How Permits and Inspections Stretch the Basement Renovation Project Schedule
Permits and inspections are the part of the schedule most homeowners cannot control. The local building department sets the pace, and its review queue can change from month to month.
A few things commonly slow permits down:
- Incomplete drawings that need to be revised and resubmitted
- Structural changes that require an engineer’s stamped plans
- Multiple trades requiring separate permits for plumbing, electrical and mechanical work
- Inspections that fail and must be rescheduled
The U.S.
Watch out: A failed inspection can cost more time than the original work. Ask the crew to walk the inspector through the work area and check the list of required items before the inspection date.
Building a Basement Renovation Project Schedule With Critical-Path Dependencies
A useful schedule shows which tasks depend on each other. The critical path is the sequence of linked tasks that sets the earliest possible finish date.
For a basement with structural work, the dependency chain typically runs like this:
- Structural assessment, a contractor or engineer inspects the foundation, walls and joists. This must happen before design, because the design depends on what is actually there.
- Engineering and design, stamped drawings for any beam, new opening or foundation repair. Cannot start until the assessment is complete.
- Permit application and review, cannot be submitted until drawings are complete; structural permits often take longer to review than finish-only permits.
- Demolition and selective opening, cannot begin until the permit is issued; this is where concealed conditions are usually discovered.
- Structural work, shoring, beam setting, foundation repair. Depends on demolition revealing the actual conditions and on materials being on site.
- Structural inspection, must pass before framing is closed in; a failed inspection sends the project back to step 5.
- Rough-in trades, plumbing, electrical and HVAC. Cannot start until structural work is inspected and signed off, because the framing layout depends on the final structure.
- Rough-in inspection, must pass before insulation and drywall.
- Insulation and drywall, cannot start until rough-in inspection passes.
- Finish work, paint, trim, flooring, fixtures. Can overlap with each other but cannot start until walls are closed.
Three lessons fall out of that chain. First, the structural assessment and engineering steps sit at the very front of the critical path, so a slow engineer or a revision request delays everything downstream, not just the structural work. Second, demolition is the point where the schedule is most likely to change, because concealed conditions discovered there can send the project back to engineering and permitting. Third, the structural inspection is a hard gate: rough-in trades cannot begin until it passes, so a failed inspection does not just cost the inspection day, it stalls every trade waiting behind it.
Tasks like painting and trim can happen in parallel with other finish work, but they cannot start until the walls are closed.
To build your own schedule:
- List every phase from assessment through final inspection.
- Mark which phases must finish before the next one can start, using the chain above as a starting point.
- Add realistic waiting time for engineering, permits, inspections and material deliveries at each dependency point.
- Add a buffer at the points where surprises are most likely, demolition and the structural inspection are the two highest-risk gates.
A simple buffer rule is to plan extra time around structural work, since concealed conditions are most likely to appear there. This is one of the most overlooked parts of planning.
Watch out: Do not let the crew schedule rough-in trades optimistically before the structural inspection is booked.
Planning Your First Walkthrough With Berry Basements
The best time to think about structural complexity is before you commit to a design. A walkthrough lets a contractor look at the existing walls, floors and foundation and tell you which items may affect your timeline.
At Berry Basements, we look for the structural questions that can change a schedule, then explain them in plain language so you can plan around them. You can book a free estimate with Berry Basements to talk through your basement’s layout and find out where structural work may come into play.
Before your walkthrough, gather a few details to make the visit more useful:
- Your target finish date, if you have one
- A list of the rooms or features you want, such as a bedroom, bathroom or home theater
- Any past moisture, cracking or repair history
- Any drawings or photos of the existing space
These details help us give you a realistic picture of what your project may involve, including where structural work could extend the timeline and how a schedule with a buffer might look.
Frequently Asked Questions
How long should a basement renovation take?
Most basement renovations that involve only finishing work, such as framing, drywall, flooring, and paint, can be completed in a few weeks to a couple of months. Projects that add structural changes, new mechanical runs, or moisture remediation often take longer, sometimes several months. The timeline depends on the scope, the condition of the existing structure, how quickly permits and inspections are scheduled, and how much material lead time there is. A detailed walkthrough at the start gives you a realistic schedule based on your specific home rather than a generic estimate.
What structural issues can delay a basement renovation?
The most common delays come from load-bearing walls that need temporary support and beam installation, foundation cracks or water intrusion that must be repaired before finishing, undersized or poorly placed ductwork and plumbing that require rerouting, and egress windows that require excavation and structural framing. Concealed conditions discovered during demolition, such as deteriorated joists or undocumented wiring, can also add time while a repair plan is developed and approved. Identifying these risks during planning helps reduce surprises.
How do permits and inspections affect the renovation schedule?
Permit review time varies by jurisdiction and project complexity, and structural or egress work typically requires more detailed review. Inspections are scheduled at specific stages, such as framing, rough-in plumbing and electrical, and final, and each inspection must pass before the next phase can begin. A failed inspection requires correction and reinspection, which can add days or weeks. Building the expected inspection stages into your project schedule keeps the crew from waiting on approvals.
How can I reduce delays during a basement renovation?
Start with a thorough assessment of structural, moisture, and mechanical conditions before design work begins. Finalize layout decisions and finish selections early, since material availability and backorders often cause delays. Ask your contractor to build a schedule buffer for weather, inspection timing, and concealed conditions, and agree on how change orders will be handled. Clear communication about decisions and a documented critical path keep the project moving.
