

Last Updated: November 4, 2026
Quick Summary
Plan your basement bathroom layout around the plumbing rough-in first, not finishes. Locate the main sewer exit and ejector pit, because the toilet must sit within a few feet of the pit and every fixture needs a drain path with proper slope. Then confirm clearances and room type before drawing walls.
- A 5 by 8 foot room fits a shower, toilet, and vanity in a small basement bathroom layout.
- Toilets need 15 inches from center to a side wall and 21 inches of front clearance.
- A powder room runs about 4 x 5 feet, a three-quarter bath about 5 x 8 feet, and a full bath about 6 x 10 feet.
- Keep fixtures close to the existing drain and ejector pit to control budget.
- Pull the permit before demo, since plumbing, electrical, and ventilation all get inspected.
Table of Contents
- Start With Your Plumbing Rough-In, Not the Pretty Stuff
- Basement Bathroom Layout Dimensions and Clearances You Cannot Cheat
- A Small Basement Bathroom Layout With Shower: What Fits in 5 by 8 Feet
- Basement Bathroom Layout Ideas by Room Type
- Planning a Basement Bathroom Layout on a Budget
- Making a Below-Grade Bathroom Feel Larger and Breathe Better
- Bring Your Measurements to Berry Basements for a Free Estimate
- Frequently Asked Questions
Start With Your Plumbing Rough-In, Not the Pretty Stuff
Most homeowners start planning a basement bathroom layout with tile samples and vanity photos. That is backwards.
Below-grade plumbing works differently than plumbing on upper floors. Waste has to travel up or sideways to reach the main sewer line.
At Berry Basements, we have finished lower levels since 2017. So grab a tape measure and a flashlight, and let’s look at what is under that slab.
Drain Location and the Sewage Ejector Pump
A sewage ejector pump is a tank-and-pump system that lifts wastewater from below the sewer line up to the main drain. If your basement floor sits lower than the sewer exit, you need one.
Here is what that means for your plan:
- The toilet must sit close to the ejector pit, usually within a few feet, because the drain line from the toilet to the pit relies on gravity and a short, steep run
- The pump needs a vented, accessible location, often a closet or utility alcove, so the vent can tie into the existing stack and the basin can be serviced without demolition
- A macerating toilet is an option for tight spots, but it limits fixture choice and adds a maintenance item; it grinds waste and pumps it through a smaller line, which can rule out a full bath with a tub
A common mistake is designing the room, then discovering the pump has nowhere to go. Check this first. Local plumbing code and your local building department permit guidance will set the rules for venting and pump installation.
How to Test Your Rough-In Before You Draw Walls
Before you commit to a layout, verify what the slab will allow. A practical sequence:
- Locate the main sewer exit and measure its height relative to the basement floor. If the floor is lower, plan on an ejector system.
- Find the existing drain lines and vent stack. A bathroom needs a vent that ties into the stack or runs to the exterior; a new vent through the roof adds cost and coordination.
- Mark the proposed toilet, sink, and shower locations with painter’s tape and check the slope path to the pit or main drain. A drain that needs more than about a quarter-inch per foot of run may not fit under a finished floor without raising it.
- Confirm the electrical panel has capacity for a pump circuit, GFCI receptacles, and an exhaust fan. A dedicated circuit for the pump is common.
Watch out: cutting the slab to move a drain is not a DIY job in most jurisdictions, it requires a permit, an inspection of the rough-in before the concrete is patched, and a licensed plumber in many areas.
Waterproofing and Moisture Control Before Framing
Framing over a damp wall traps moisture and grows mold. Fix water first, always.
Walk the perimeter after a heavy rain. Look for efflorescence, a white chalky powder that signals water moving through concrete. Check floor cracks and the cove joint where wall meets slab.
Moisture control steps before framing:
- Seal cracks and the cove joint
- Confirm gutters and grading move water away from the foundation
- Add a vapor barrier and rigid foam against the walls
For the air-sealing details, our guide on how to seal air gaps in basement wall assemblies walks through the assembly layer by layer.
Basement Bathroom Layout Dimensions and Clearances You Cannot Cheat
Clearances are the numbers that make or break a basement bathroom layout. Get them wrong and the room feels cramped or fails inspection.
Here are the working minimums most codes follow:
| Fixture | Minimum Clearance | Notes |
|---|---|---|
| Toilet | 15 in. from center to side wall | 30 in. total width |
| Toilet | 21 in. from front to wall or tub | Knees need room |
| Vanity/sink | 30 in. wide, 21 in. in front | Elbow room |
| Shower | 30 x 30 in. minimum | 36 x 36 in. is comfortable |
| Door swing | 32 in. clear opening | Swing must miss fixtures |
Measure your rough opening against these numbers before you fall in love with a layout.
Permits, Code, and Fixture Clearances
A basement bathroom almost always needs a permit. Plumbing, electrical, and ventilation all get inspected.
What inspectors check:
- Fixture clearances and room dimensions
- Vent pipe sizing and routing
- GFCI protection near water
Pull the permit before demo. Unpermitted work can stall a home sale years later.
A Small Basement Bathroom Layout With Shower: What Fits in 5 by 8 Feet
A 5 by 8 foot room is the sweet spot for a small basement bathroom layout with shower. It gives you a real shower, a toilet, and a vanity without a squeeze.
Here is the layout we recommend most:
- Shower at the far end, 36 in. wide, running the 5 ft wall
- Toilet centered on the long wall, 15 in. from the shower edge
- Vanity on the wall opposite the toilet, 30 to 36 in. wide
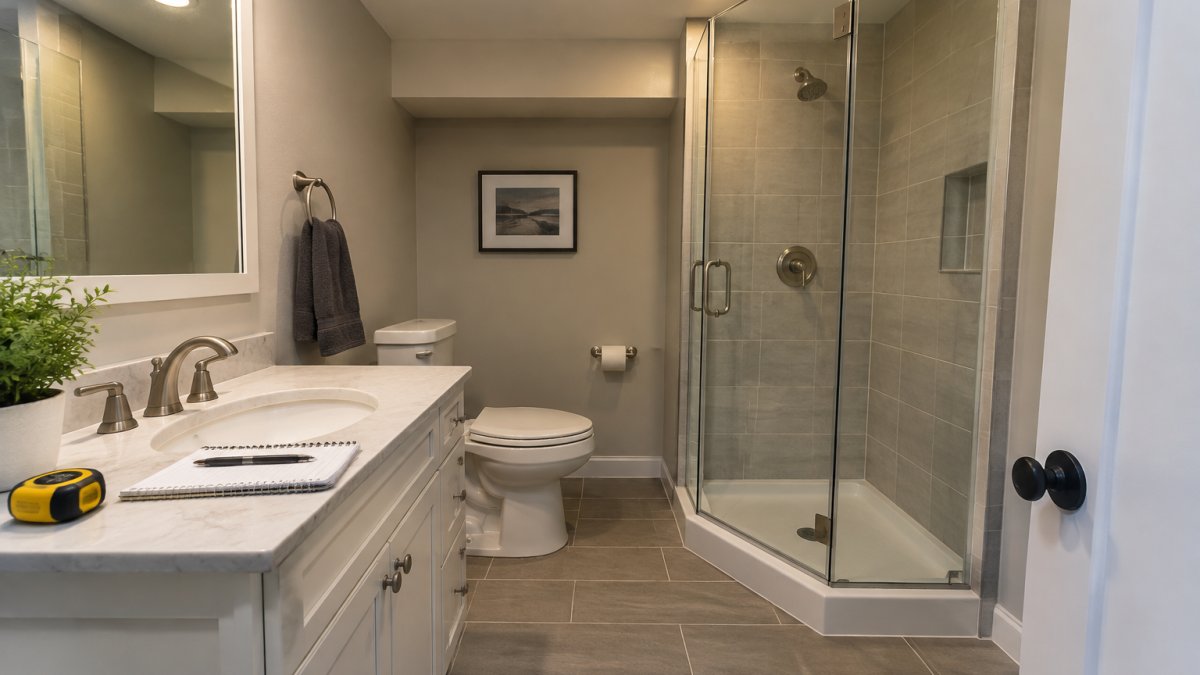
Swap the shower for a corner unit and you free up floor space.
Basement Bathroom Layout Ideas by Room Type
The room type sets the whole plan. Decide what the bathroom needs to do before you draw walls.
Powder Room, Three-Quarter Bath, or Full Bath
A powder room is a toilet and sink only. It is the cheapest and smallest option, and it works well near a family room.
A three-quarter bath adds a shower. This is the most popular choice for basements, because it serves guests and future bedrooms without a tub.
A full bath includes a tub, which matters if you are adding a legal bedroom or planning for resale.
Quick comparison:
- Powder room: about 4 x 5 ft, toilet and sink
- Three-quarter bath: about 5 x 8 ft, adds a shower
- Full bath: about 6 x 10 ft, adds a tub
If resale value is on your mind, our article on whether a basement bathroom is worth it for resale breaks down what buyers actually pay for.
Planning a Basement Bathroom Layout on a Budget
Planning a basement bathroom layout on a budget comes down to one rule: keep fixtures close to the existing drain and ejector pit. Every foot you move a drain adds concrete cutting, labor, and inspection time.
The biggest cost driver is not the fixtures, it is the scope of plumbing work. A layout that reuses an existing rough-in or sits directly over a new ejector pit costs far less than one that requires cutting a trench across the slab. Before you fall in love with a plan, price the plumbing moves:
- Toilet placement: keeping the toilet within a few feet of the ejector pit avoids a long, steep drain run and extra venting. Moving a toilet across the room can mean a new trench, a new vent tie-in, and a patch in the slab.
- Shower vs. tub: a shower enclosure is usually less expensive to install than a tub because it needs less framing and a simpler drain. A tub adds weight, requires a larger footprint, and in a basement often needs a pump-assisted drain if the floor is below the sewer.
- Ejector system vs. macerating toilet: a full ejector pit and pump serves multiple fixtures and is the standard choice for a three-quarter or full bath. A macerating toilet costs less upfront but limits you to one fixture and adds a maintenance item. If you plan to add a sink and shower later, the ejector system is the better long-term spend.
Where not to save: waterproofing, the pump, and the venting. Those failures are expensive to fix later, mold remediation and slab repair cost far more than doing it right the first time.
A practical way to compare layouts is to sketch two versions: one that keeps all fixtures clustered near the ejector pit, and one that spreads them out. Take both to a contractor and ask for a plumbing scope estimate for each. The difference in concrete cutting and venting often decides the plan.
Making a Below-Grade Bathroom Feel Larger and Breathe Better
A basement bathroom can feel like a closet if you ignore light and air. Both are fixable in the plan.
Lighting ideas that work below grade:
- Layer recessed lighting with vanity task lights
- Use a mirror with built-in lighting to bounce light
- Pick light tile and a pale color palette to lift the room
Ventilation matters just as much. Moisture has nowhere to go in a basement. An exhaust fan sized to the room, vented outside, keeps mold from getting a foothold.
Comfort upgrades worth the money:
- Heated tile floor
- Towel warmer
- A pocket door to save swing space
Small moves like these make a below-grade bath feel like part of the house, not an afterthought.
Bring Your Measurements to Berry Basements for a Free Estimate
You now have the framework: settle the plumbing, respect the clearances, pick the room type, and design around the pump.
The next step is turning your rough sketch into a real plan. Berry Basements works collaboratively from first sketch to final walkthrough.
Berry Basements is a licensed basement contractor that has served the Grand Rapids area since 2017, and works collaboratively with clients. If you are still deciding on timing, our guide on how long basement design takes shows what the design phase involves before an estimate.
Ready to start? See basement finishing across Grand Rapids and West Michigan to confirm your area and get the process moving.
Frequently Asked Questions
How much space do you need for a basement bathroom?
A powder room needs roughly 3 by 6 feet, a three-quarter bath with a shower needs about 5 by 8 feet, and a full bath with a tub needs closer to 5 by 10 feet. Those numbers assume standard fixture sizes and the clearances code requires around a toilet and sink. Measure your actual rough-in and drain locations first, because where the drain sits often decides which of those footprints you can use without breaking concrete.
Where should a basement bathroom go?
Put it as close as possible to the existing drain stack or the lowest point of your main drain line. Distance from that connection drives the cost of the plumbing rough-in, and a sewage ejector pump adds cost and maintenance wherever gravity flow is not available. Also avoid spots under exterior grade that stay damp, and keep the door off any bedroom or gym you plan to finish nearby.
Can you put a shower in a small basement bathroom layout?
Yes. A 32-inch shower enclosure fits in a 5 by 8 foot room alongside a toilet and a 24-inch vanity. Skip the tub, use a corner or alcove shower, and hang the door so it swings out rather than into the room. If headroom is tight under a beam or duct, a shower is easier to fit than a tub, since you can recess the pan slightly and keep the ceiling clear.
What should you consider before planning a basement bathroom layout?
Confirm the drain location, whether you need a sewage ejector pump, and how you will vent the fixtures. Check local permit requirements before framing, and fix any moisture or waterproofing problems first, because tile and drywall hide nothing. Then measure the room, mark fixture clearances on the floor with tape, and walk the layout before anyone orders a vanity.
Your basement already has the square footage. The only question is whether the bathroom plan works with the slab, the pump, and the code. Get those right and the rest is finishes. Get them wrong and you will pay to redo them. Get started with Berry Basements and turn that rough sketch into a finished bathroom your family actually uses.
