

Last Updated: October 30, 2026
Quick Summary
A professionally finished basement bedroom typically costs more than a cosmetic refresh because it requires framing, insulation, electrical, HVAC, and a code-compliant egress window. The biggest cost driver unique to a basement bedroom is usually the egress opening, which is priced separately from interior finish work. Getting an itemized written estimate lets you compare bids on equal terms.
- Egress is usually the largest line item unique to a basement bedroom.
- A bedroom needs a dedicated circuit and AFCI protection under current code.
- Ask every contractor to quote against the same written scope.
- Check whether an existing window already meets egress size before budgeting.
- Address moisture before drywall goes up to avoid mold and failed finishes.
Table of Contents
- What a Finished Basement Bedroom Typically Includes
- Basement Finishing Cost Per Square Foot
- Cost Breakdown for a Basement Bedroom
- Egress Window Requirements and Cost for a Basement Bedroom
- Basement Finishing Project Timeline From Permit to Final Inspection
- DIY vs. Professional Basement Finishing for a Bedroom
- Booking a Free Estimate for Your Basement Bedroom
- Frequently Asked Questions
What a Finished Basement Bedroom Typically Includes
Finishing a basement bedroom means turning an unfinished lower level into a legal, comfortable sleeping space. The scope is usually larger than homeowners expect. A basement bedroom needs framing, insulation, drywall, flooring, lighting, and electrical work, plus an egress window that meets code.
Most projects also involve moving or reworking plumbing, HVAC ductwork, and sometimes waterproofing. These trades are often the difference between a simple cosmetic upgrade and a full renovation. Knowing what is included helps you compare quotes on equal terms.
Basement Finishing Cost Per Square Foot
Cost per square foot is the most common way contractors estimate a basement project. Pricing depends on finish level, existing conditions, and local labor rates, so the number varies from one home to the next. A bedroom with standard finishes costs less per square foot than one with custom millwork or high-end flooring.
Because every basement is different, we recommend asking for a written estimate that breaks the cost into labor, materials, and permits. Berry Basements offers a free estimate, and pricing depends on your specific layout and scope.
Cost Breakdown for a Basement Bedroom
A bedroom-only budget is not a scaled-down whole-basement budget. The incremental cost of one sleeping room is driven by a handful of line items that whole-basement averages bury: the egress opening, the dedicated circuit and heating run, and the door-and-closet package. Itemizing those separately is the only way to compare a bedroom quote against a full-basement number.
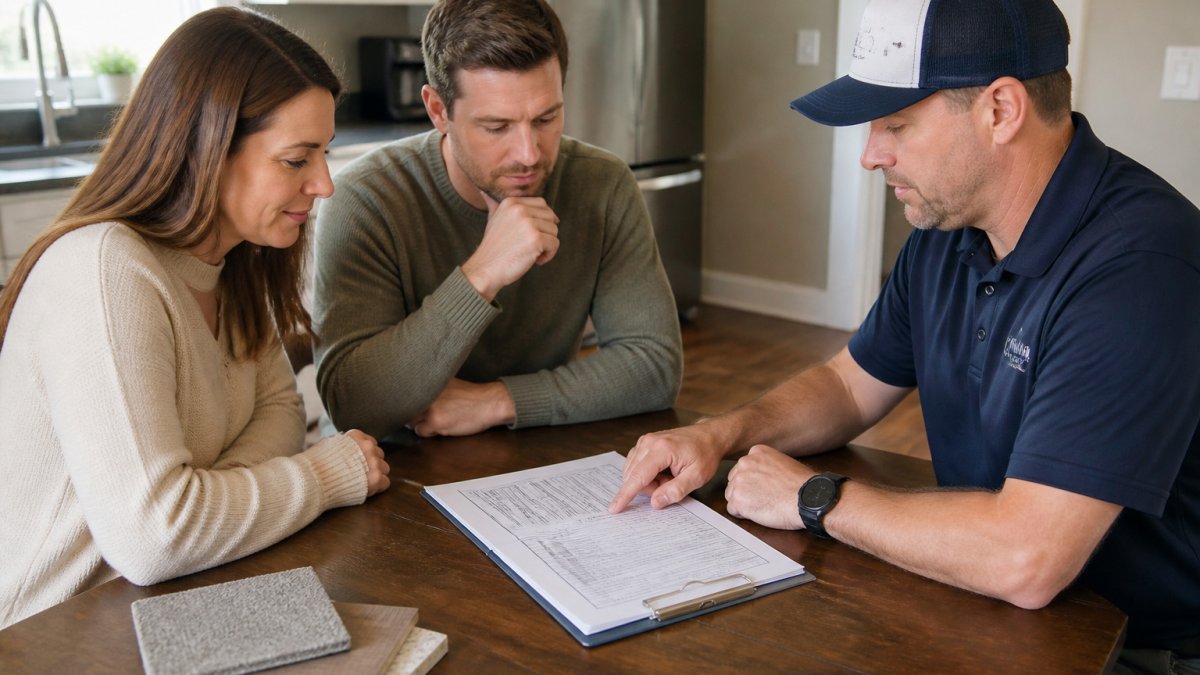
A typical professional bedroom finish breaks into these line items. Your layout, foundation type, and local labor rates determine the actual cost of each.
- Framing and insulation: wall framing, furring, and rigid or batt insulation on exterior foundation walls. Often the smallest line item but the one that determines whether the room stays dry and warm.
- Drywall, tape, and finish: hang, finish, and prime. Ceiling height and bulkhead work around ducts add labor.
- Electrical: dedicated circuits, outlets, switches, smoke and carbon monoxide alarms, and a lighting plan. A bedroom usually needs its own circuit and AFCI protection under current code.
- HVAC: extending supply and return, adding a transfer grille or return path, and confirming the room can be heated and cooled independently of the rest of the basement.
- Flooring and ceiling: carpet, luxury vinyl plank, or engineered wood over a moisture-tested slab; drywall ceiling versus drop ceiling around mechanicals.
- Door, trim, and closet: a code-compliant door, casing, baseboard, and a closet build-out.
- Egress window or door: priced separately because it involves foundation cutting, excavation, a window well, and inspection. See the egress section below.
- Permits and inspections: pulled by the licensed contractor, with rough-in and final inspections.
Bedroom-Only Scenario Budgets
Common starting points, before contingency:
- Unfinished basement, straightforward room. Existing slab is dry, ceiling height is adequate, and the mechanical room is already separated. The budget is dominated by framing, drywall, electrical, HVAC extension, finishes, and one egress opening.
- Partially finished basement. Some walls, wiring, or flooring already exist. Savings come from reuse; risk comes from discovering that existing work was never permitted or inspected. Budget for a code review of the existing work before you build on it.
- Room needing substantial electrical, moisture, or structural work. Old wiring, a wet foundation wall, a low beam, or an undersized duct run can push a small bedroom past a cosmetic remodel. This is the scenario where a whole-basement average is most misleading.
What a Professional Quote Should Itemize
A quote you can actually compare should list each trade separately, state who pulls permits and who pays inspection fees, name the egress product and window-well type, and state exclusions in writing. Ask each bidder to confirm the same scope sheet. A lower number that omits the egress opening, the dedicated circuit, or the HVAC return is not a lower price, it is a smaller project.
Ask every contractor to quote against the same written scope, then compare line by line. The bid that lists exclusions is easier to trust than the one that lists only a total.
Hidden Costs and Contingency Planning
Hidden costs appear most often when crews open walls and find old wiring, undersized ductwork, or moisture damage. A contingency is typically built into the budget and tied to the unknowns of the existing structure. Setting aside a reserve before work starts keeps the project from stalling when surprises arise.
Watch out: skipping a moisture inspection can lead to mold or failed finishes after the bedroom is closed up. Address moisture before drywall goes up.
Egress Window Requirements and Cost for a Basement Bedroom
A basement bedroom must have an emergency escape and rescue opening. Under the International Residential Code, which most state and local jurisdictions adopt in some form, a sleeping room below grade generally needs an egress window or door with a minimum net clear opening, a maximum sill height, and a minimum opening area. Your local building department confirms the exact dimensions and any amendments for your address. The International Residential Code, Section R310 emergency escape and rescue openings is the official reference.
What Drives the Cost
Egress is usually the single largest line item unique to a basement bedroom, and it is priced separately from the finishing scope because it is foundation work, not interior work. The cost is driven by:
- Foundation type and wall thickness. Poured concrete, block, and brick each require different cutting methods and equipment.
- Cut location. A wall below a deck, driveway, or utility line is harder to excavate and may require a different window-well design.
- Window well type and depth. A shallow well with a standard cover costs less than a deep well with a ladder, drainage, and a load-rated grate.
- Drainage. The well must shed water away from the foundation; a well that collects water can undo the bedroom finish.
- Permit and inspection. The opening is inspected, and the work is often tied to the bedroom permit.
- Interior finish repair. Cutting the wall means patching, insulating, and finishing around the new opening.
When an Existing Opening Qualifies
Some basements already have a window large enough to meet egress. Before budgeting for a new opening, have the contractor measure the existing window’s net clear opening and sill height against the code. If it qualifies, the cost drops to the window, well cover, and finish work. If it does not, the foundation cut is unavoidable for a legal bedroom.
A finished bedroom without a compliant egress opening is not a legal sleeping room. It can affect resale, insurance, and inspection, and it is the most common reason a basement bedroom fails final inspection.
Other Bedroom Code Items That Affect Cost
Egress is the headline, but a legal bedroom also depends on ceiling height, ventilation, smoke and carbon monoxide alarms, and a compliant door. These items are inexpensive individually but add up, and they are the ones most often left out of a low bid. Confirm each one is in the written scope before you sign.
The egress opening is usually the largest line item unique to a basement bedroom, and it is priced separately from interior finish work. The main cost drivers are listed below.
| Cost driver | Why it matters | What to check |
|---|---|---|
| Foundation type | Poured concrete, block, and brick need different cutting methods | Confirm wall material before quoting |
| Cut location | Walls under decks, driveways, or utilities are harder to excavate | Identify obstructions early |
| Window well | Depth and cover type change the price | Compare well type in the quote |
| Drainage | Water must drain away from the foundation | Confirm drainage is included |
| Permit and inspection | The opening is inspected | Confirm who pulls the permit |
| Interior repair | Cutting the wall requires patching and finishing | Include finish work in the scope |
Basement Finishing Project Timeline From Permit to Final Inspection
Most basement bedroom projects move through the same sequence. Permits come first, then rough-in work for framing, electrical, plumbing, and HVAC. Inspections happen at rough-in, before insulation and drywall are closed up, and again at final.
Schedule time for inspection waits, since the building department sets those dates. Delays usually come from failed rough-in inspections, material backorders, or changes to the plan mid-project. A clear scope before work begins reduces all three.
DIY vs. Professional Basement Finishing for a Bedroom
Some homeowners handle parts of the work themselves, such as painting, trim, or flooring. A bedroom that involves egress, electrical, plumbing, or structural changes is harder to DIY safely and often requires permits that must be pulled by a licensed contractor.
Professional help makes the most sense when the project touches code-regulated systems. For a cosmetic refresh of an existing bedroom, DIY can save money. The right choice depends on how much of the work falls under permitted trades.
Booking a Free Estimate for Your Basement Bedroom
Berry Basements is a licensed and insured basement contractor serving Grand Rapids and surrounding counties. We prioritize a collaborative process, so you know the scope, schedule, and budget before work begins. Our commitment to quality without cutting corners guides how we approach every project.
If you are ready to plan your project, book a free estimate for basement finishing in Caledonia, MI and we will walk through the scope with you.
Frequently Asked Questions
How much does it cost to professionally finish a basement bedroom?
Costs depend on the size of the room, the existing conditions, the finish level and local labor rates. A bedroom usually adds framing, insulation, drywall, flooring, electrical and lighting work on top of the basic finish, and any egress window or plumbing change adds further cost. Pricing depends on scope, materials and site conditions, so the most accurate figure comes from a written estimate after an on-site review. Request a free estimate from Berry Basements for current pricing tied to your plans.
Does a basement bedroom need an egress window?
Yes. A bedroom in a basement generally needs an egress window or another compliant exit, because occupants must be able to escape in an emergency. Local building codes set the minimum opening size, sill height and clearance, and the building department confirms the requirements for your address. Adding an egress window means cutting the foundation wall, installing a window well and sometimes a ladder or steps, so it is one of the larger line items in a bedroom project. Plan for it early so the permit and inspection go smoothly.
How long does it take a contractor to finish a basement bedroom?
Timelines vary with the scope, permit approval, inspection scheduling and material availability. A typical bedroom-focused project involves design and permitting first, then framing, rough-in for electrical, plumbing and HVAC, inspection, insulation, drywall, flooring and final inspection. Ask for a written timeline with milestones before you sign.
Is it cheaper to finish a basement yourself or hire a contractor?
Doing the work yourself can lower labor costs, but a bedroom involves electrical work, plumbing, HVAC changes, egress windows and inspections that many jurisdictions require to be completed or verified by licensed professionals. Mistakes in these areas can cost more to fix than the labor you saved, and unpermitted work can complicate a future sale. A professional quote makes the comparison clear by showing labor, materials and risk side by side. Berry Basements offers a free estimate to help you decide.
