

Table of Contents
- Drywall vs Drop Ceiling for Basement Finishing: A Quick Comparison
- Basement Ceiling Height Requirements and Headroom Calculations
- Cost to Install Drop Ceiling vs Drywall
- Accessing Basement Plumbing and Electrical: Which Ceiling Wins?
- Moisture Resistance in Basement Environments
- Soundproofing and Acoustic Performance
- Aesthetics, Lighting Integration, and Resale Value
- Hybrid Ceiling Solutions: The Best of Both Worlds
- Frequently Asked Questions
Last Updated: September 27, 2026
Drywall vs Drop Ceiling for Basement Finishing: A Quick Comparison
Choosing between drywall and a drop ceiling is the single biggest decision in most basement remodels, and it usually comes down to one trade-off: looks versus access. Drywall gives you a seamless, finished ceiling that matches the rest of your home. A suspended ceiling gives you a grid of removable tiles that lets you reach the plumbing, wiring, and ductwork above without tearing anything down. At Berry Basements, we’ve walked Grand Rapids homeowners through this exact decision since 2017, and the right answer depends less on style than on what’s hiding above your head.
Drywall is a gypsum board panel fastened to ceiling joists and finished with joint compound to create a smooth, permanent surface. A drop ceiling is a suspended grid of metal runners holding lightweight acoustical tiles, hung below the joists on wire.
Here’s the part most guides skip: your ceiling choice is really a decision about your mechanical systems. If your basement has a lot of pipes and ductwork running overhead, a drop ceiling pays you back every time something needs a repair.
| Factor | Drywall | Drop Ceiling |
|---|---|---|
| Headroom lost | 1-2 inches | 3-6 inches |
| Access to pipes | Cut and patch | Lift a tile |
| Moisture risk | High if leaks occur | Tiles replaceable |
| Acoustic control | Moderate with added layers | Strong with acoustical tiles |
| Look | Seamless, high-end | Utilitarian, clean |
| Best for | Living areas | Mechanical-heavy basements |
Basement Ceiling Height Requirements and Headroom Calculations
Most building codes require a minimum ceiling height in habitable basement rooms, and the exact figure varies by jurisdiction, so check with your local code office before you frame anything. The practical target most contractors work toward is keeping as much headroom as possible, because every inch you lose to the ceiling is an inch gone from the room.
How Much Headroom Does a Drop Ceiling Actually Cost You?
A drop ceiling typically costs you 3 to 6 inches of headroom, while drywall costs only 1 to 2 inches. That difference matters in a basement where the joists sit low.
If your joists are already low, you can sometimes run drywall directly against the joists and skip furring strips entirely, saving 1 to 2 inches that a drop ceiling would have eaten. Ask your contractor whether your local code allows it.
Cost to Install Drop Ceiling vs Drywall
The cost to install a drop ceiling versus drywall depends heavily on materials, ceiling area, and whether you hire a pro or do it yourself. Material costs for both systems vary by region and product line, so get a written quote rather than relying on a national average.
Material and Labor Breakdown
Drywall is usually the cheaper material, but the labor is where budgets shift. Hanging, taping, mudding, and sanding take skill and time, and a poor finish job shows every seam.
- Drywall: Lower material cost, higher labor cost, slower timeline
- Drop ceiling: Higher material cost, lower labor cost, faster timeline
- Hybrid: Mixed cost, moderate labor, flexible result
Accessing Basement Plumbing and Electrical: Which Ceiling Wins?
A drop ceiling wins on access, and it isn’t close. When a pipe leaks or you need to run a new circuit, you lift a tile instead of cutting into drywall.
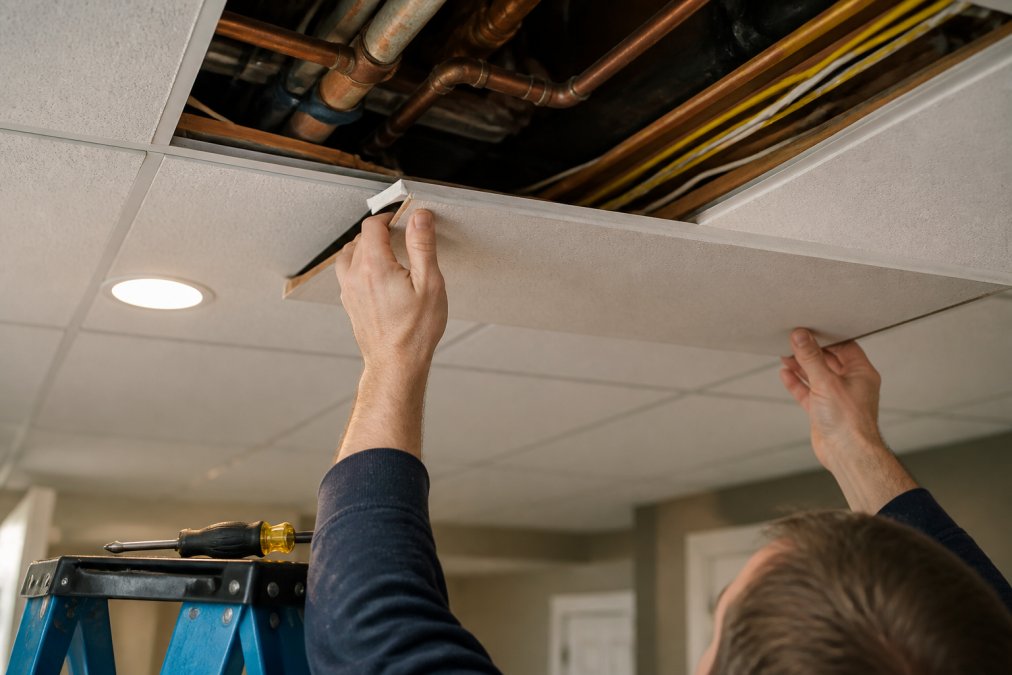
Drywalling over a plumbing shut-off valve without an access panel means the next repair involves cutting and patching your ceiling. Plan access panels before the drywall goes up, not after.
Moisture Resistance in Basement Environments
Moisture resistance should drive your decision more than looks. Basements sit below grade, where humidity runs higher and leaks from above are a real risk.
Soundproofing and Acoustic Performance
- STC (Sound Transmission Class) measures how well an assembly blocks sound from traveling through it, footfall noise from the floor above, a TV in the next room. Higher is better; a standard interior wall is roughly STC 30-35, and STC 50+ is considered good separation.
- NRC (Noise Reduction Coefficient) measures how much sound a surface absorbs within the room, echoes, reverberation, a home theater that sounds muddy. NRC runs from 0 (fully reflective) to 1.0 (fully absorptive).
Practical takeaways:
- Home theater or music room: drywall with resilient channel, insulation, and a second layer is the standard recipe. Add acoustic panels on the walls for NRC.
- Home gym or playroom: acoustical drop ceiling tiles handle echo well and are easy to swap if damaged.
- Bedroom under a busy floor: the priority is STC, not NRC. That points toward a decoupled drywall assembly, not a suspended grid.
Ask the supplier for the tile’s published NRC and CAC (Ceiling Attenuation Class) values. CAC is the ceiling-specific rating for how well a tile blocks sound from traveling through the plenum into the next room, it matters in basements with multiple finished zones.
One more mechanism worth knowing: sound leaks through gaps more than through surfaces. A drywall ceiling with an unsealed perimeter, a recessed light can with no back box, or an uninsulated duct penetration can lose more STC than the assembly itself provides. Sealing those penetrations is often cheaper than adding mass.
Aesthetics, Lighting Integration, and Resale Value
Aesthetics favor drywall, and resale value usually follows, but the reasons are mechanical, not just visual, and lighting is where the two systems diverge most in labor.
Lighting Integration
Recessed lighting in drywall requires layout before the board goes up. You cut the holes after hanging, run the cable through the joist bays, and either use remodel-style cans that clamp to the drywall or new-construction cans nailed to the joists before drywall. Remodel cans are easier to add later but cost more per fixture; new-construction cans are cheaper but must be placed before the ceiling closes.
Aesthetics
Drywall gives a continuous plane with no grid lines, which is why it dominates in living rooms, bedrooms, and home theaters. A drop ceiling introduces a visible grid and tile texture. Modern tile lines, smooth white mineral fiber, tegular edges that sit below the grid, and concealed-grid systems, close much of that gap, but the grid is still there. In a utility room, storage area, or workshop, that reads as appropriate rather than cheap.
Resale Value
Appraisers and buyers treat finished square footage differently depending on how the ceiling reads. A seamless drywall ceiling signals a fully finished space and is typically valued alongside above-grade living area. A visible grid ceiling can read as a utility or partial finish, which some buyers discount even when the space is heated, permitted, and code-compliant. That said, a clean, well-installed drop ceiling in a laundry, mechanical, or storage zone doesn’t hurt resale, it signals that the systems above are serviceable, which a savvy buyer notices.
The resale question isn’t “drywall or drop ceiling”, it’s “which ceiling does this room’s use case call for?” A drywall living area plus a drop ceiling over the mechanicals reads as a thoughtful, well-planned basement, not a compromise.
Hybrid Ceiling Solutions: The Best of Both Worlds
Hybrid ceiling solutions let you split the difference: drywall where it shows, drop ceiling where access matters. This is an approach often recommended for basements with heavy mechanicals.
- Drywall zones: main living area, theater, bedrooms
- Drop ceiling zones: under bathrooms, kitchens, and mechanical runs
- Access panels: anywhere a valve or junction box hides
The best basement ceiling is rarely all drywall or all drop ceiling. Zoning the two by what’s above them gives you looks where guests look and access where you need it.
Frequently Asked Questions
What’s the cheapest way to finish a basement ceiling?
A drop ceiling often costs less upfront because you can install it yourself and skip the mudding and taping that drywall requires. However, drywall material itself is cheaper per square foot. The real cost driver is labor. If you hire out drywall finishing, a drop ceiling usually wins on total cost. If you’re comfortable with drywall finishing, that can be the budget option. Get quotes for both before deciding.
Is a drop ceiling considered outdated in modern home design?
Not necessarily. Modern drop ceiling systems come in a wide range of tile styles, including smooth, textured, and even wood-look finishes. In basements with low headroom or lots of overhead mechanicals, a drop ceiling is still a practical choice. The key is selecting tiles that match the rest of your home’s aesthetic rather than the old-school grid look from decades past.
How do drywall and drop ceilings impact basement resale value?
Drywall ceilings typically appeal more to buyers because they create a seamless, finished look that matches the rest of the home. Drop ceilings can be a harder sell in high-end markets, but they’re valued in basements with plumbing or HVAC access needs. Many buyers appreciate the maintenance convenience. A real estate agent familiar with your local market can tell you which ceiling type buyers expect in your price range.
Is it a good idea to drywall a basement ceiling if I have plumbing access needs?
If you have shut-off valves, cleanouts, or junction boxes above the ceiling, drywall makes access difficult. You’ll need to cut and patch every time a plumber or electrician visits. A drop ceiling or a hybrid approach with access panels solves this. Some homeowners drywall most of the ceiling but leave a removable panel near critical plumbing and electrical components.
Does a drop ceiling provide better soundproofing than drywall?
Drop ceilings with acoustic tiles can reduce sound transmission between floors, especially when paired with insulation above the tiles. Drywall, particularly when installed with resilient channels and sound-dampening insulation, can also perform well. The best acoustic results usually come from combining drop ceiling tiles with insulation batts in the plenum space. For a home theater or bedroom below, this combination is worth the extra cost.
Picking a ceiling is really a decision about what’s above it, and getting that wrong means living with a choice you can’t easily undo. Berry Basements has finished basements across the area since 2017, handling the waterproofing, HVAC, and structural work that make a ceiling decision stick. We work collaboratively, manage the complex parts, and finish without cutting corners. Get started with Berry Basements and a free estimate to turn your lower level into space your family actually uses.