

Table of Contents
- How to Hide Basement Ductwork: Soffits, Bulkheads, and Boxed Beams
- Moving HVAC Ductwork Cost: When to Reroute and When to Hide
- Basement Ceiling Height Requirements and Headroom Planning
- Tray Ceilings and Decorative Beam Solutions for HVAC Obstructions
- Managing Steel Beams, Joists, and Structural Clearance
- Airflow, Insulation, and Smart Zoning in Your Basement Remodel Layout
- Conclusion
- Frequently Asked Questions
Last Updated: September 16, 2026
How to Hide Basement Ductwork: Soffits, Bulkheads, and Boxed Beams
The most common fix for basement ductwork obstructions is a soffit, a boxed enclosure that wraps the duct in framed and drywalled material. A basement remodel layout for HVAC obstructions almost always starts here, because soffits preserve airflow without touching the mechanical system.
Soffits come in three practical forms:
- Full bulkheads run wall to wall and hide long trunk runs
- Partial soffits cover only the duct, leaving adjacent ceiling at full height
- Boxed beams wrap a single run and double as a visual divider between zones
Soffit Construction and Faux Rafters
Soffit construction starts by locating the bottom of the duct, then framing a box with 2×4 lumber that clears it by at least an inch. Drywall wraps the frame, and corners get taped and finished like any wall.
Moving HVAC Ductwork Cost: When to Reroute and When to Hide
Moving HVAC ductwork cost depends on run distance, fittings, whether the new path crosses structural members, and whether the system needs rebalancing. Rerouting is almost always pricier than hiding, but it can be worth it when headroom is tight or the existing layout fights the room you want.
The decision comes down to four questions:
- Does the duct sit below your target ceiling height?
- Can you reroute it into a joist bay or along a wall without crossing a steel beam?
- Will the new path shorten or lengthen the total run?
- Does the new path change the room-by-room airflow balance?
The Cost Drivers, in Order of Impact
The bill typically breaks down in this order:
- Access and demolition, opening finished ceiling, moving insulation, protecting the space. Often the largest line item in a finished basement.
- New duct and fittings, sheet metal, flex, takeoffs, transitions. Each 90-degree turn adds resistance and labor.
- Structural work, boxing around a steel beam, adding a soffit, or building a bulkhead where the new path drops below joists.
- Rebalancing and commissioning, adjusting dampers, verifying static pressure, confirming each room still gets its design airflow.
- Patch and finish, drywall, tape, texture, and paint on both the old and new ceiling paths.
A short reroute inside one joist bay that reuses the existing branch is cheapest. A long reroute that crosses the room, adds two or three fittings, and forces a new soffit is the most expensive, at that point, hiding the original duct is usually the better trade.
When Rerouting Actually Pays Off
Rerouting earns its cost in three situations:
- Headroom is the whole point. If a soffit would drop your ceiling below your target clear height across a main walking path, rerouting into a joist bay or along a wall preserves the room.
- The duct blocks a layout you can’t change. A load-bearing wall, a stair, or a bathroom rough-in can pin the room’s furniture plan. Moving the duct can unlock the layout.
- You’re already opening the ceiling. If the ceiling is coming down for electrical, plumbing, or insulation, the incremental cost of rerouting drops sharply because demolition and finish are already in the budget.
The Load Calculation Most Guides Skip
Rerouting a duct is not cosmetic. Changing a run’s length, fittings, or the branch it feeds changes the system’s resistance and the airflow that reaches each room.
Hide when the duct already clears your ceiling. Reroute when headroom or layout demands it, but budget for a load calculation and a rebalance, not just the ductwork.
Rerouting Supply and Return Lines
Rerouting supply and return lines means cutting into the existing system, adding fittings, and rebalancing airflow afterward. Supply lines carry conditioned air to rooms; returns pull it back to the unit. Both need proper sizing to avoid static pressure problems.
A Simple Decision Framework
Use this sequence before committing:
- Measure the lowest obstruction and subtract your planned ceiling assembly. That is your real ceiling height.
- If it meets your target clear height, hide the duct with a soffit or boxed beam.
- If it does not, price the reroute, demolition, new duct, structural work, load calculation, and rebalance.
- Compare reroute cost against a deeper soffit plus lost headroom. Headroom you lose is permanent; money you spend is not.
- If the reroute is within roughly the same range as the soffit and preserves the room, reroute. If it is significantly more and the soffit still leaves acceptable height, hide it.
Basement Ceiling Height Requirements and Headroom Planning
Basement ceiling height requirements vary by code, but most finished basements target at least 7 feet of clear headroom under ducts and beams. Many jurisdictions allow less in specific areas, so verify locally before framing.
| Obstruction | Typical Clearance Needed | Best Solution |
|---|---|---|
| Main trunk duct | 8-12 inches below joists | Full soffit or reroute |
| Branch supply runs | 6-8 inches | Partial soffit |
| Steel beam | 8-10 inches | Boxed beam or faux rafter |
| Plumbing drain | 4-6 inches | Soffit or drop ceiling |
Drop Ceilings for Mechanical Access
Drop ceilings for mechanical access use a suspended grid below ducts and pipes, giving you removable panels. When a damper needs adjusting or a leak appears, you lift a tile instead of cutting drywall.
Tray Ceilings and Decorative Beam Solutions for HVAC Obstructions
Tray ceilings and decorative beams turn obstructions into design features. A tray ceiling steps up in the center, creating a recessed perimeter that can hide a duct. Decorative beams draw the eye upward and make ceiling height feel taller.
Build a small mockup of your beam spacing with cardboard before committing. Beam spacing that looks right on paper often feels too tight or too sparse once it’s overhead.
Managing Steel Beams, Joists, and Structural Clearance
Steel beams and joists limit where ducts can go. A steel beam can’t be notched or drilled like a wood joist, so ducts must route around it, usually dropping below the beam, which forces a soffit or boxed beam.
Airflow, Insulation, and Smart Zoning in Your Basement Remodel Layout
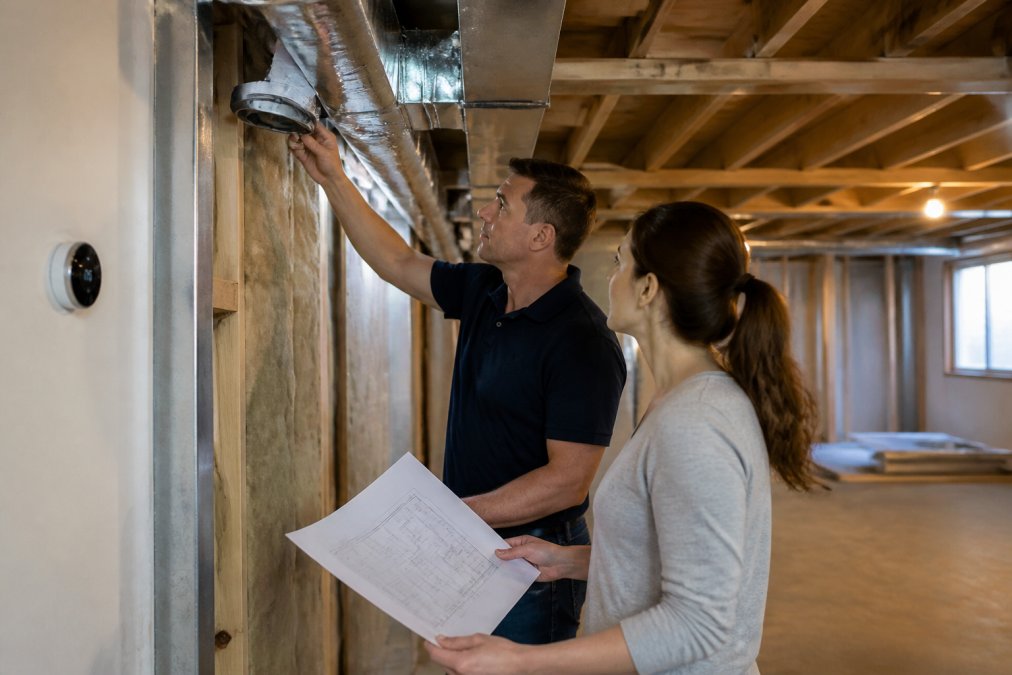
Airflow, insulation, and zoning determine whether your finished basement feels comfortable or stays the coldest room in the house. Ducts running through unconditioned space lose heat in winter and gain it in summer, so insulation wrapping matters, but it is only one of three variables you control.
Insulation and the Unconditioned-Space Problem
Ducts in a basement often run through space that is neither fully conditioned nor fully outside, the middle zone where comfort is won or lost. Wrapping supply and return runs in insulation reduces heat loss in winter, heat gain in summer, and condensation on cold metal in humid months (HVAC High-R Duct Insulation).
Static Pressure: The Hidden Constraint
Static pressure is the resistance the blower must overcome to move air. Every fitting, turn, damper, and length of duct adds resistance. Too much and the system underperforms no matter how well the ducts are hidden, rooms stay warm in summer, cold in winter, and the blower runs longer than it should.
Smart Zoning: The Modern Upgrade Most Guides Miss
Smart zoning takes airflow control further than a single thermostat. Motorized dampers in branch ducts let a thermostat direct airflow to specific zones, theater, gym, guest room, instead of heating or cooling the whole lower level at once.
A few practical points:
- Dampers need access. Even motorized dampers fail eventually. Plan an access panel or a drop-ceiling section near each damper so it can be serviced without demolition.
- Zoning changes the load calculation. Splitting a single zone into two changes how much air each branch must carry. Size the branches for the zoned condition, not the original single-zone condition.
- Not every system supports zoning. Some older equipment and some ducted configurations do not tolerate the added static pressure of dampers. Confirm compatibility before you buy the hardware.
- Thermostat placement matters. A zone thermostat in a hallway reads hallway temperature, not room temperature. Place zone sensors in the space they control.
Acoustic Dampening for Basement Ducts
Acoustic dampening for basement ducts reduces noise traveling through the system. Metal ducts transmit sound from the furnace and blower, and hard surfaces in a finished basement reflect it, so the room sounds like it has a mechanical system in it even when the system is quiet.
A few mechanisms worth knowing:
- Vibration isolation, flexible connectors at the air handler and at inline fans break the rigid path that carries vibration into the duct.
- Absorption, duct liner or insulation board inside a soffit absorbs sound energy before it radiates into the room.
- Mass, double-layer drywall on a soffit adds mass and reduces how much sound passes through.
- Path breaks, a turn or a lined plenum between the source and the room reduces how much noise reaches the listener.
Skipping acoustic treatment on ducts that pass near a bedroom or theater is one of the most common regrets after a basement finish. Fixing it later means opening the ceiling again.
Plan insulation, static pressure, zoning, and acoustics together before the ceiling closes. Each one is cheap to address during the remodel and expensive to fix afterward.
Conclusion
Basement remodel layout for HVAC obstructions comes down to one decision per duct: hide it, reroute it, or design around it. The right answer depends on headroom, budget, and how the space will be used.
Frequently Asked Questions
Can I move HVAC ductwork during a basement remodel?
Yes, but it depends on your home’s system and layout. Moving a main trunk line or rerouting supply and return runs is often possible, though it requires a load calculation to confirm the system can handle the new configuration. Short moves within a joist bay cost less than relocating a trunk across the room. A licensed contractor can assess static pressure and clearance before you commit to a new basement remodel layout.
What is the minimum ceiling height required for finished basements?
Most building codes require at least 7 feet of clear ceiling height in finished living areas, though some jurisdictions allow 6 feet 8 inches under beams or ductwork. Meeting basement ceiling height requirements often means planning soffits and drop ceilings around duct runs rather than lowering the entire ceiling. Check with your local code office before finalizing your layout.
Should I use soffits or drop ceilings to cover basement HVAC?
Soffits work best when ductwork runs along walls or in straight lines, preserving headroom in the center of the room. Drop ceilings give you full mechanical access for future repairs but reduce ceiling height across the whole space. Many homeowners combine both: soffits over main trunk lines and a drop ceiling in utility zones. Your choice depends on duct routing, headroom, and how often you need to reach the ducts.
How do I maintain proper airflow when boxing in ductwork?
Keep ducts sealed and insulated before you enclose them, and never block supply vents or return air grilles with framing. Size soffits and bulkheads with enough interior clearance so flex duct or sheet metal is not crushed. After construction, have a contractor check static pressure to confirm the system still moves the designed cubic feet per minute. Poor airflow after boxing in is one of the most common basement remodel mistakes.