

Table of Contents
- How to Plan Your Modern Basement Layout Design
- 8 Modern Basement Layout Design Ideas That Actually Work
- 1. Home Theater with Speakeasy Bar
- 2. Basement Bar and Kitchenette with Open Entertainment Zone
- 3. Multi-Purpose Family Room with Built-In Storage
- 4. Home Office and Workout Studio Combo
- 5. Guest Suite with Egress Window and Full Bath
- 6. Kids’ Playroom with Flex Storage Wall
- 7. Minimalist Contemporary Lounge
- 8. Smart Home-Integrated Media and Game Room
- Small Basement Layout Ideas That Maximize Every Square Foot
- Best Basement Flooring Options for Durability and Comfort
- Lighting Strategies That Make Windowless Spaces Feel Larger
- Finished Basement Building Codes and Permit Requirements
- Conclusion
Last Updated: August 14, 2026
Planning a finished basement is one of the most valuable home improvement decisions you can make. At Berry Basements, we’ve guided homeowners through this process since 2017, and the pattern is clear: projects succeed when layout is planned before framing begins. Below, we’ll walk through how to plan your space, eight modern basement layout design ideas, and the technical details most guides skip: flooring, lighting, moisture control, and permit requirements.
How to Plan Your Modern Basement Layout Design
Good basement layout design starts with measurement, not inspiration. Before you browse finishes or pick a bar style, you need a clear picture of what you’re working with structurally.
Measure First: Ceiling Height, Square Footage, and Obstacles
Ceiling height is the single biggest constraint in any basement renovation. Most building codes require a minimum finished ceiling height of 7 feet for habitable rooms. Measure from the concrete floor to the bottom of the floor joists, then subtract for your subfloor and ceiling system.
Map your obstacles: load-bearing columns, HVAC ducts, electrical panels, sump pump pits, and plumbing stacks. These elements are non-negotiable. A good floor plan works around them rather than pretending they don’t exist. Columns can become design features when incorporated into a bar or bookshelf.
Sketch your space to scale using free tools like RoomSketcher, Planner 5D, or SketchUp Free to visualize proportions before committing to anything physical.
Open Concept vs. Divided Floor Plan: Which Works Better?
The open concept floor plan wins for most basements under 1,000 square feet. It preserves sightlines, makes the space feel larger, and allows flexible furniture arrangements. Divided floor plans make sense when you need acoustic separation, like a home theater next to a home office, or when adding a guest suite that requires a proper egress window and code-compliant bedroom.
8 Modern Basement Layout Design Ideas That Actually Work
These eight layouts cover the most common use cases in finished basement renovations.
1. Home Theater with Speakeasy Bar
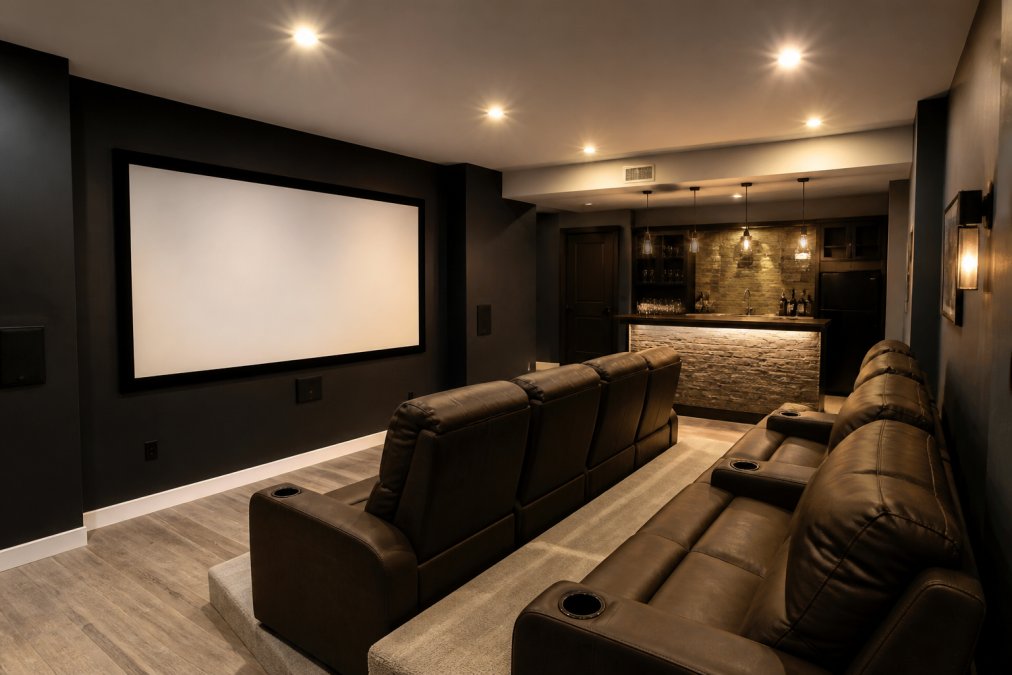
The home theater with speakeasy bar is achievable in a space as small as 400 square feet. Separate the viewing zone from the bar area using a step-down platform or partial accent wall to improve sightlines.
For the theater zone, plan tiered seating if ceiling height allows. Recessed lighting on dimmers is essential to avoid glare on screens. Dark accent walls in charcoal or deep navy absorb light and improve contrast. For the speakeasy section, a built-in bar with cabinetry, countertop, and under-cabinet lighting creates atmosphere. Acoustic treatment matters as much as the screen, fabric panels, thick area rugs, and upholstered seating dramatically reduce echo in a concrete space.
2. Basement Bar and Kitchenette with Open Entertainment Zone
Position the bar along one wall to preserve floor space, then orient seating toward a TV wall or game area on the opposite side. A kitchenette rough-in requires a plumber to run drain and supply lines before framing. Plan this early, as retrofitting plumbing after walls are closed is expensive. A compact bar sink, under-counter refrigerator, and cabinetry with quartz or butcher block countertop covers most entertaining needs. This layout pairs well with a pool table or shuffleboard in the center.
3. Multi-Purpose Family Room with Built-In Storage
The multi-purpose family room is the most practical layout for families with kids. Built-in storage along one wall contains toys, games, and media equipment without consuming floor space. A sectional sofa oriented toward a media wall handles movie nights and homework equally well. Leave a clear open zone, roughly 10 by 12 feet, for play or exercise. Luxury vinyl plank over a proper subfloor handles spills and heavy foot traffic better than carpet.
If you’re planning built-ins, have your contractor rough in electrical outlets inside the cabinetry during framing. Adding them later means cutting into finished walls.
4. Home Office and Workout Studio Combo
This layout works by dividing the space acoustically rather than physically. A partial wall or bookshelf divider separates the desk area from the equipment zone without fully closing off the room. For the office side, prioritize lighting, a windowless basement office with only overhead recessed lighting feels like a cave. Add a dedicated task light at the desk and use LED panels that mimic daylight color temperature. For the workout side, rubber flooring tiles protect both concrete and equipment. A functional home workspace needs at least 7 by 9 feet for a desk, monitor, and chair.
5. Guest Suite with Egress Window and Full Bath
Adding a guest suite is one of the highest-return renovations for resale value. The non-negotiable requirement: a code-compliant egress window. According to the International Residential Code egress window requirements, basement sleeping rooms require an egress window with a minimum opening of 5.7 square feet, a minimum height of 24 inches, and a minimum width of 20 inches.
A full bath requires a sewage ejector pump if your drain lines sit below the municipal sewer line. Plan the bathroom in a corner to minimize plumbing runs. A walk-in shower, single vanity, and toilet fit comfortably in 50 square feet.
Skipping the egress window to save money will disqualify the room as a bedroom on any future appraisal or sale listing. The cost of installing an egress window is far less than the appraisal hit.
6. Kids’ Playroom with Flex Storage Wall
A dedicated kids’ playroom benefits from durable, easy-to-clean finishes. The flex storage wall, a floor-to-ceiling system of open shelving, bins, and cabinets, keeps this space functional as kids age. Keep the layout simple: storage wall on one side, open floor space in the center, and a small media area in one corner. Avoid carpet. Luxury vinyl plank is easier to clean and better for wheeled toys. Bright, even lighting makes the space feel safe and energetic.
7. Minimalist Contemporary Lounge
The minimalist contemporary lounge works when you want a finished basement that feels like an extension of a modern home. The design relies on restraint: a neutral palette, clean-lined furniture, and a few deliberate accent pieces. Recessed lighting on a dimmer, continuous flooring from the staircase through the space, and a single accent wall in contrasting texture, exposed brick, or deep paint create a contemporary feel. Built-in shelving replaces freestanding furniture wherever possible.
8. Smart Home-Integrated Media and Game Room
Smart home integration is often overlooked in basement renovations. A media and game room wired for smart control from the start is more functional than one retrofitted later. Pre-wire HDMI runs to every wall, ethernet drops for gaming consoles, and a low-voltage wiring panel for audio distribution during rough-in. Smart lighting control with scene-based dimming that shifts from game mode to movie mode is the feature homeowners consistently wish they had added sooner. Motorized shades over egress windows, smart thermostat integration, and voice-controlled speakers complete the setup.
Small Basement Layout Ideas That Maximize Every Square Foot
Small basement layout ideas follow one core principle: every element must serve more than one purpose. A space under 600 square feet cannot afford a dedicated room for a single function. Use zoning instead of walls, a change in flooring material, a dropped ceiling section, or a shift in lighting temperature signals a zone transition without sacrificing square footage. A murphy bed with integrated shelving converts a lounge into a guest room in 60 seconds.
Built-in storage is non-negotiable in small spaces. Every dead corner, the space under the stairs, and the wall behind the door are opportunities for cabinetry. Ceiling height perception matters, vertical lines, tall cabinetry, and lighting directed upward make a low-ceilinged space feel taller. Avoid dark ceiling paint in spaces under 7.5 feet.
Best Basement Flooring Options for Durability and Comfort
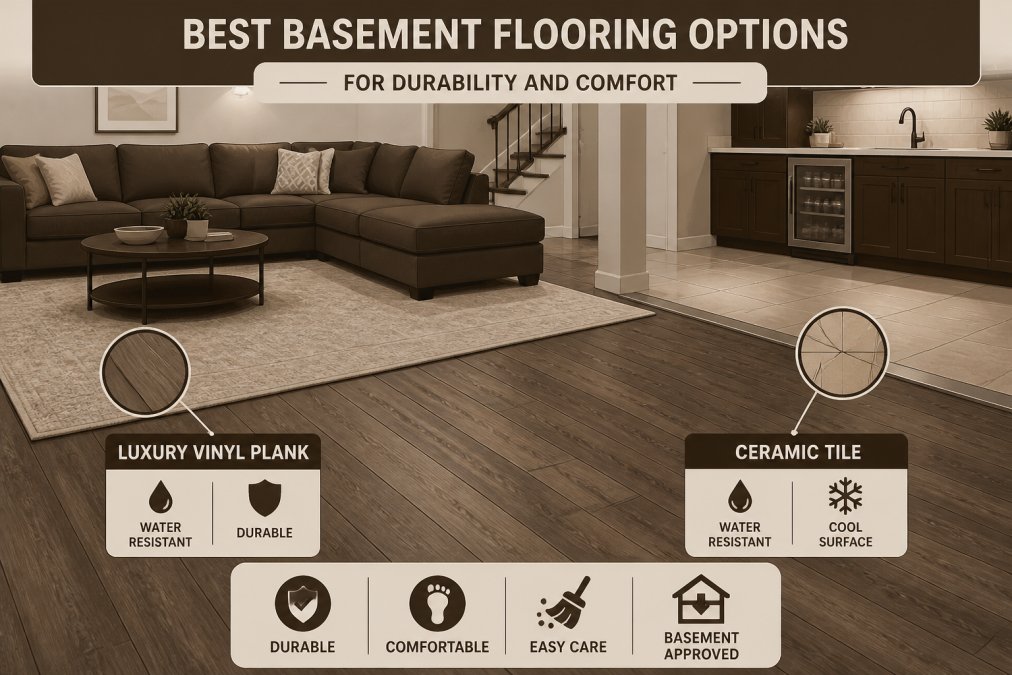
The best basement flooring options account for moisture, subfloor height, and specific use.
| Flooring Type | Best For | Moisture Resistance | Subfloor Required | Comfort Level |
|---|---|---|---|---|
| Luxury Vinyl Plank (LVP) | Family rooms, offices, lounges | High | Yes | Medium-high |
| Ceramic Tile | Kitchenettes, bathrooms, bars | Very high | Yes | Low (cold) |
| Engineered Hardwood | Dry basements, formal lounges | Medium | Yes | High |
| Rubber Tile | Gyms, playrooms | High | Optional | High |
| Carpet Tile | Home theaters, bedrooms | Low | Yes | Very high |
| Polished Concrete | Minimalist, contemporary | Very high | No | Low |
Luxury vinyl plank is the most versatile option for finished basements. It handles moisture better than engineered hardwood, installs over a subfloor without adding significant height, and comes in realistic wood and stone visuals. An area rug over LVP adds warmth and acoustic absorption. Ceramic tile belongs in wet zones: bathrooms, kitchenettes, and bar areas. Never install solid hardwood directly on a concrete slab, moisture vapor will cause it to cup and buckle over time.
Lighting Strategies That Make Windowless Spaces Feel Larger
Lighting a windowless basement well is a design problem most homeowners underestimate. The goal is to create the perception of depth and volume where none exists naturally.
Recessed lighting is the baseline. A grid of recessed LED fixtures on dimmers provides even ambient light without visual noise. Space fixtures roughly 4 feet from walls and 4 to 6 feet apart across the ceiling. Layer your lighting beyond the recessed grid with under-cabinet lighting, LED strip lighting, and dedicated task lighting. Lighting directed at walls makes a room feel wider; lighting directed upward makes it feel taller.
Color temperature matters more in basements than anywhere else. Bulbs in the 2700K to 3000K range produce warm white light that reads as cozy. For a home office zone, use slightly cooler temperature around 3500K to improve focus. According to the Illuminating Engineering Society lighting guidance, residential spaces benefit from layered lighting at multiple heights rather than relying solely on overhead sources.
Finished Basement Building Codes and Permit Requirements
Finished basement building codes are not optional. Skipping permits is one of the most expensive mistakes a homeowner can make. Unpermitted work can delay a home sale, void homeowner’s insurance coverage, and require costly demolition if discovered.
Most jurisdictions require permits for framing new walls, adding electrical circuits, installing plumbing, or creating a habitable room. The permit process involves submitting a floor plan, framing plan, and electrical layout for review before work begins. Inspections occur at rough-in stage and final completion.
The International Residential Code basement finishing requirements sets the baseline most local codes build from. Key requirements include: minimum ceiling height of 7 feet in habitable rooms, egress windows in sleeping rooms, smoke and carbon monoxide detectors, GFCI outlets in wet areas, and proper HVAC supply and return in finished spaces. Always pull permits before work begins, not after.
Moisture Control and Waterproofing Before You Frame
Moisture control is the prerequisite for every other decision in a basement renovation. Framing walls against a wet foundation traps moisture, promotes mold growth, and destroys a finished basement from the inside out.
The moisture barrier system starts at the foundation wall. A dimple mat or drainage board against the concrete wall creates an air gap that allows moisture vapor to move downward rather than into your wall cavity. Rigid foam insulation eliminates the organic material that mold feeds on. A proper subfloor system lifts your finished floor off the concrete slab and interrupts capillary moisture transmission.
Interior drainage systems, perimeter channels that collect water and route it to a sump pump, are the right solution for basements with active water intrusion. According to the EPA guidance on moisture control in buildings, controlling moisture at the source is always more effective than treating mold after it develops.
Waterproofing is not a separate problem to solve before renovation. It is the foundation of the renovation itself. Any contractor who proposes framing before addressing moisture is cutting a corner that will cost you later.
Many homeowners ask whether moisture issues can be addressed as part of a renovation rather than as a separate project first. The answer is yes, but only when the contractor has genuine experience with both waterproofing systems and finished construction. Berry Basements handles moisture control and structural work as integrated parts of the renovation process, which is why projects on Leonard Street, Brickley Street, and Hideaway Court have held up without issue years after completion.
Transforming an unfinished basement into a functional living space is one of the most impactful investments a homeowner can make. The outcome depends entirely on how well the planning phase is executed. Layout decisions, moisture control, code compliance, and lighting all interact in ways that aren’t obvious until something goes wrong. Berry Basements has managed every layer of this complexity since 2017, from waterproofing and structural framing through custom built-ins and smart home wiring. If you’re ready to stop looking at an empty basement and start using it, get your free estimate from Berry Basements and see exactly what your space can become.
Frequently Asked Questions
How do I design a good layout for my basement?
Start by measuring your actual usable square footage, noting ceiling height, support columns, mechanical equipment, and window locations. Decide whether an open concept or divided floor plan fits your household's needs. Map out zones for each function, entertainment, storage, sleeping, or work, before selecting finishes. A licensed contractor can identify structural constraints early and help you create a basement layout design that meets building codes and maximizes every square foot.
Do I need a building permit to renovate my basement?
Yes, in most jurisdictions a permit is required for finished basement work that involves framing new walls, adding electrical circuits, installing plumbing, or creating a bedroom. Requirements follow the International Residential Code (IRC) as adopted by your state or municipality. Bedroom egress windows, minimum ceiling heights, smoke and carbon monoxide detectors, and HVAC connections are all inspected. Skipping permits can create problems when you sell your home, so always confirm requirements with your local building department before work begins.
What is the best flooring for a basement to prevent moisture issues?
Luxury vinyl plank (LVP) is the most popular choice because it is 100% waterproof, comfortable underfoot, and installs over an uneven subfloor. Ceramic tile is another moisture-proof option well suited to bar areas and bathrooms. Engineered hardwood tolerates moderate humidity but should sit over a proper moisture barrier. Carpet works in dry, fully waterproofed basements but is risky if any water intrusion history exists. Always install a subfloor or vapor barrier beneath any finished flooring in a basement.
What are common basement remodel mistakes to avoid?
Skipping moisture control before framing is the most costly mistake, water issues do not disappear once walls go up. Other frequent problems include ignoring ceiling height requirements for bedrooms, choosing flooring that cannot handle humidity, failing to pull permits, and underestimating HVAC capacity for the added square footage. Poor lighting planning in a windowless space also ranks high; recessed lighting and layered accent lighting should be mapped before electrical rough-in, not added as an afterthought.
What are some creative basement design ideas for small spaces?
Small basement layout ideas focus on multi-functional furniture and vertical storage. A Murphy bed with built-in cabinetry converts a guest room into a daytime office. Floating shelves and built-in cabinetry along one wall free up floor space. An open concept layout without partition walls makes a compact footprint feel larger. Light-colored walls, large-format mirrors, and well-placed recessed lighting all add perceived depth to a finished basement with limited natural light.
This article was written using GrandRanker