

Table of Contents
- Basement Renovation Cost Per Square Foot: What Drives the Numbers
- Structural and Waterproofing Prerequisites That Affect Your Budget
- Cost of Basement Egress Windows and Why They Matter
- Basement Renovation Permit Requirements and Inspection Fees
- Hidden Costs That Catch Homeowners Off Guard
- Basement Finishing ROI: Is the Investment Worth It?
- Basement Remodeling Timeline and How to Budget Accurately
- Conclusion
Last Updated: August 11, 2026
Basement Renovation Cost Per Square Foot: What Drives the Numbers
Basement renovation cost per square foot is one of the most searched questions homeowners ask, and one of the most misleading numbers you’ll find online. The honest answer is this: the per-square-foot figure means almost nothing without context. What actually drives your budget is the combination of finish tier, existing conditions, and the mechanical complexity hiding behind your walls.
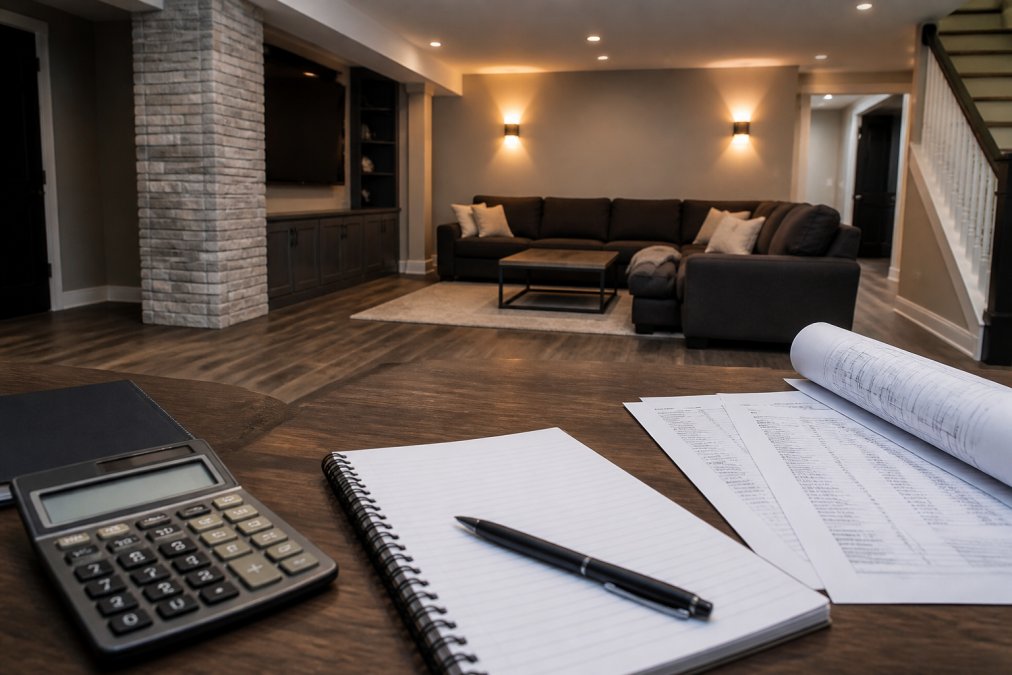
Basement renovation cost is best understood as a layered system. You have a base cost for framing, drywall, flooring, and lighting. On top of that sit the structural and mechanical layers: waterproofing, HVAC extension, electrical upgrades, plumbing rough-in. Each layer compounds the previous one. A simple finishing job on a dry, well-framed basement with existing mechanicals looks nothing like a full gut-and-rebuild on a wet, low-ceiling space.
According to the National Association of Realtors remodeling impact report, basement finishing consistently ranks among the top home improvement projects for cost recovery at resale.
Basic, Mid-Range, and Luxury Finish Tiers
The finish tier you choose sets the floor for everything else. Here’s how the three tiers typically break down:
| Finish Tier | Typical Scope | Common Materials | Best For |
|---|---|---|---|
| Basic | Drywall, carpet, basic lighting | Standard vinyl, builder-grade fixtures | Guest room, storage, laundry |
| Mid-Range | Insulation, LVP flooring, recessed lights | Mid-grade trim, standard bath fixtures | Family room, home office, bedroom |
| Luxury | Custom millwork, tile, home theater | High-end fixtures, wet bar, smart lighting | Entertainment, gym, full suite |
Basic finishes cover essentials: framing, drywall, carpet or basic vinyl flooring, and lighting. Mid-range adds better insulation, luxury vinyl plank flooring, recessed lighting, and finish carpentry. Luxury finishes involve custom built-ins, tile work, full bathrooms, home theaters, and premium materials throughout.
The jump from basic to mid-range is often smaller than homeowners expect. The jump from mid-range to luxury can be dramatic, particularly when a wet bar, bathroom, or home theater enters the picture.
Labor vs. Material Cost Breakdown
Labor typically accounts for the larger share of any finished basement budget. Skilled trades, electricians, plumbers, HVAC technicians, framers, drywall crews, each carry their own hourly rates, and their work is sequential.
Materials are the more controllable variable. Flooring options range from basic carpet to engineered hardwood, with luxury vinyl plank sitting in the middle as the most popular choice for basements due to its moisture resistance. A common mistake is budgeting only for materials and underestimating labor. For complex work like electrical wiring, plumbing rough-in, and HVAC extension, labor often exceeds material costs significantly.
Structural and Waterproofing Prerequisites That Affect Your Budget
Before a single sheet of drywall goes up, your basement needs to pass a structural integrity and moisture check. Skipping this step is the single most common reason basement renovations fail within five years.
Waterproofing is not optional. A basement that has had moisture issues, even occasional dampness, requires proper assessment and remediation before finishing work begins. Attempting to cover moisture problems with drywall and flooring creates mold conditions that will destroy the finished space.
Never finish over an unresolved moisture problem. Encapsulating a damp basement accelerates mold growth between the vapor barrier and framing. The remediation cost after the fact is always higher than addressing it first.
Sump Pumps, Vapor Barriers, and Drainage Systems
A sump pump is the first line of defense against water intrusion in below-grade spaces. If your basement doesn’t have one and shows any signs of moisture, installing one before finishing is essential. Interior drainage systems, channel drains along the perimeter that feed into the sump, add to the project scope but protect the entire finished space.
Vapor barriers manage the moisture that migrates through concrete walls and floors, which happens in virtually every basement. A proper vapor barrier system behind framing and under the subfloor is essential for a lasting finish.
According to the Environmental Protection Agency’s guide to moisture control in buildings, controlling moisture at the source is always more effective than managing it after the fact.
Framing, Subfloor, and Ceiling Height Considerations
Ceiling height is a constraint you can’t negotiate around. Most building codes require a minimum finished ceiling height of 7 feet for habitable rooms, which means low-ceiling basements face hard choices about whether to drop the ceiling further for mechanicals or expose ductwork as a design element.
Framing creates the wall structure that defines rooms and provides a cavity for insulation and electrical wiring. The subfloor system raises the finished floor above the concrete slab, which is critical for moisture management and comfort. Insulation R-value matters more in basements than most homeowners realize, reducing heating and cooling loads and improving comfort significantly.
Cost of Basement Egress Windows and Why They Matter
The cost of basement egress windows catches many homeowners off guard, but it’s non-negotiable for any bedroom or habitable room in a finished basement. An egress window is a window large enough to serve as an emergency exit, and the International Residential Code requirements for egress windows specify minimum opening dimensions that most standard basement windows don’t meet.
Installing an egress window requires cutting through the foundation wall and excavating a window well on the exterior. This is structural work with real complexity, involving a structural assessment, concrete cutting, waterproofing the new opening, and proper drainage in the window well.
The cost varies based on foundation type, window well depth, and whether excavation requires equipment access. If you’re planning to add a bedroom in your finished basement, budget for egress work as a separate line item. It’s not optional, and it’s not cheap, but it’s what makes the space legally habitable and safe.
Basement Renovation Permit Requirements and Inspection Fees
Basement renovation permit requirements exist for a reason, and skipping them creates serious problems at resale. Most jurisdictions require permits for any work involving structural changes, electrical wiring, plumbing rough-in, HVAC modification, or egress windows.
The permit process typically involves submitting plans, paying a permit fee based on project value, and scheduling inspections at defined stages: framing, rough electrical, rough plumbing, insulation, and final. Each inspection adds time to the renovation timeline but protects the homeowner by verifying that work meets building codes.
Request a pre-application meeting with your local building department before starting design work. Many jurisdictions offer these at no cost and can clarify exactly what permits your specific project requires.
Permit fees vary by municipality and project value. They’re a real budget line item, but they’re also the mechanism that protects your investment.
Hidden Costs That Catch Homeowners Off Guard
The biggest budget surprises in basement renovation aren’t the things you planned for, they’re the things you didn’t know to ask about. The most common hidden costs fall into three categories: existing conditions that weren’t visible during the estimate, code requirements that apply once work begins, and change orders driven by mid-project decisions.
| Hidden Cost Category | Common Examples | Impact on Budget |
|---|---|---|
| Existing conditions | Mold remediation, old wiring, asbestos | Moderate to high |
| Code compliance | Panel upgrades, egress requirements | Moderate |
| Mid-project changes | Material upgrades, added rooms | Variable |
| Structural discoveries | Beam issues, foundation cracks | High |
HVAC Extension and Electrical Wiring Upgrades
Extending HVAC into a finished basement is rarely as simple as running a few more ducts. The existing system may lack the capacity to handle additional square footage, which means either upgrading the unit or installing a separate mini-split system. Electrical wiring upgrades are triggered by adding circuits for new rooms and appliances, and by discovering that the existing panel doesn’t have capacity. Older homes frequently have panels that are already full, which means a panel upgrade becomes a prerequisite.
Plumbing Rough-In for Bathrooms and Wet Bars
Plumbing rough-in is the most disruptive and expensive mechanical work in a basement renovation. Adding a bathroom or wet bar requires running supply lines and cutting into the concrete slab to install drain lines below the existing floor level.
The complexity depends on where the existing drain stack is located relative to the planned bathroom. A common approach is to plan the bathroom location during the design phase with the plumber’s input, rather than after walls are framed.
Basement Finishing ROI: Is the Investment Worth It?
Basement finishing ROI is positive for most homeowners, but the return varies significantly based on finish quality, local market conditions, and how the space is used.
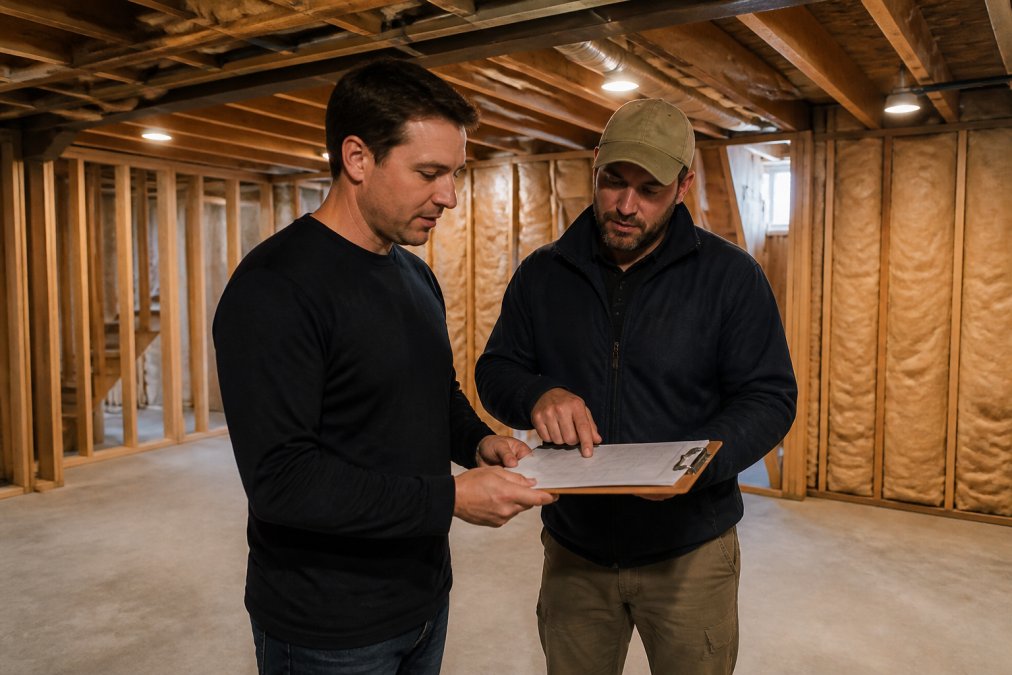
A finished basement adds usable square footage to the home’s appraised value. The bigger return often comes from the functional value to the family living in the home, a playroom, home theater, or guest suite that gets used daily creates real quality-of-life return.
According to Remodeling Magazine’s Cost vs. Value report, basement finishing projects recover a meaningful portion of their cost at resale, with the exact percentage depending on regional market conditions and finish quality. Projects that are permitted, code-compliant, and finished to a consistent quality standard recover more than unpermitted or inconsistently finished spaces.
A well-executed basement renovation almost always makes financial sense for homeowners who plan to stay in the home for several years.
Basement Remodeling Timeline and How to Budget Accurately
A realistic basement remodeling timeline for a mid-range finish on a 600-900 square foot space runs roughly 6-10 weeks from permit approval to final inspection. Larger projects or those with significant structural or mechanical complexity run longer.
Budgeting accurately requires building in a contingency. A standard recommendation is to hold back 10-15% of your total budget for unexpected conditions. The most reliable way to budget is to get a detailed, itemized quote that separates labor from materials and identifies which line items are fixed versus allowance-based.
DIY vs. Professional Contractor: Real Trade-Offs
DIY basement finishing is feasible for some scopes and dangerous for others. The line runs through the mechanical trades. Framing, painting, and basic trim work are within reach for skilled DIYers. Electrical wiring, plumbing rough-in, and HVAC work are not, both for safety reasons and because unpermitted mechanical work creates liability at resale.
For homeowners weighing the decision:
- DIY-appropriate: Painting, basic trim installation, flooring installation over a prepared subfloor
- Professional required: Electrical panel work, plumbing rough-in, HVAC modification, structural framing, egress window installation
- Either/both: Insulation installation, drywall hanging and finishing, lighting fixture installation
Basement renovation cost planning is genuinely complex, and homeowners who end up with budget overruns are almost always the ones who received a quote without a thorough pre-construction assessment. Berry Basements approaches every project with a detailed evaluation of existing conditions before a scope is finalized, which means no surprises mid-project and no corners cut to stay within a number that was set before the real picture was clear. Get a free estimate from Berry Basements and find out exactly what your basement requires before you commit to anything.
Frequently Asked Questions
How much does it cost to remodel a 1,500 sq ft basement?
The total basement renovation cost for a 1,500 sq ft space varies significantly based on finish level, regional labor rates, and the scope of work involved. Basic finishes run at the lower end of the per-square-foot range, while mid-range and luxury builds with custom features, home theaters, or full bathrooms push costs considerably higher. Getting itemized contractor quotes for your specific layout, waterproofing needs, and finish selections is the only reliable way to budget accurately for a project of that size.
Can you finish a basement for $10,000?
Finishing a basement for $10,000 is only realistic for very small spaces with minimal work: no plumbing, no egress windows, no HVAC extension, and basic finishes throughout. Most finished basements that include drywall installation, flooring options, lighting fixtures, and building permits will exceed that budget. Structural or waterproofing prerequisites add further cost. For a properly finished, code-compliant basement, most homeowners should expect a significantly higher investment than $10,000.
Does finishing a basement increase home value?
Yes, a finished basement adds measurable appraisal value and increases usable square footage, which directly affects resale pricing. The return on investment varies by region, finish quality, and how the space functions. Basements converted into bedrooms, bathrooms, or entertainment areas tend to recover a strong percentage of renovation costs at resale. Waterproofing and structural integrity improvements also protect the home's foundation value, making them worthwhile even before cosmetic finishes are considered.
What is the most expensive part of finishing a basement?
Waterproofing, plumbing rough-in, and HVAC extension are typically the highest-cost line items in a basement renovation budget. Egress window installation, which requires cutting through foundation walls, also carries a significant price tag. Electrical wiring for a fully finished basement adds further labor costs. Homeowners who skip waterproofing to save money often face far greater repair expenses later, making it one of the most important upfront investments in the project scope.
What permits are required for basement renovations?
Most finished basement projects require building permits covering structural work, electrical wiring, plumbing rough-in, and HVAC modifications. Egress window installation almost always requires a separate permit due to foundation cutting. Local building codes govern insulation R-value requirements, ceiling height minimums, and smoke and carbon monoxide detector placement. Permit requirements and inspection fees vary by municipality, so confirming specifics with your local building department before work begins is essential to avoid fines or failed inspections.
How long does a basement renovation typically take?
A standard basement remodeling timeline runs between six and twelve weeks for a professionally managed project, depending on square footage, finish complexity, and permit approval timelines. Projects that include waterproofing, egress window installation, or full bathroom plumbing rough-in add time before finish work can begin. Permit review periods, material lead times, and inspection scheduling all affect the overall renovation timeline. Discussing a realistic schedule with your contractor before signing a contract helps set accurate expectations.
This article was written using GrandRanker