

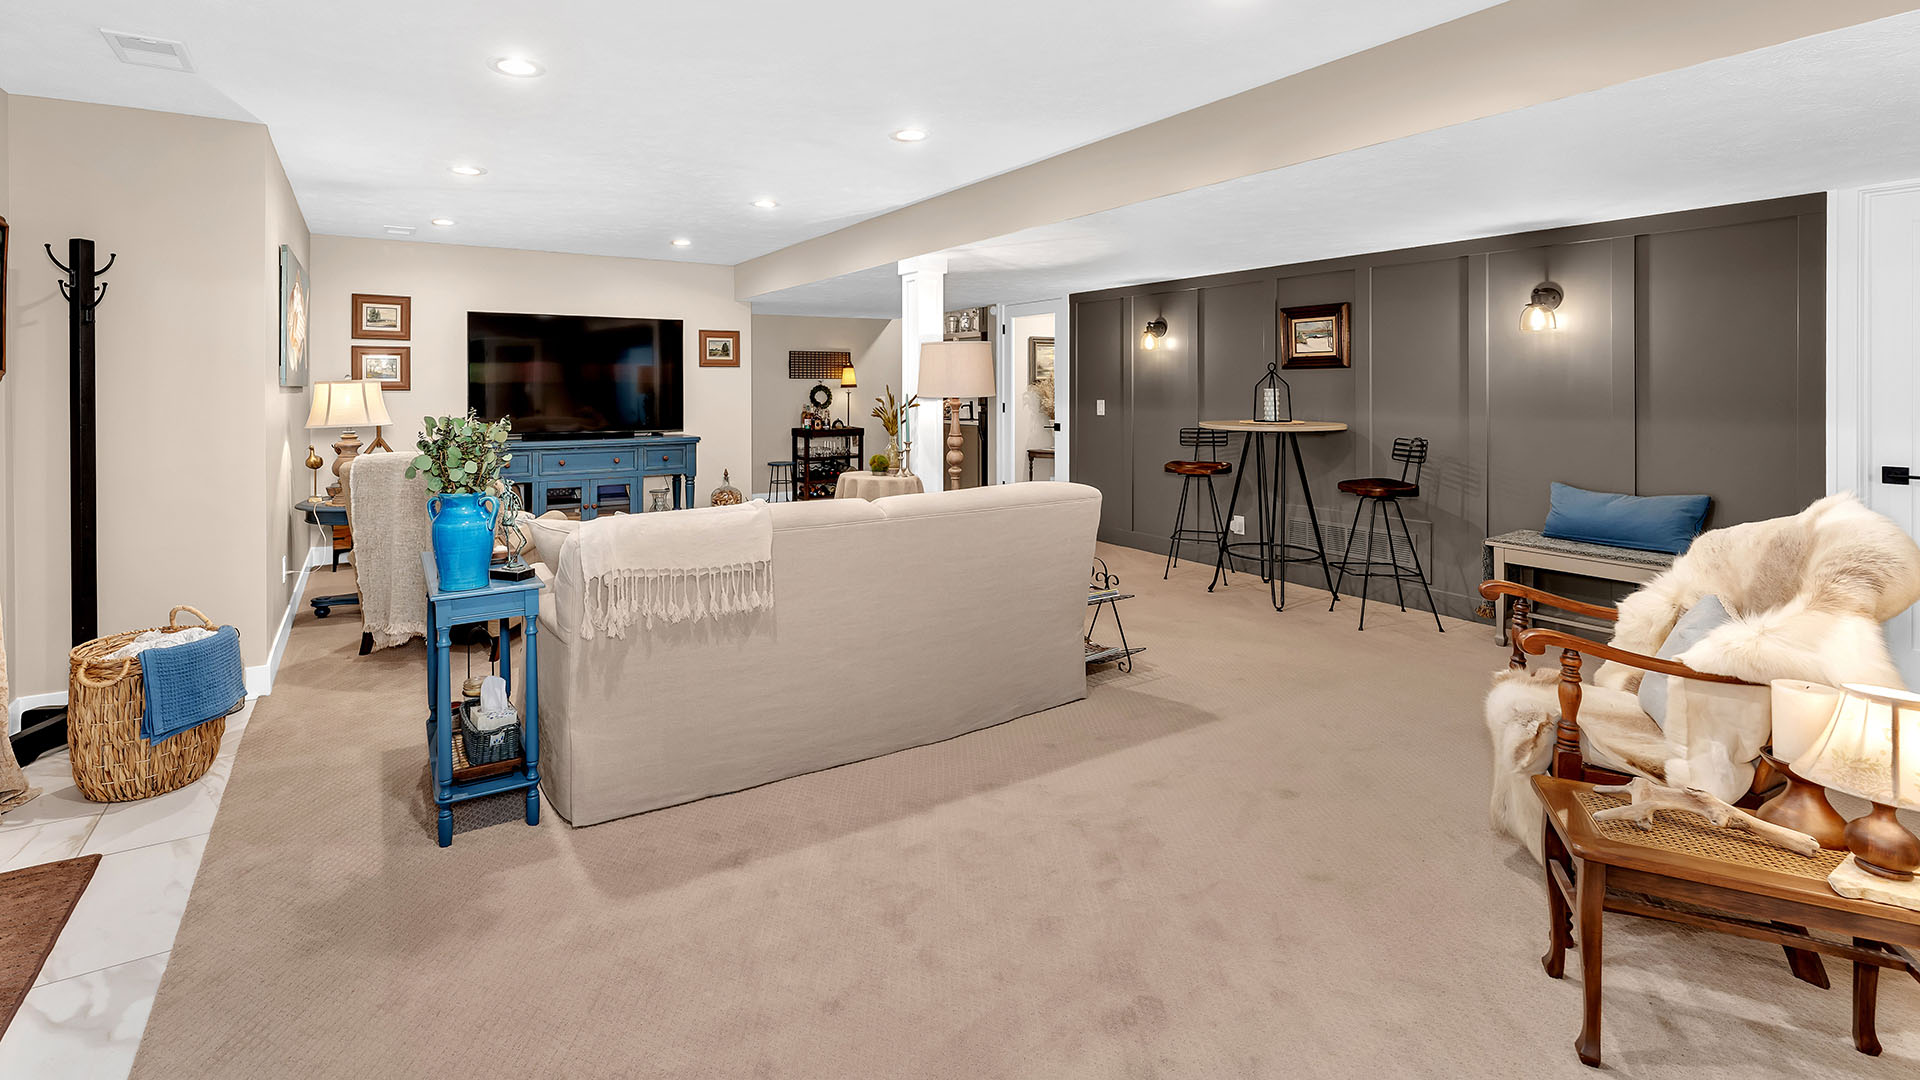
Planning a basement remodel means making one big decision early on: should the finished space be open and flowing, or divided into separate rooms? Both layouts have real advantages, and the better fit depends on your square footage, your budget, and how your family plans to use the lower level.
Our Grand Rapids, MI, basement remodeling contractor has built plenty of both, and there is no single right answer for every home.
Here’s what you need to know about open concept and .
What Does an Open Concept Basement Offer?
An open concept basement layout removes interior walls to create one large, connected room. Furniture, area rugs, and lighting define the different areas, so a single space can hold a lounge, a play zone, and a spot for the TV without a door between them.
This approach works especially well in smaller basements. Without walls cutting into the square footage, the room feels bigger and brighter, and it stays flexible as your household changes.
The open sightlines also make it easier to keep an eye on kids at play while you relax nearby, which is part of why so many families gravitate toward this style when planning a basement remodeling project.
Because there is less framing and drywall involved, an open plan is also one of the more affordable ways to approach basement finishing. It makes creating dedicated zones simple, and it leaves the door open for a space that can shift purposes down the road.
Where Multi-Room Layouts Shine
A multi-room layout divides the basement into separate spaces, each with its own walls and doors. This is the way to go when you want privacy or need rooms that serve very different functions at the same time.
Picture a guest bedroom beside a basement theater room, or a quiet basement home office tucked away from a lively playroom. Enclosed rooms contain sound and let you control lighting and temperature space by space.
The trade-off is square footage. Hallways and multiple doorways eat into the floor plan, and rooms without windows lean entirely on good lighting. If you want a sense of the possibilities, these creative basement ideas are a helpful starting point.
Choosing the Layout That Fits Your Home
Start with your square footage. Basements under roughly 800 square feet often feel cramped once you add hallways and several doors, so an open plan usually makes the most sense in a tighter footprint.
Larger basements have room for both, and many of the projects we design blend the two. Our local basement remodeling contractors can keep the main living area open while walling off a bedroom, bathroom, or office for privacy.
It also helps to think a few years ahead. A layout that suits a young family today should still work as kids grow, hobbies change, or guests come to stay. If you are still torn, browsing and picturing a cozy family room setup can make the choice clearer before we ever pick up a tool.
Request a Free Estimate
Whether you picture one open, airy space or a set of purpose-built rooms, our basement remodeling contractors in Grand Rapids, MI, will help you plan a layout that fits your home and the way you live. Call Berry Basements today at (616) 250-9171 or request a free estimate to get started.